This is a carousel with tiles that activate property listing cards. Use the previous and next buttons to navigate.
1/1
$1,700,000
This is a carousel with tiles that activate property listing cards. Use the previous and next buttons to navigate.
1/1
Property Description
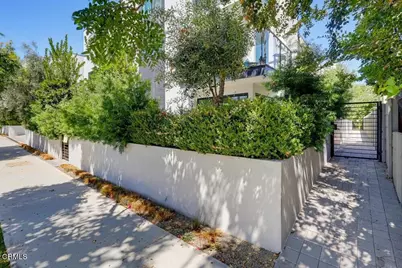
Experience the pinnacle of sophisticated living in the heart of coveted Colfax Meadows. This stunning Troost Villa Townhome was completed in 2020 and offers over 2,200 square feet of meticulously designed tri-level living space where modern elegance meets effortless functionality.The journey begins at the private, enclosed patio--a serene outdoor retreat, or enter through the direct-access two-car garage, which comes fully equipped with a built-in EV charger. The ground level features a dedicated office, providing a quiet and professional environment for the modern lifestyle.Ascend to the second floor, where an expansive open-concept layout awaits. The chef-inspired kitchen is a masterpiece of design, anchored by a generous center island and outfitted with a premium Fisher & Paykel appliance suite, including a dual dishwasher and a dedicated wine refrigerator. The space flows seamlessly into the living area, which opens onto a private balcony, perfect for morning coffee or evening relaxation. Every corner of this level is bathed in recessed lighting and accented by designer finishes, with a tucked-away bonus nook ideal for a secondary workspace.Privacy is prioritized on the top level, which houses three spacious bedrooms. Throughout the entire home, custom plantation shutters offer both style and light control, while a dedicated laundry area adds a layer of modern convenience.Perfectly positioned just moments from major studios and the vibrant dining and shopping scene of Studio City, this residence offers an unparalleled lifestyle in one of the area's most prestigious enclaves. Welcome to a home that truly exceeds every expectation.
Full Property Details
Full Property Details for 11618 Colfax Mdw Ln
General
- Sold For: $1,700,000
- HOA FEE: $216/month
- Status: Closed
- Type: Townhouse
- Source: MRMLS
- MLS ID: P1-28633
- Added to Site: 70 day(s) ago
Interior
- Rooms/Areas: Walk-In Closet, Primary Bedroom, Laundry, Bonus Room, All Bedrooms Up, Multi-Level Bedroom, Kitchen, Living Room, Primary Suite
- Interior Features: Balcony, Unfurnished, High Ceilings, 2 Staircases, Recessed Lighting, Open Floorplan
- Fireplace: Yes
- Fireplace(s): Kitchen, Living Room
- Eating Areas: In Living Room, In Kitchen, See Remarks
- Appliances: Microwave, Refrigerator, Electric Oven, Freezer, Dishwasher
Rooms
Bathrooms
- Total Bathrooms: 4
- Full Bathrooms: 4
Bedrooms
- Total Bedrooms: 3
Other Rooms
- Laundry: Individual Room, In Closet, Washer Included, Dryer Included
Additional Information
- Shared Amenities: Call for Rules, Sewer, Trash, Earthquake Insurance
- Pool Description: None
- Spa Description: None
Exterior
- Deck/Patio: Concrete, Enclosed
Parking
- Garage: Yes
- Garage Spaces: 2
Location
- County: Los Angeles
- Driving Directions: From the 101 exit Vineland Ave, right onto Moorpark Street, left onto Troost Ave, and the residence is on the left side.
Community
- Community Features: Curbs, Street Lights, Sidewalks
Heating & Cooling
- Cooling Type: Central Air
- Heating Type: Central
Utilities
- Sewer: Public Sewer
- Water: Public
Structural Information
- Architectural Style: Modern, Contemporary
- Structure Type: Townhouse
- Foundation: Slab
- Roof: Composition, Shingle
- Common Walls: No Common Walls
- Windows: Double-Pane Windows, ENERGY STAR Qualified Windows
- Stories/Levels: Three Or More
- Stories Description: Three Or More
- Square Feet: 2,280
- Sq. Ft. Source: Assessor
- Year Built: 2020
- Year Built Source: Assessor
- Property Condition: Updated/Remodeled
Lot Features
- Property View: City Lights
- Lot Size (Acres): 0.0357
- Lot Size Source: Assessor
- Lot Description: No Sprinklers, Patio Home
- Fencing (Description): Excellent Condition
Financial Considerations
- Price Per Sq. Ft.: $745.61
- Association Fee: $216
- Assoc Fee Freq.: Monthly
Disclosures and Reports
- Special Conditions: Standard
- Inclusions: -All appliances-EV garage charger
Listed by Compass, Nancy L McSween
Sold by Rodeo Realty, Kevin Tidwell

Get Pre-Approved Today
Schools
Schools serving 11618 Colfax Mdw Ln
School District:Los Angeles Unified School District
| Name | Grades | Distance |
|---|---|---|
Carpenter Community Charter School 3909 Carpenter Ave., Los Angeles, CA 91604 | K-5 | 0.6 mi |
Walter Reed Middle School 4525 Irvine Ave., Los Angeles, CA 91602 | 6-8 | 0.4 mi |
North Hollywood Senior High School 5231 Colfax Ave., Los Angeles, CA 91601 | 9-12 | 1.3 mi |
Disclaimer:
School attendance boundaries provided by ATTOM Data Solutions and are for reference only. Contact the school directly to verify enrollment eligibility.
Price & Sales History for 11618 Colfax Mdw Ln
Date
Details
Price
Change
Source
10/02/2026
Sold
$1,700,000
-2.86%
MLS
8/28/2026
Listed
$1,750,000
—
MLS
Disclaimer: Historical sales information is derived from public records provided by the county offices. Information is not guaranteed and should be independently verified.
11618 Colfax Meadow Lane, Los Angeles, CA 91604 (MLS# P1-28633) is a Townhouse property that was sold at $1,700,000 on October 02, 2026. Want to learn more about 11618 Colfax Meadow Lane? Do you have questions about finding other Townhouse real estate for sale in Los Angeles? You can browse all Los Angeles real estate or contact a Coldwell Banker agent to request more information.