
This is a carousel with tiles that activate property listing cards. Use the previous and next buttons to navigate.
$4,900,000 Just Listed
This is a carousel with tiles that activate property listing cards. Use the previous and next buttons to navigate.
Full Property Details for 8147 W 4th St
General
- Price: $4,900,000
- Status: Active
- Type: Single Family
- Source: CLAW
- MLS ID: 26855441
- Updated: Today (7/17/2026)
- Added to Site: Today
Interior
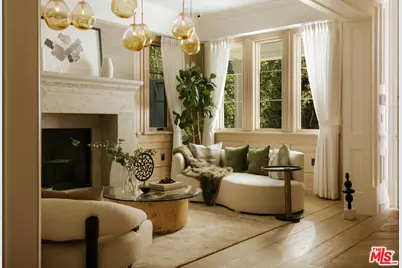
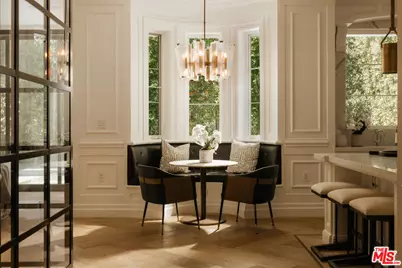
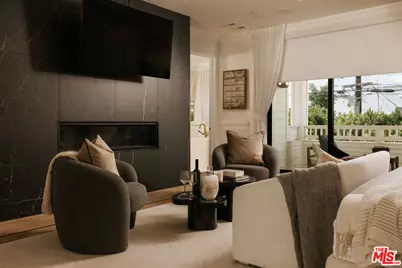
- Rooms/Areas: Attic, Breakfast Area, Dining Room, Family Room, Formal Entry, Home Theater, Living Room, Primary Bedroom, Office, Pantry, Patio Covered, Powder, Walk-In Closet, Walk-In Pantry, Wine Cellar
- Interior Features: Brick Walls, Built-Ins, Coffered Ceiling(s), Crown Moldings, High Ceilings (9 Feet+), Home Automation System, Intercom, Open Floor Plan, Paneled Walls, Pre-wired for high speed Data, Pre-wired for surround sound, Recessed Lighting, Wainscotting, Wood Product Walls
- Fireplace: Yes
- Number of Fireplaces: 3
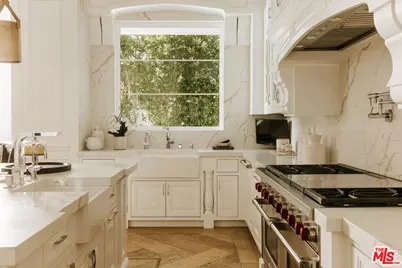
- Eating Areas: Breakfast Nook, Formal Dining Rm, Kitchen Island
- Cooking Appliances: Built-In And Free Standing, Built-In Electric, Double Oven, Free Standing Electric, Free Standing Gas, Gas/Electric Range, Microwave, Oven-Electric, Range Hood, Warmer Oven Drawer
- Furnishings: Unfurnished
- Flooring: Carpet, Cement, Porcelain, Stone Tile, Wood
Rooms
Bathrooms
- Total Bathrooms: 6
- Full Bathrooms: 5
- Half Bathrooms: 1
- Bathroom Features: Double Shower, Double Vanity(s), Granite, Linen Closet, Low Flow Shower(s), Low Flow Toilet(s), Powder Room, Shower and Tub, Steam Shower, Tile
Bedrooms
- Total Bedrooms: 5
Other Rooms
- Family Room: 1
- Laundry: In Unit, On Upper Level, Room
Additional Information
- Pool: Yes
- Pool Description: Gunite, Heated And Filtered, Heated with Gas, In-Ground, Permits, Pool Cover, Private
- Spa: Yes
- Spa Description: Gunite, Heated with Gas, Hot Tub, In-Ground, Permits, Private
- Security/Safety: Automatic Gate, Carbon Monoxide Detector(s), Card/Code Access, Exterior Security Lights, Fire and Smoke Detection System, Fire Rated Drywall, Fire Sprinklers, Gated, Prewired for alarm system, Smoke Detector
- Other Features: None
Exterior
- Deck/Patio: Concrete Slab, Covered, Open Patio, Porch - Rear, Slab, Tile
Parking
- Garage: Yes
- Garage Spaces: 2
- Garage Description: Direct Entrance, Driveway - Concrete, Garage - 2 Car, Garage Is Attached, Gated, Side By Side
Location
- Area: Beverly Center-Miracle Mile
- County: Los Angeles
- Driving Directions: Use google maps.
- Direction Faces: East
Heating & Cooling
- Cooling Type: Air Conditioning, Central, Multi/Zone
- Heating Type: Central, Forced Air, Natural Gas, Zoned
Utilities
- Sewer: In Street
- Water: District, In Street
Structural Information
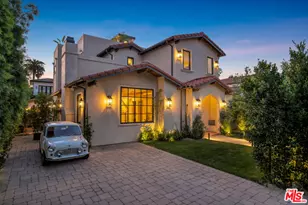
- Architectural Style: Cape Cod
- Structure Type: Single Family Residence
- Builder: Yaron Yehoda
- Exterior Const.: Brick Veneer, Cement Board, Hardee Plank
- Basement Desc.: Raised
- Foundation: Raised
- Roof: Composition, Metal, Shingle
- Common Walls: Detached/No Common Walls
- Windows: Double-Pane Windows, Drapes/Curtains, Window Blinds, Window Shutters
- Entry Location: Foyer
- Stories/Levels: 2
- Square Feet: 5,218
- Sq. Ft. Source: Assessor
- Year Built: 2019
- Year Built Source: Assessor
- Other Struct. Feat.: Balcony, Custom Built, Double Door Entry, Energy Efficient, Full Copper Plumbing, High Ceilings (9 Feet+), Rain Gutters, Sliding Glass Doors
Additional Structures
- Other Structures: None
Lot Features
- Property View: Tree Top, Walk Street
- Lot Size: 6250
- Lot Size Source: Assessor
- Irrigation System: Drip System, Sprinkler Timer
- Lot Features: City, Flats, Near Public Transit, Park Nearby
- Zoning: LAR2
- Lot Description: Fenced, Front Yard, Gutters, Landscaped, Lot Shape-Rectangular, Level/Flat Lot, Single Lot, Street Paved, Walk Street
- Fencing (Description): Block, Privacy, Stucco Wall, Vinyl
Financial Considerations
- Price Per Sq. Ft.: $939.06
- Assessment Year: 2019
Disclosures and Reports
- Disclosures/Reports: None
- APN: 5511-036-012
Listed by Compass, Or Brodsky and Compass, Leo Taylor
Schools serving 8147 W 4th St
| Name | Grades | Distance |
|---|---|---|
Hancock Park Elementary School 408 South Fairfax Avenue, Los Angeles, CA 90036 | K-5 | 0.4 mi |
John Burroughs Middle School 600 McCadden Place, Los Angeles, CA 90005 | 7-8 | 1.8 mi |
Fairfax Senior High School 7850 Melrose Avenue, Los Angeles, CA 90046 | 9-12 | 0.9 mi |
Price & Sales History for 8147 W 4th St
Tax History for 8147 W 4th St
Estimate the Cost for 8147 W 4th St
8147 W 4th St, Los Angeles, CA 90048 (MLS# 26855441) is a Single Family property with 5 bedrooms, 5 full bathrooms and 1 partial bathroom. 8147 W 4th St is currently listed for $4,900,000 and was received on July 17, 2026. Want to learn more about 8147 W 4th St? Do you have questions about finding other Single Family real estate for sale in Miracle Mile? You can browse all Miracle Mile real estate or contact a Coldwell Banker agent to request more information.