This is a carousel with tiles that activate property listing cards. Use the previous and next buttons to navigate.
1/1
$1,961,000
This is a carousel with tiles that activate property listing cards. Use the previous and next buttons to navigate.
1/1
Property Description
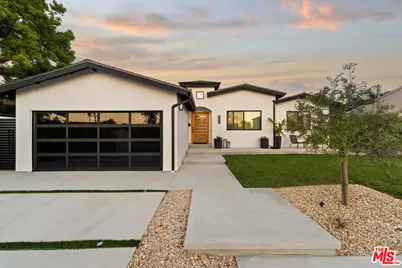
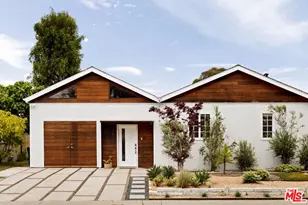
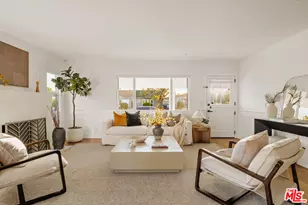
Discover a truly exceptional residence where designer sophistication meets effortless comfort. This completely remodeled 3-bedroom, 3-bath home showcases impeccable craftsmanship and thoughtful detail at every turn, offering a rare opportunity to own a move-in-ready masterpiece. An open floor plan creates a seamless flow, enhanced by abundant natural light and recessed lighting throughout. The living room captivates with a stunning wood accent wall and expansive cantina-style doors that open wide to a private outdoor retreat. Step onto the deck and patio, where a high-end, 4k aluminum pergola with built-in recessed lighting and a louvered roof allows you to tailor the ambiance, from sunlit afternoons to softly illuminated evenings. The chef's kitchen stands as the heart of the home, featuring white shaker-style cabinetry, quartz countertops, a generous island, ample storage, and a built-in wine fridge, perfectly designed for both everyday living and elegant entertaining. The primary suite serves as a serene sanctuary, complete with a gorgeous dual vanity, a beautifully built-out walk-in closet, and sliding glass doors that lead directly to the lushly landscaped backyard. A second bedroom offers its own en-suite bath, while the third bedroom enjoys convenient access to a stylish hallway bath, providing comfort and privacy for family and guests alike. Step outside to an entertainer's dream. The outdoor kitchen boasts a built-in grill and TV, creating the perfect setting for peaceful evenings under the stars or spirited game-day gatherings. Drought-tolerant landscaping, artificial turf, and privacy hedges ensure beauty and ease of maintenance year-round. The attention to detail continues with a beautifully landscaped front yard adorned with lemon and olive trees, illuminated pathway lighting, and an expanded front porch that offers a warm and elegant welcome. A two-car garage with epoxy flooring and a spacious interior laundry room with side-by-side washer and dryer and additional storage complete the home's exceptional offerings. This light-filled, designer-perfect residence blends luxury, comfort, and functionality into one remarkable opportunity. Homes of this caliber rarely become available. This is the one you have been waiting for.
Full Property Details
Full Property Details for 8212 Winsford Ave
General
- Sold For: $1,961,000
- Status: Closed
- Type: Single Family
- Source: CLAW
- MLS ID: 26639643
- Added to Site: 69 day(s) ago
Interior
- Rooms/Areas: Family Room, Living Room, Dining Area, Primary Bedroom, Walk-In Closet, Breakfast Bar
- Interior Features: Recessed Lighting, Built-Ins, Detached/No Common Walls
- Eating Areas: Breakfast Counter/Bar, Dining Area
- Cooking Appliances: Microwave, Oven-Gas, Range, Range Hood
- Furnishings: Unfurnished
- Flooring: Hardwood
Rooms
Bathrooms
- Total Bathrooms: 3
- Full Bathrooms: 3
- Bathroom Features: Double Vanity(s), Shower Over Tub, Shower and Tub, Tile
Bedrooms
- Total Bedrooms: 3
Other Rooms
- Family Room: 1
- Laundry: Room
Additional Information
- Pool Description: None
- Spa Description: None
- Other Features: None
Exterior
- Deck/Patio: Deck(s), Open Patio
Parking
- Garage: Yes
- Garage Spaces: 2
- Covered Spaces: 2
- Garage Description: Driveway, Garage
Location
- Area: Westchester
- County: Los Angeles
- Driving Directions: North of W Manchester Ave, South La Tijera Blvd., West La Cienega Blvd.
School Information
- School District: Los Angeles Unified
Heating & Cooling
- Cooling Type: Central
- Heating Type: Central
Utilities
- Sewer: In Street
- Water: Public
Structural Information
- Architectural Style: Modern
- Structure Type: Single Family Residence
- Exterior Const.: Stucco
- Roof: Shingle
- Common Walls: Detached/No Common Walls
- Windows: Double-Pane Windows
- Entry Location: Ground Level w/steps
- Stories/Levels: 0
- Square Feet: 1,780
- Sq. Ft. Source: Assessor
- Year Built: 1946
- Year Built Source: Assessor
- Property Condition: Updated/Remodeled
- Other Struct. Feat.: Sliding Glass Doors
Additional Structures
- Other Structures: None
Lot Features
- Lot Size (Acres): 0.1378
- Lot Size: 6003
- Lot Size Source: Assessor
- Lot Dimensions: 60 x 100
- Irrigation System: Sprinkler System
- Zoning: LAR1
- Lot Description: Yard, Back Yard, Front Yard, Lawn, Landscaped
- Fencing (Description): Stucco Wall
Financial Considerations
- Price Per Sq. Ft.: $1,010.67
- Assessment Year: 1946
Disclosures and Reports
- Disclosures/Reports: None
- APN: 4105-027-015
Listed by Compass, Stephanie Younger and Compass, Ashley Sackerman
Sold by Khorr Realty, Brittany Avale

Get Pre-Approved Today
Schools
Schools serving 8212 Winsford Ave
School District:Los Angeles Unified School District
| Name | Grades | Distance |
|---|---|---|
Westport Heights Elementary School 6011 West 79th Street, Los Angeles, CA 90045 | K-5 | 0.4 mi |
Orville Wright Engineering And Design Magnet 6550 West 80th Street, Los Angeles, CA 90045 | 6-8 | 1.3 mi |
Katherine Johnson STEM Academy 8701 Park Hill Drive, Los Angeles, CA 90045 | 6-8 | 2.7 mi |
Westchester Enriched Sciences Magnet Health/Sports Medicine 7400 West Manchester Avenue, Los Angeles, CA 90045 | 9-12 | 2.8 mi |
Disclaimer:
School attendance boundaries provided by ATTOM Data Solutions and are for reference only. Contact the school directly to verify enrollment eligibility.
Price & Sales History for 8212 Winsford Ave
Date
Details
Price
Change
Source
4/27/2026
Sold
$1,961,000
9.01%
MLS
3/19/2026
Listed
$1,799,000
—
MLS
Disclaimer: Historical sales information is derived from public records provided by the county offices. Information is not guaranteed and should be independently verified.
8212 Winsford Ave, Los Angeles, CA 90045 (MLS# 26639643) is a Single Family property that was sold at $1,961,000 on April 27, 2026. Want to learn more about 8212 Winsford Ave? Do you have questions about finding other Single Family real estate for sale in Westchester? You can browse all Westchester real estate or contact a Coldwell Banker agent to request more information.