This is a carousel with tiles that activate property listing cards. Use the previous and next buttons to navigate.
1/1
$735,000
This is a carousel with tiles that activate property listing cards. Use the previous and next buttons to navigate.
1/1
Property Description
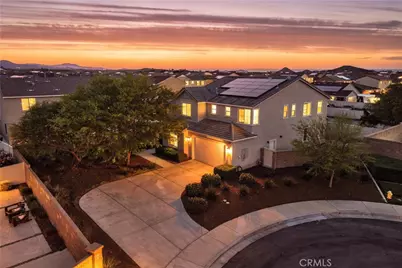

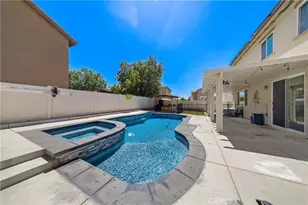
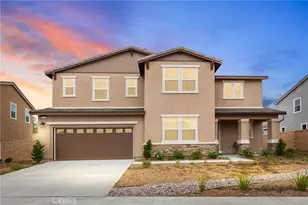
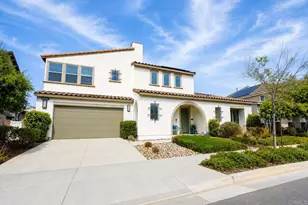
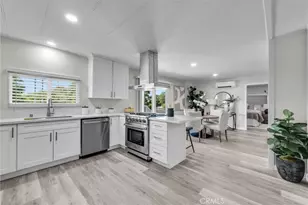
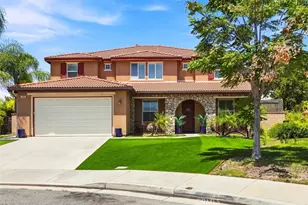
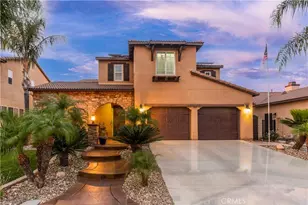
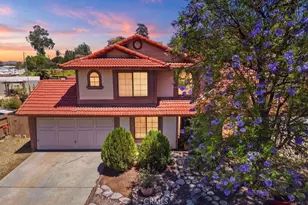
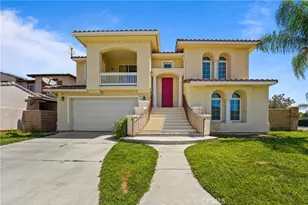
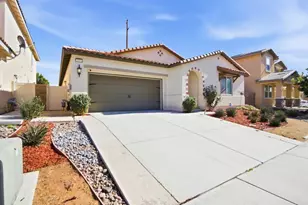
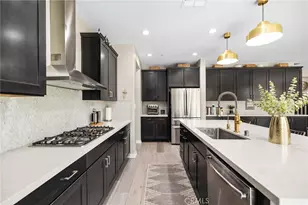
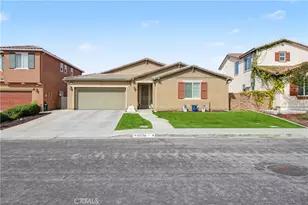
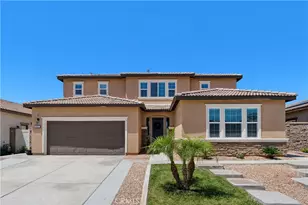
Welcome to this beautifully maintained TURN-KEY home, perfectly positioned at the end of a quiet cul-de-sac on a large corner lot with an extended driveway! Offering 4 bedrooms, 3 full bathrooms, and approx. 2,884 sq. ft., this property blends thoughtful upgrades with an ideal floorplan. Expansive walkway leads you to a cozy front porch. Beautifully landscaped front yard offers lush landscaping on tons of opportunity to add additional outdoor seating. Step inside the grand entry features modern tile flooring and showcases a stunning staircase that sets an impressive tone. Just off the foyer is a convenient main-floor bedroom and full bath, ideal for guests or multi-generational living. The Great Room is designed for both comfort and style. The dreamy kitchen features upgraded white cabinetry, granite countertops, stainless steel appliances, and an extended showstopper island with pendant lighting and abundant seating. Builder-upgraded cabinetry continues along the wall, offering additional storage and countertop. The dining area flows seamlessly into the spacious family room, complete with a ceiling fan and flexible layout options. You will love the built-in media cabinet featured in this lovely family room. Upstairs, the generous Primary Suite w/ retreat includes two walk-in closets, and the ensuite bath offers dual vanities, a deep soaking tub, and a walk-in shower. Down the hall are two additional large bedrooms, a full bathroom, a laundry room with built-in storage. The large loft is ideal for a playroom, media space, remote workspace, or second living area. Step outside through the massive stackable sliding glass doors that fully open! Inviting California Room, featuring a covered patio with ceiling fan and recessed lighting-perfect for outdoor dining and year-round enjoyment. The backyard includes an area with water-saving turf grass with garden curb for all your favorite plants. The spacious side yard adds even more usable outdoor space. Notable features, warm paint colors, ceiling fans throughout, LVP flooring, OWNED SOLAR panels, prewire for EV charging in 3 car tandem garage, large and private lot, freshly painted kitchen cabinets, smart home features, and so much more! Located within the boundaries of the new Liberty High School and the K-8 Harvest Hill STEAM Academy. Spencer's Crossing offers resort-style amenities including 3 pools, a tot pool, spa, parks, trails, and more-all within walking distance. Just minutes from Temecula Wine Country!
Full Property Details
Full Property Details for 34579 Candlestick Cir
General
- Sold For: $735,000
- HOA FEE: $99/month
- Status: Closed
- Type: Single Family
- Source: MRMLS
- MLS ID: SW26023942
- Added to Site: 201 day(s) ago
Interior
- Rooms/Areas: Formal Entry, Walk-In Closet, Primary Bedroom, Separate Family Room, Walk-In Pantry, Laundry, Multi-Level Bedroom, Kitchen, Great Room, Main Floor Bedroom, Family Room, Loft, Primary Suite, Primary Bathroom
- Interior Features: Block Walls, Built-in Features, High Ceilings, Ceiling Fan(s), Pantry, Recessed Lighting, Open Floorplan, Granite Counters
- Fireplace(s): None
- Eating Areas: Breakfast Counter/Bar, Breakfast Nook
- Appliances: Disposal, Microwave, Tankless Water Heater, Free-Standing Range, Dishwasher
- Flooring: Vinyl, Carpet, Laminate
Rooms
Bathrooms
- Total Bathrooms: 3
- Full Bathrooms: 3
Bedrooms
- Total Bedrooms: 4
Other Rooms
- Laundry: Upper Level
Additional Information
- Shared Amenities: Sport Court, Hiking Trails, Management, Playground, Pool, Firepit, Barbecue, Clubhouse, Jogging Track, Outdoor Cooking Area, Spa/Hot Tub, Picnic Area, Other Courts
- Pool Description: Association
- Spa Description: Association
Exterior
- Deck/Patio: Covered, Front Porch
Parking
- Garage: Yes
- Garage Spaces: 3
- Parking: Tandem Covered, Garage (Direct Access), Garage (Single Door), Driveway, Garage Faces Side
Location
- County: Riverside
- Driving Directions: From 15 and 215 frwy go east on Clinton Keith. Left on Leon. Left on Silky Lupine, Right on Ribbon Grass, Left on Candlestick last house on the left.
School Information
- School District: Perris Union High
- High School: LIBERT
Community
- Community Features: Gutters, Curbs, Biking, Dog Park, Hiking, Street Lights, Storm Drains, Sidewalks, Suburban, Park
- Assoc. Name: Avalon
Heating & Cooling
- Cooling Type: Central Air
- Heating Type: Central
Utilities
- Sewer: Public Sewer
- Water: Public
Structural Information
- Architectural Style: Contemporary
- Structure Type: Single Family Residence
- Builder: Pardee
- Construction: Stucco
- Foundation: Slab
- Roof: Concrete, Tile
- Common Walls: No Common Walls
- Entry Location: 1
- Stories/Levels: Two
- Stories Description: Two
- Square Feet: 2,884
- Sq. Ft. Source: Assessor
- Year Built: 2019
- Year Built Source: Assessor
- Property Condition: Turnkey
Lot Features
- Property View: None
- Lot Size (Acres): 0.19
- Lot Size Source: Assessor
- Irrigation System: Sprinkler System
- Lot Description: Corner Lot, Cul-de-Sac, Landscaped, 0-1 Unit/Acre, Drip Sprinkler System, Desert in Front, Front Yard, Back Yard
- Fencing (Description): Block, Vinyl
Financial Considerations
- Price Per Sq. Ft.: $254.85
- Association Fee: $99
- Assoc Fee Freq.: Monthly
Disclosures and Reports
- Special Conditions: Standard
Sold by Keller Williams Luxury Homes, Christina Arthur

Get Pre-Approved Today
Schools
Schools serving 34579 Candlestick Cir
School District:Menifee Union Elementary School District
| Name | Grades | Distance |
|---|---|---|
Harvest Hill S.T.E.A.M. Academy 31600 Pat Road, Winchester, CA 92596 | 6-8 | 0.7 mi |
Disclaimer:
School attendance boundaries provided by ATTOM Data Solutions and are for reference only. Contact the school directly to verify enrollment eligibility.
Price & Sales History for 34579 Candlestick Cir
Date
Details
Price
Change
Source
3/27/2026
Sold
$735,000
-0.07%
MLS
2/04/2026
Listed
$735,500
—
MLS
Disclaimer: Historical sales information is derived from public records provided by the county offices. Information is not guaranteed and should be independently verified.
34579 Candlestick Circle, Murrieta, CA 92563 (MLS# SW26023942) is a Single Family property that was sold at $735,000 on March 27, 2026. Want to learn more about 34579 Candlestick Circle? Do you have questions about finding other Single Family real estate for sale in Murrieta? You can browse all Murrieta real estate or contact a Coldwell Banker agent to request more information.