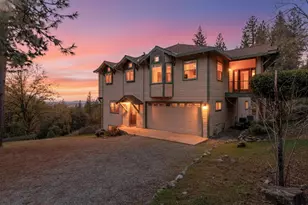
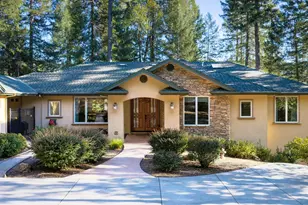
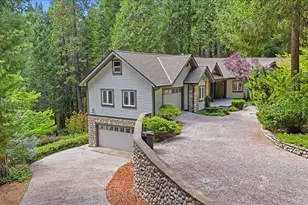
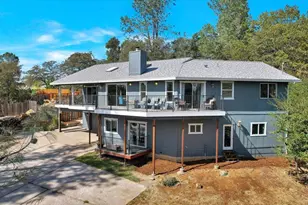
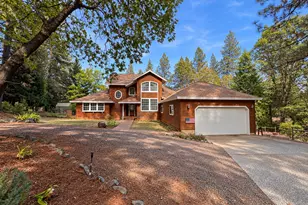
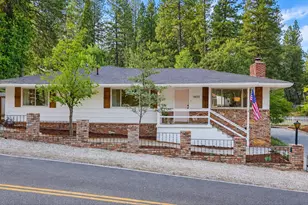
Full Property Details for 13118 Cement Hill Rd
General
- Sold For: $1,110,000
- Status: Closed
- Type: Single Family
- Source: METROLIST_Cali
- MLS ID: 225098466
- Added to Site: 434 day(s) ago
Interior
- Number of Rooms: 15
- Rooms/Areas: Dining Room, Family Room, Guest Quarters, Kitchen, Living Room, Primary Bedroom, Solarium, Storage, Wine Storage Area, Workshop
- Interior Features: Cathedral Ceiling, Storage Area(s), Formal Entry
- Fireplace: Yes
- Number of Fireplaces: 1
- Fireplace(s): Brick, Living Room, Wood Burning
- Appliances: Built-In Electric Oven, Built-In Electric Range, Free Standing Refrigerator, Gas Water Heater, Compactor, Dishwasher, Insulated Water Heater, Disposal, Microwave, Double Oven, Electric Cook Top
- Flooring: Carpet, Tile, Wood
Rooms
- Total Bathrooms: 4
- Full Bathrooms: 3
- Half Bathrooms: 1
- Bathroom Features: Shower Stall(s), Double Sinks, Jetted Tub, Tile, Tub, Multiple Shower Heads, Walk-In Closet 2+
- Primary Bathroom: Shower Stall(s), Double Sinks, Jetted Tub, Tile, Tub, Multiple Shower Heads, Walk-In Closet 2+
- Total Bedrooms: 3
- Primary Bedroom: Surround Sound, Walk-In Closet 2+, Sitting Area
- Kitchen: Butlers Pantry, Pantry Cabinet, Island, Synthetic Counter, Kitchen/Family Combo
- Dining Room: Space in Kitchen, Formal Area
- Laundry: Cabinets, Chute, Dryer Included, Sink, Electric, Washer Included, Inside Area
Additional Information
- Pool: Yes
- Pool Description: Built-In, Gas Heat, Lap, See Remarks
- Equipment: Intercom, Central Vacuum, Water Cond Equipment Owned
Parking
- Garage: Yes
- Garage Spaces: 4
- Parking: 24'+ Deep Garage, Attached, Tandem Garage, Garage Door Opener, Garage Facing Front, Uncovered Parking Space
Location
- County: Nevada
- Cross Streets: Highway 49
- Driving Directions: Do not use GPS. Highway 49 to Cement Hill Rd., follow road to PIQ. Approximately 3 miles from Hwy 49 on right.
- Direction Faces: South
School Information
Heating & Cooling
- Cooling Type: Ceiling Fan(s), Central
- Heating Type: Baseboard, Propane, Central, Fireplace(s), Wood Stove
- Heating Fuel: Baseboard, Propane, Central, Fireplace(s), Wood Stove
Utilities
- Sewer: Septic System
- Water: Meter Available, Private, Well
- Utility Description: Electric, Internet Available, Underground Utilities, Propane Tank Leased
Structural Information
- Architectural Style: Multi-Split Contemporary
- Construction: Block, Ceiling Insulation, Stucco, Floor Insulation, Wall Insulation, Wood
- Basement: Yes
- Foundation: Concrete, Raised, Slab
- Roof: Cement
- Windows: Dual Pane Full, Skylight(s), Window Screens
- Stories/Levels: 4
- Square Feet: 5,685
- Sq. Ft. Source: Owner
- Year Built: 1986
Additional Structures
- Other Structures: Workshop
Lot Features
- Property View: Forest, Mountains
- Mountain views: Yes
- Lot Size (Acres): 25.94
- Lot Size (Sq. Ft.): 1,129,946
- Irrigation System: Public District, Irrigation Connected, Spring(s)
- Topography: Downslope, Rolling, Snow Line Above, Hillside, Lot Grade Varies, Trees Many, Rock Outcropping
- Zoning: AG-10-SP
- Lot Description: Pond Year Round, Secluded, Shape Irregular, Stream Year Round
- Fencing (Description): None, Masonry
Disclosures and Reports
- Special Conditions: None
- APN: 032-640-014-000
Listed by Coldwell Banker Grass Roots Realty
Sold by RE/MAX Gold