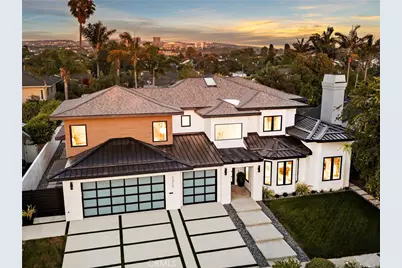
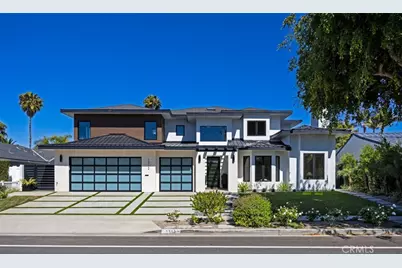
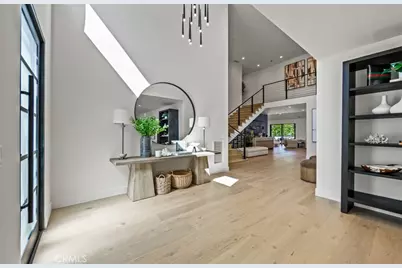
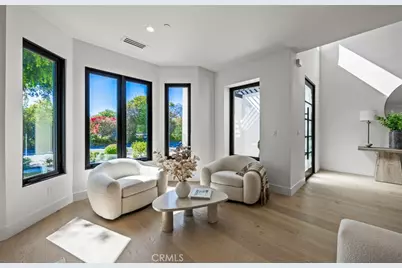
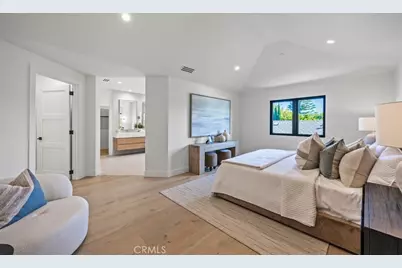
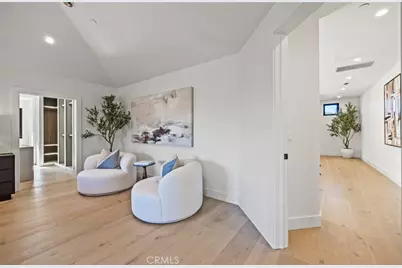
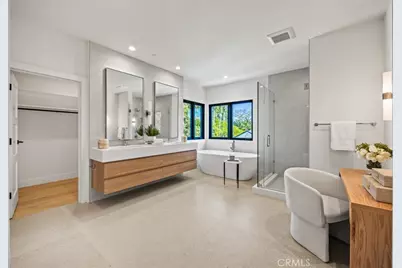
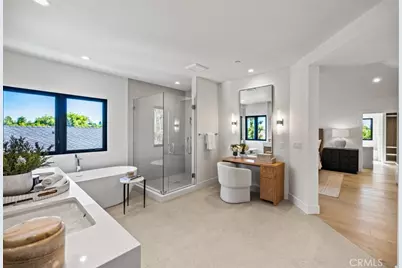
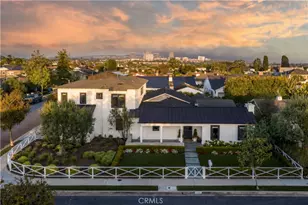
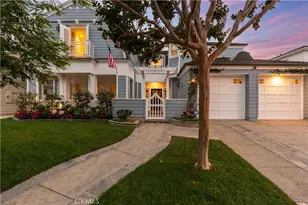
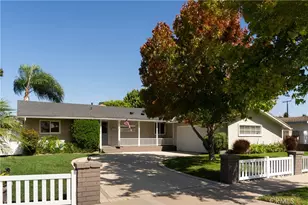
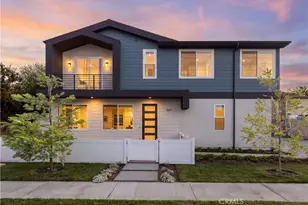
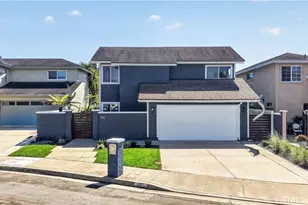
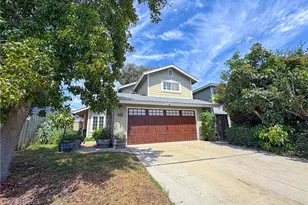
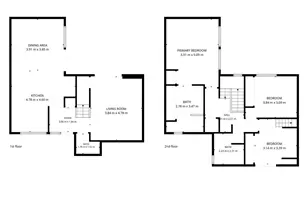
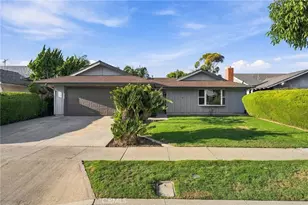
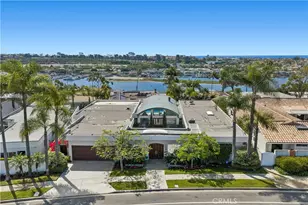
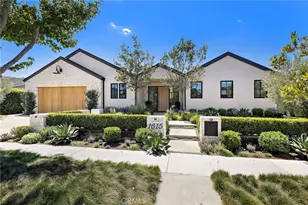
Full Property Details for 1312 Dover Dr
General
- Price: $6,695,000
- Status: Active
- Type: Single Family
- Source: MRMLS
- MLS ID: OC26127901
- Updated: 10/6/2026
- Days on Market: 93 days
- Added to Site: 93 day(s) ago
Interior
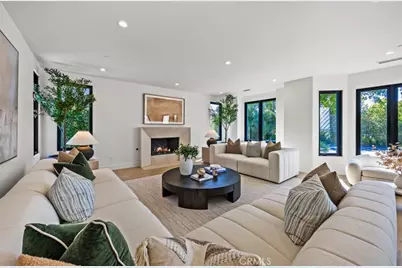
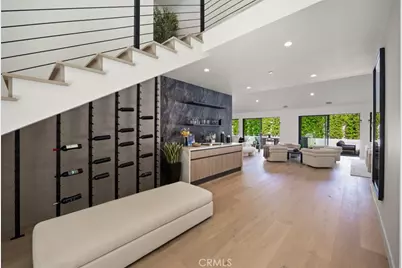
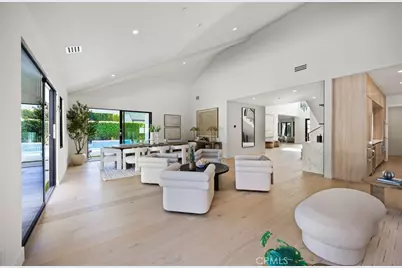
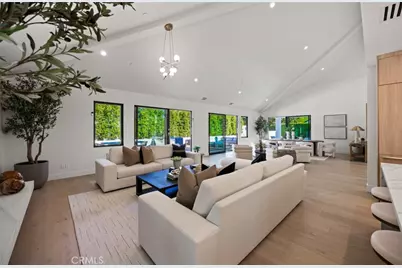
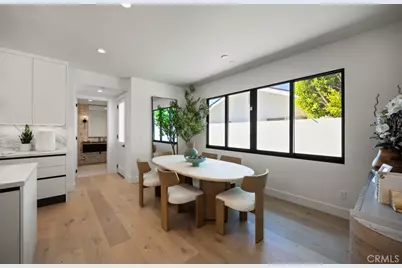
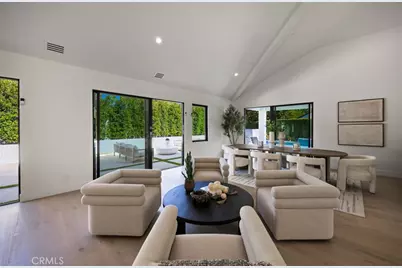
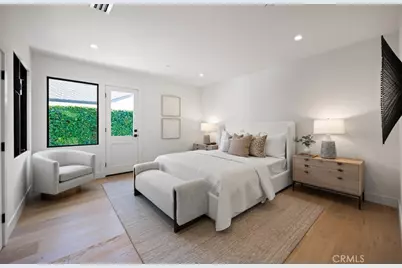
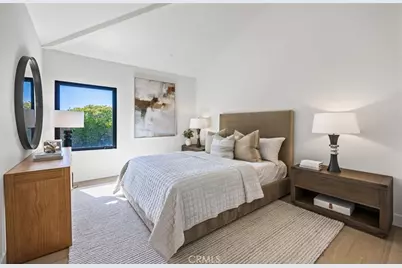
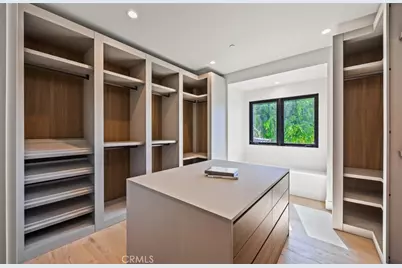
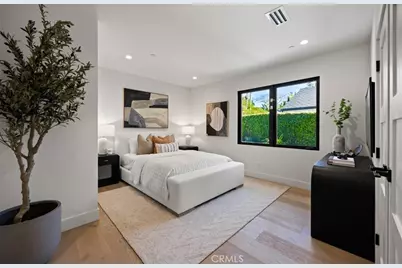
- Rooms/Areas: Formal Entry, Walk-In Closet, Entry, Separate Family Room, Walk-In Pantry, Laundry, Kitchen, Living Room, Main Floor Bedroom, Family Room, Primary Suite
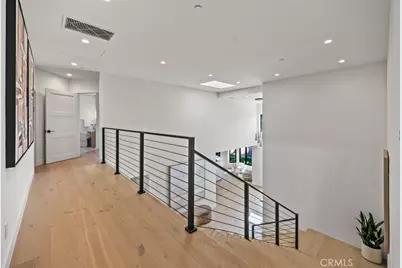
- Interior Features: Dry Bar, Built-in Features, High Ceilings, Pantry, Recessed Lighting, Open Floorplan, Storage, In-Law Floorplan, Stone Counters
- Fireplace: Yes
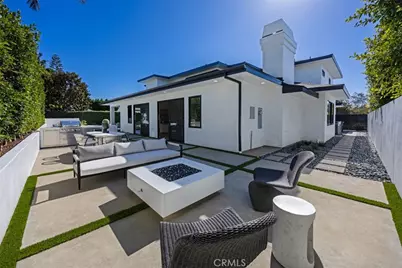
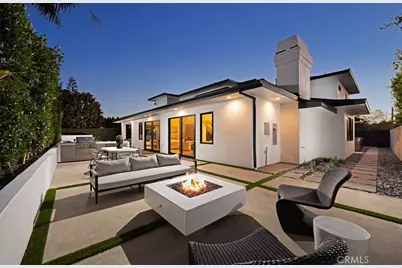
- Fireplace(s): Living Room, Outside, Family Room
- Eating Areas: Breakfast Counter/Bar, In Kitchen, In Family Room, Area, Breakfast Nook
- Appliances: Tankless Water Heater, High Efficiency Water Heater, Electric Oven, Double Oven, Icemaker, Range Hood, Built-In Range, Self Cleaning Oven, Refrigerator, Freezer, Gas Range, Disposal, 6 Burner Stove, Dishwasher, Microwave
- Flooring: Stone, Wood
Rooms
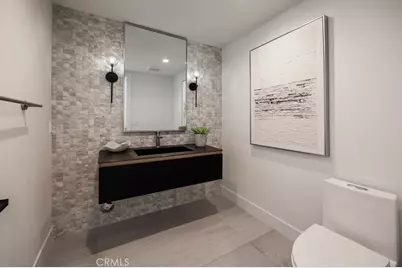
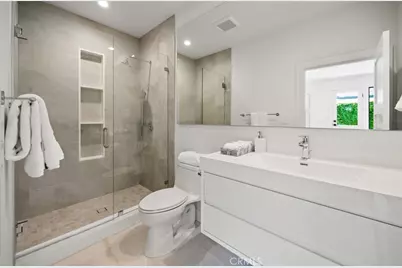
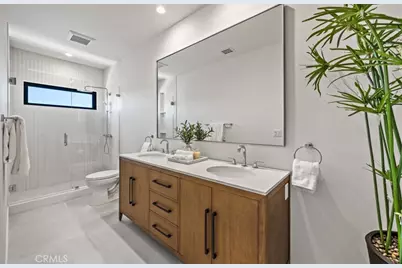
- Total Bathrooms: 5
- Full Bathrooms: 1
- 3/4 Bathrooms: 3
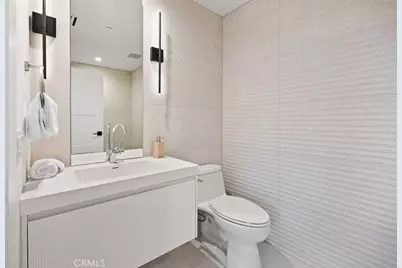
- Half Bathrooms: 1
- Laundry: Inside, Gas Dryer Hookup, Individual Room, Washer Hookup
Additional Information
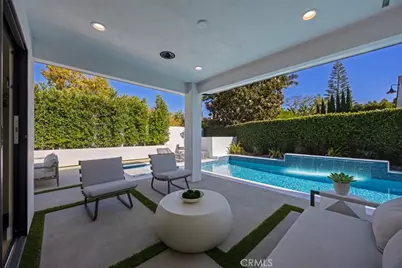
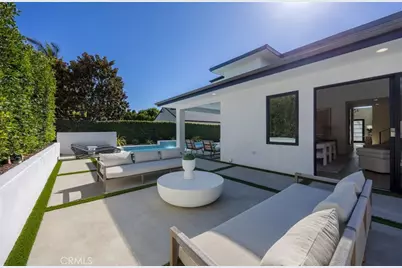
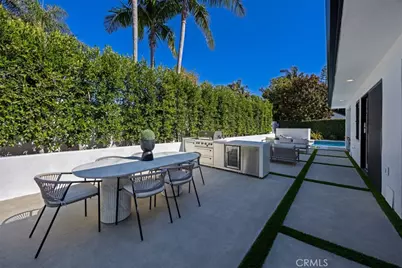
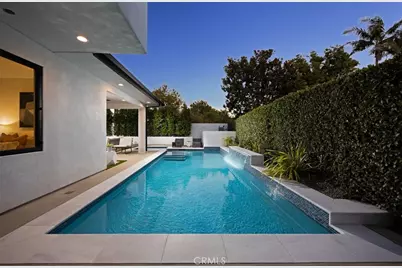
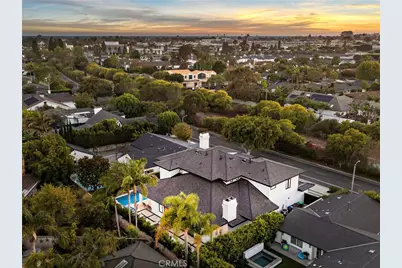
- Pool: Yes
- Pool Description: In-Ground, Waterfall, Filtered, Private, Heated, Salt Water
- Spa Description: In-Ground, Private, Heated
Exterior
Parking
- Garage: Yes
- Garage Spaces: 3
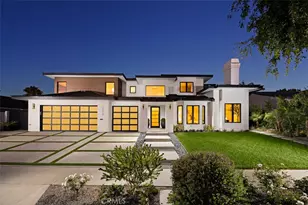
- Parking: Garage, Combination Driveway, Garage (Direct Access), Garage Faces Front, Driveway, Garage (Two Doors)
Location
- County: Orange
- Subdivision: Westcliff East (WCDE)
- Driving Directions: Traveling N on PCH - Right onto Dover dr - Stay right onto Westcliff Dr, make a Left - home on the right.
School Information
- School District: Newport Mesa Unified
- Elementary School: MARINE
- Middle School: HORENS
- High School: NEWHAR
Community
- Community Features: Curbs, Sidewalks
Heating & Cooling
- Cooling Type: Central Air, High Efficiency
- Heating Type: Natural Gas, Central
Utilities
- Sewer: Public Sewer
- Water: Public
Structural Information
- Architectural Style: Custom-Built
- Structure Type: Single Family Residence
- Foundation: Slab
- Roof: Metal, Other
- Common Walls: No Common Walls
- Windows: Double-Pane Windows, Screens
- Doors: Sliding Doors
- Disability Access: Doors - Swing In, Other
- Entry Location: Front
- Stories/Levels: Two
- Stories Description: Two
- Square Feet: 5,206
- Sq. Ft. Source: Assessor
- Year Built: 2025
- Year Built Source: Seller
- Property Condition: Turnkey
Lot Features
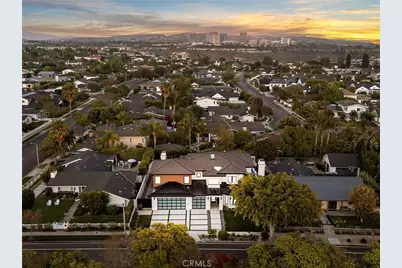
- Property View: Neighborhood
- Lot Size (Acres): 0.2077
- Lot Size (Sq. Ft.): 9,047
- Lot Size Source: Assessor
- Irrigation System: Sprinkler System
- Lot Description: Lot 6500-9999, Landscaped, Front Yard, Sprinkler System, Back Yard
- Fencing (Description): Brick
Financial Considerations
- Price Per Sq. Ft.: $1,286.02
Disclosures and Reports
- Special Conditions: Standard
Listed by Pacific Sotheby's Int'l Realty, John Cain