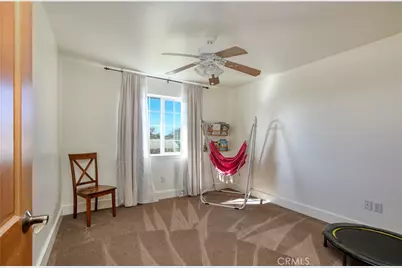
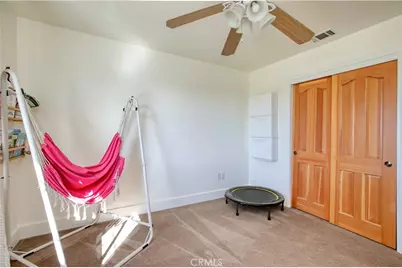
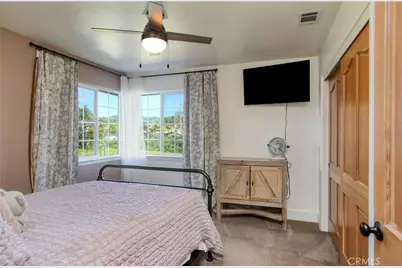
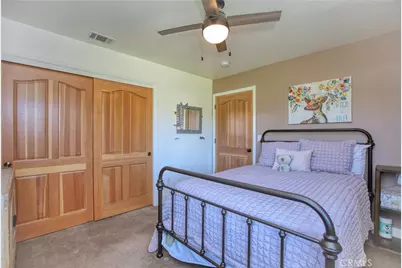
This is a carousel with tiles that activate property listing cards. Use the previous and next buttons to navigate.
1/52
$1,124,900
This is a carousel with tiles that activate property listing cards. Use the previous and next buttons to navigate.
1/52
Property Description
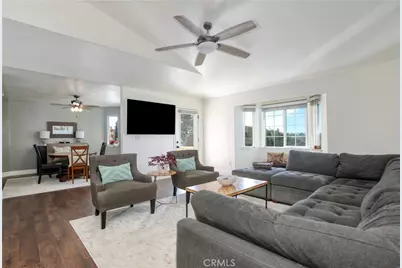
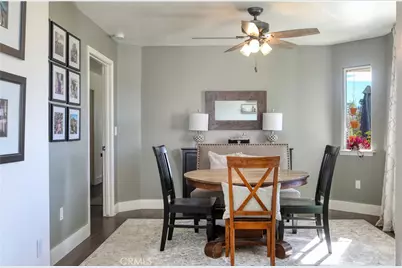
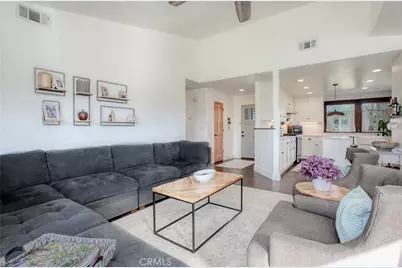
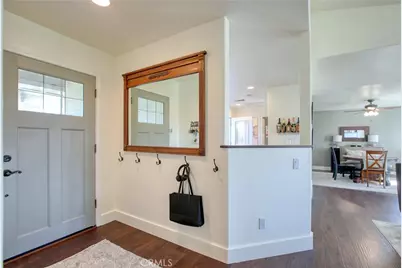
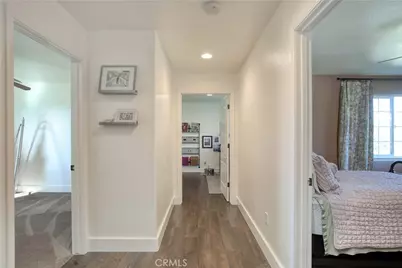
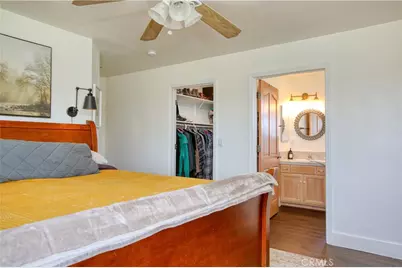
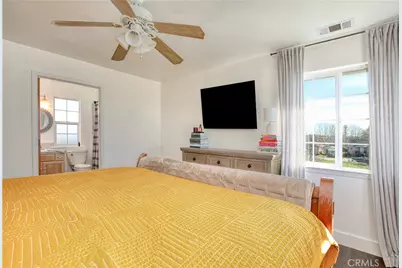
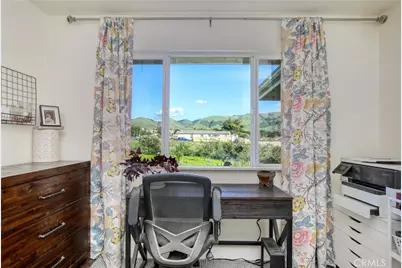
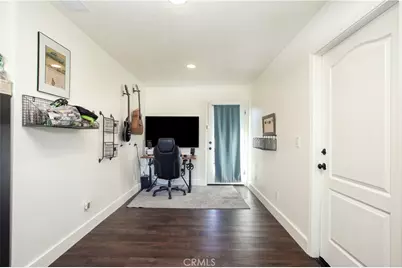
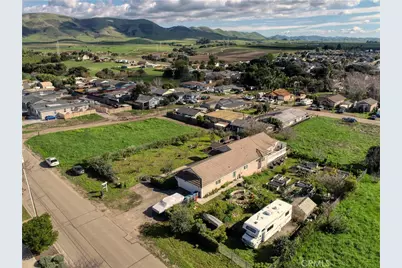
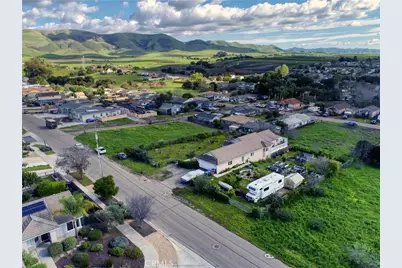
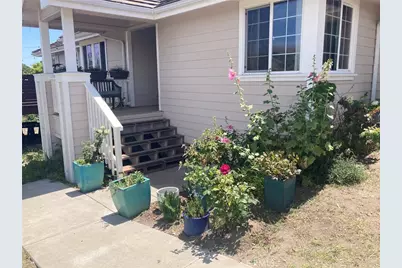
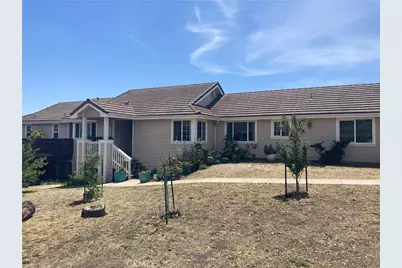
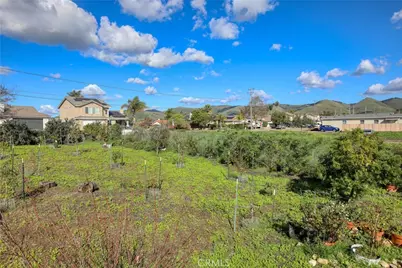
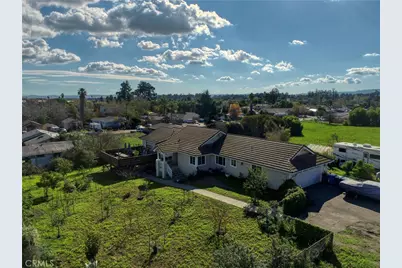
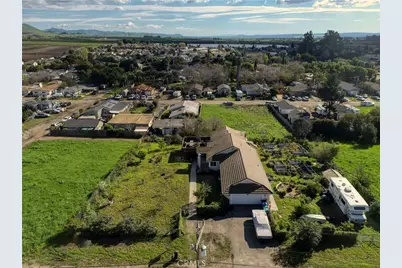
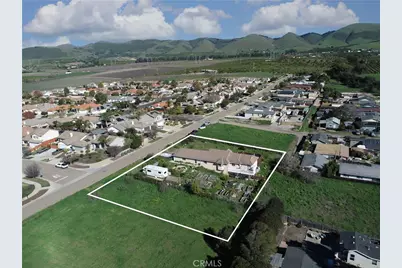
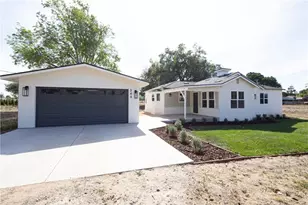
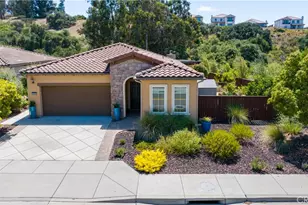
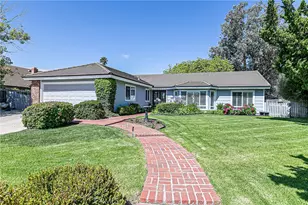
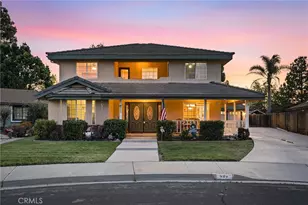
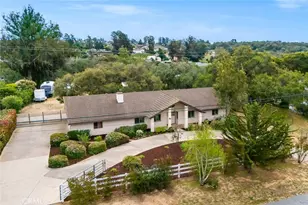
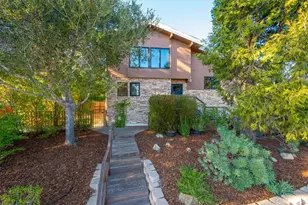
Luxury custom home with mountain views set on an expansive property. The beautiful gardens are just beginning to bloom, enhancing the peaceful outdoor setting and adding to the property's charm. This beautifully remodeled single-level residence offers 3 bedrooms and 3 bathrooms, along with a bonus office or flex room with a separate entrance, and sits on a fully fenced .48-acre area (21,000SF) plus an adjacent .16-acre open space (7,000SF) with its own APN-providing exceptional space for an ADU, workshop, or future investment possibilities. Conveniently located close to downtown shopping, restaurants, and freeway access.
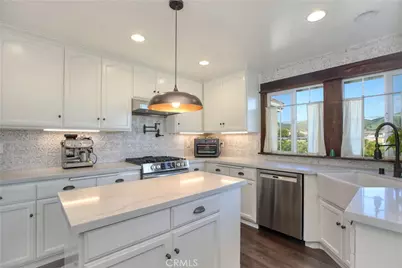
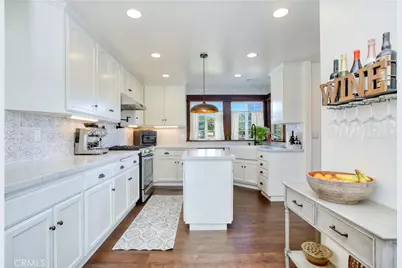
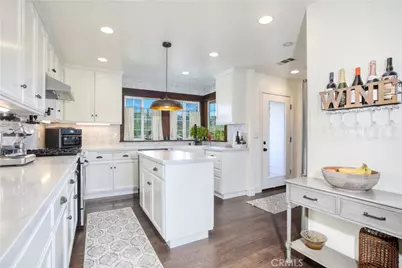
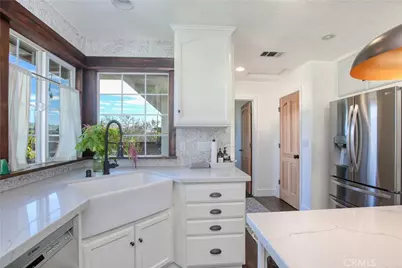
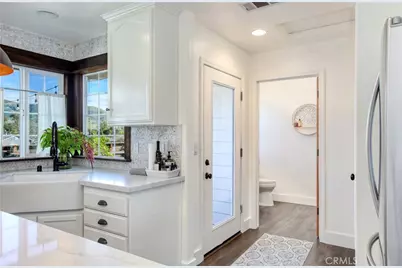
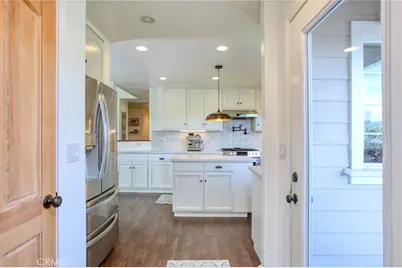
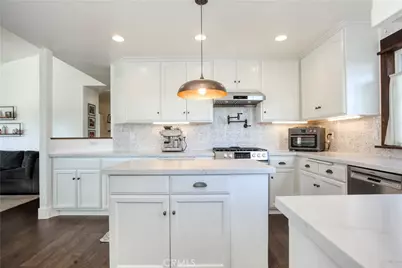
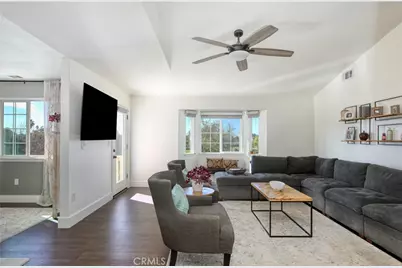
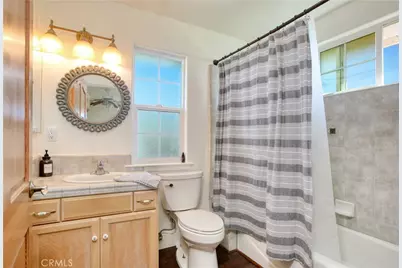
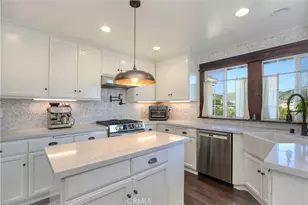
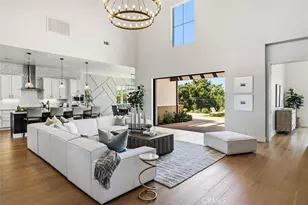
The updated kitchen features a farmhouse sink, generous cabinetry, updated fixtures, and large windows overlooking the property. Updated flooring and refreshed finishes flow throughout, complemented by a repainted interior. Guest and hall bathrooms are tastefully updated, including a hall bath with a relaxing deep soaking tub. The thoughtfully designed floor plan includes a private primary suite and spacious living room with picture window.
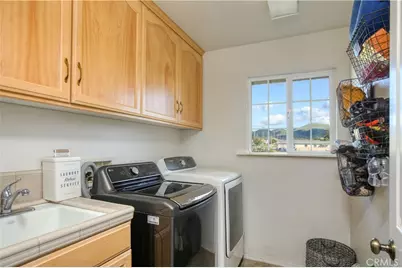
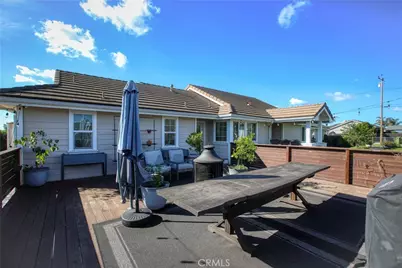
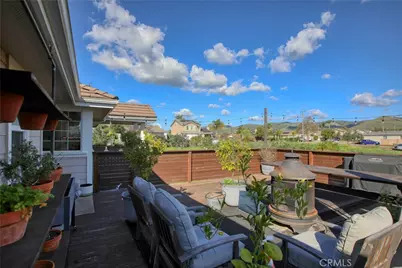
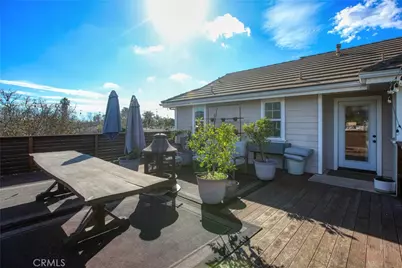
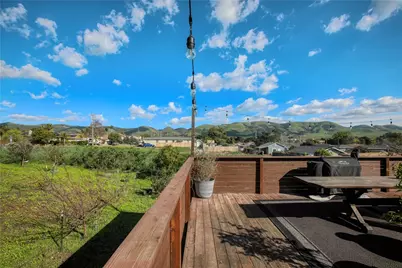
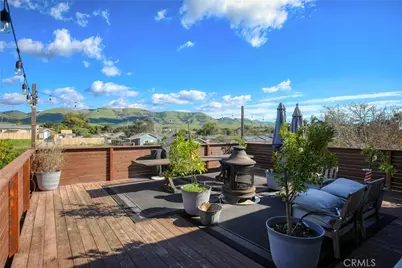
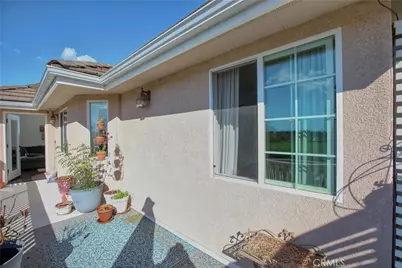
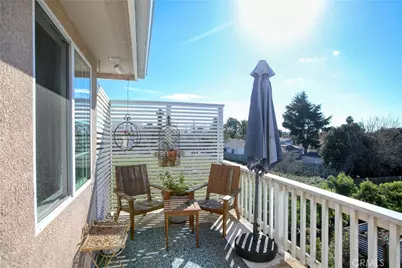
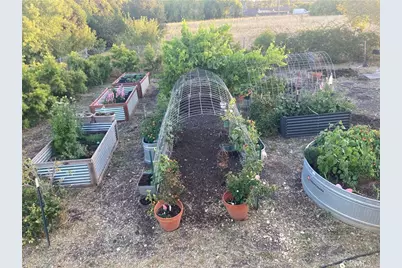
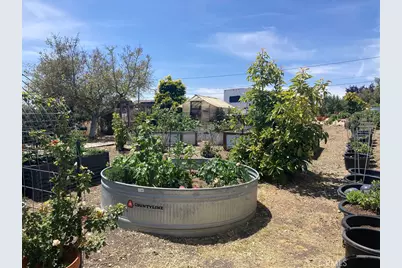
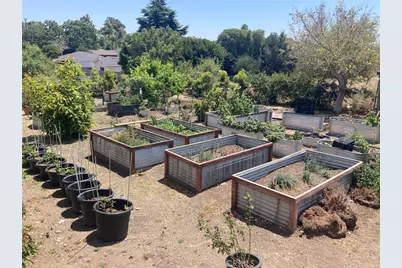
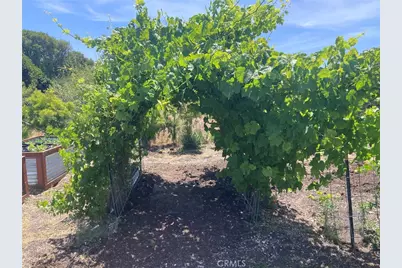
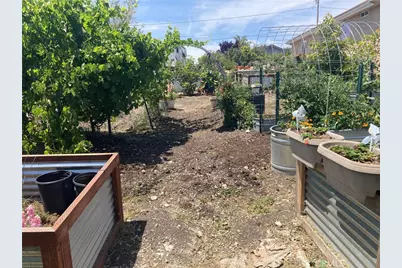
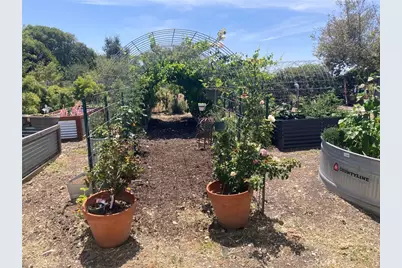
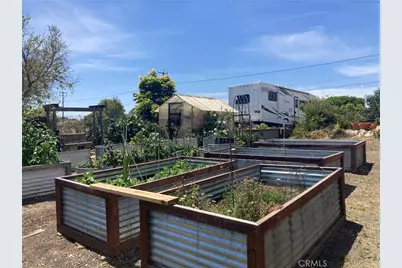
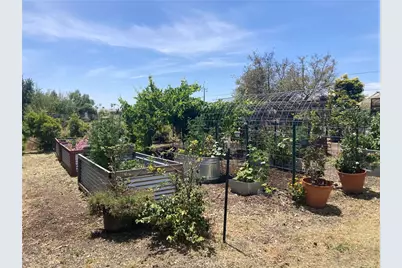
Outdoor living features a beautiful extended deck with mountain views in the background, along with multiple outdoor sitting areas and a fully fenced yard ideal for pets and gardening, complete with fruit trees, raised beds, greenhouse, chicken coop, and rainwater collection system. Additional highlights include a tile roof, newer water heater, separate laundry room, abundant storage, two-car garage, RV pad, and ample parking. A rare property combining comfort and plenty of usable land in a desirable setting.
Full Property Details
Full Property Details for 182 172 E Chestnut
General
- Price: $1,124,900
- Status: Active
- Type: Single Family
- Source: MRMLS
- MLS ID: PI26110327
- Updated: 6/23/2026
- Days on Market: 47 days
- Added to Site: 47 day(s) ago
Interior
- Rooms/Areas: Walk-In Closet, Bonus Room, Office, Family Room
- Interior Features: Corian Counters, Ceiling Fan(s), Pantry, Living Room Deck Attached, Cathedral Ceiling(s)
- Fireplace(s): None
- Eating Areas: Breakfast Counter/Bar, Dining Room
- Appliances: Gas Cooktop, Disposal, Refrigerator, Gas Water Heater, Icemaker, Gas Oven, Dishwasher
- Flooring: Carpet, Wood, Laminate
Rooms
Bathrooms
- Total Bathrooms: 3
- Full Bathrooms: 2
- 1/4 Bathrooms: 1
Bedrooms
- Total Bedrooms: 3
Other Rooms
- Laundry: Gas Dryer Hookup, Individual Room, In Garage, Washer Hookup, Washer Included, Dryer Included
Additional Information
- Pool Description: None
- Spa Description: None
Exterior
- Deck/Patio: Front Porch, Wood, Open Patio, Deck
Parking
- Garage: Yes
- Garage Spaces: 2
- Parking: Garage, Paved, RV Access/Parking, Driveway, Garage Door Opener
Location
- County: San Luis Obispo
- Subdivision: Nipomo(340)
- Driving Directions: Off Thompson
School Information
- School District: Lucia Mar Unified
- Elementary School: NIPOM
- High School: NIPOM
Community
- Community Features: Rural, Suburban
Heating & Cooling
- Cooling Type: None
- Heating Type: Forced Air
Utilities
- Sewer: Public Sewer
- Water: Public
Structural Information
- Architectural Style: Craftsman, Cottage
- Structure Type: Single Family Residence
- Construction: Stucco, HardiPlank Type
- Foundation: Concrete Perimeter, Raised
- Roof: Concrete, Tile, Flat
- Common Walls: No Common Walls
- Windows: Double-Pane Windows, Drapes, Blinds, Screens
- Entry Location: Front Gate
- Stories/Levels: One
- Stories Description: One
- Square Feet: 1,706
- Year Built: 2008
- Year Built Source: Public Records
- Property Condition: Updated/Remodeled
Additional Structures
- Other Structures: Greenhouse
Lot Features
- Property View: Mountain(s)
- Lot Size (Acres): 0.6428
- Lot Size (Sq. Ft.): 28,000
- Lot Size Source: Owner
- Lot Description: Front Yard, Garden, Back Yard, Yard
- Fencing (Description): Chain Link
Financial Considerations
- Price Per Sq. Ft.: $659.38
Disclosures and Reports
- Special Conditions: Standard
Listed by Modern Broker, Carla Ortiz

Get Pre-Approved Today
Schools
Schools serving 182 172 E Chestnut
School District:Lucia Mar Unified School District
| Name | Grades | Distance |
|---|---|---|
Nipomo Elementary School 190 East Price Street, Nipomo, CA 93444 | K-6 | 0.4 mi |
Mesa Middle School 2555 South Halcyon Road, Arroyo Grande, CA 93420 | 7-8 | 6.4 mi |
Central Coast New Tech High School 523 North Thompson Avenue, Nipomo, CA 93444 | 9-12 | 0.6 mi |
Nipomo High School 525 North Thompson Avenue, Nipomo, CA 93444 | 9-12 | 0.7 mi |
Disclaimer:
School attendance boundaries provided by ATTOM Data Solutions and are for reference only. Contact the school directly to verify enrollment eligibility.
Price & Sales History for 182 172 E Chestnut
Date
Details
Price
Change
Source
6/23/2026
Price Reduced
$1,124,900
-2.17%
MLS
5/21/2026
Listed
$1,149,900
—
MLS
Disclaimer: Historical sales information is derived from public records provided by the county offices. Information is not guaranteed and should be independently verified.
Estimate the Cost
Estimate the Cost for 182 172 E Chestnut
182 172 E Chestnut, Nipomo, CA 93444 (MLS# PI26110327) is a Single Family property with 3 bedrooms, 2 full bathrooms and 1 partial bathroom. 182 172 E Chestnut is currently listed for $1,124,900 and was received on May 21, 2026. Want to learn more about 182 172 E Chestnut? Do you have questions about finding other Single Family real estate for sale in Nipomo? You can browse all Nipomo real estate or contact a Coldwell Banker agent to request more information.