This is a carousel with tiles that activate property listing cards. Use the previous and next buttons to navigate.
1/58
$869,000 Sale Pending
This is a carousel with tiles that activate property listing cards. Use the previous and next buttons to navigate.
1/58
Property Description
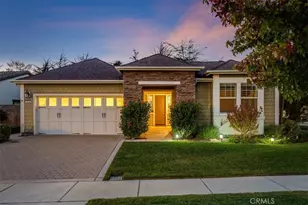
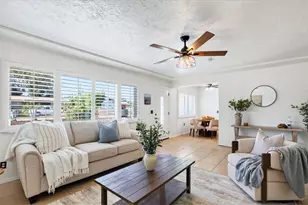
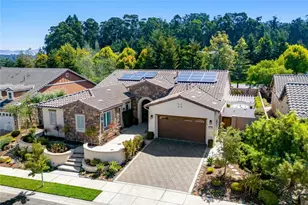
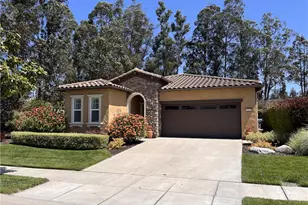
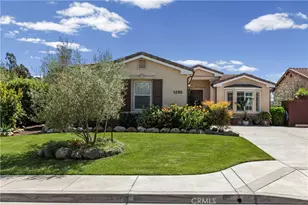
Nestled on a quiet street in the highly desirable Rice Ranch community, welcome to 5701 Yarrow Drive. A charming front entry welcomes you into this open and inviting home, where high ceilings and abundant windows fill the living spaces with natural light. The thoughtfully designed kitchen features granite countertops, stainless steel appliances, an eat-in bar, and quality cabinetry with convenient pull-out drawers. It opens seamlessly to the dining area and comfortable living room, where large windows frame peaceful views of the beautifully landscaped backyard and patio. The desirable split-floor plan provides privacy for the spacious primary suite, complete with tranquil garden views, dual vanities, a beautifully tiled walk-in shower, a private water closet, and a generous walk-in closet. On the opposite side of the home are two comfortable guest bedrooms and a full bath, creating an ideal layout for family or guests. Step outside to your own private retreat, where trellised patio, low maintenance landscaping, and the greenbelt behind the home provide exceptional privacy with no rear neighbors. Gather with family and friends around the outdoor fireplace, unwind to the soothing sounds of the fountain, or simply relax and enjoy the peaceful surroundings. Additional highlights include prepaid solar through 2035, helping reduce monthly PG&E costs, recently painted kitchen, 2 year old laminate flooring in bedrooms, ceiling fans and a finished two-car garage. This amazing home is ideally located just blocks from the Rice Ranch's scenic hiking and biking trails. The Rice Ranch hiking trails connect directly to the Orcutt Hills Trail System offering additional opportunity to enjoy the outdoors. Combining comfort, privacy, and an outstanding location, this is a home you'll truly love coming home to.
Full Property Details
Full Property Details for 5701 Yarrow
General
- Price: $869,000
- HOA FEE: $62/month
- Status: Pending
- Type: Single Family
- Source: MRMLS
- MLS ID: NS26140849
- Updated: 8/24/2026
- Days on Market: 17 days
- Added to Site: 59 day(s) ago
Interior
- Rooms/Areas: All Bedrooms Down
- Interior Features: High Ceilings, Ceiling Fan(s), Granite Counters
- Fireplace(s): None
- Eating Areas: Area
- Appliances: Gas Cooktop, Gas Water Heater, Gas Range, Gas Oven, Dishwasher
- Flooring: Tile, Laminate
Rooms
Bathrooms
- Total Bathrooms: 2
- Full Bathrooms: 2
Bedrooms
- Total Bedrooms: 3
Other Rooms
- Laundry: Individual Room
Additional Information
- Shared Amenities: Hiking Trails, Biking Trails
- Pool Description: None
- Spa Description: None
Exterior
- Deck/Patio: Concrete
Parking
- Garage: Yes
- Garage Spaces: 2
Location
- County: Santa Barbara
- Driving Directions: Union Valley Parkway to Bradley, South on Bradley, right on Rice Ranch, Left on Sage Crest, Right on Alderwood, Left on Yarrow, home is on the RHS
School Information
- School District: Santa Maria Joint Union
Community
- Community Features: Biking, Hiking, Park
- Assoc. Name: HOAMCO
Heating & Cooling
- Cooling Type: None
- Heating Type: Forced Air
Utilities
- Sewer: Public Sewer
- Water: Public
Structural Information
- Structure Type: Single Family Residence
- Construction: Stucco
- Foundation: Slab
- Common Walls: No Common Walls
- Windows: Blinds
- Entry Location: 1
- Stories/Levels: One
- Stories Description: One
- Square Feet: 1,562
- Sq. Ft. Source: Assessor
- Year Built: 2013
- Year Built Source: Assessor
- Property Condition: Turnkey
Lot Features
- Property View: None
- Lot Size (Acres): 0.13
- Lot Size (Sq. Ft.): 5,663
- Lot Size Source: Assessor
- Lot Description: 0-1 Unit/Acre
Green Features
- Energy Generation: Solar
Financial Considerations
- Price Per Sq. Ft.: $556.34
- Association Fee: $62
- Assoc Fee Freq.: Monthly
Disclosures and Reports
- Special Conditions: Trust
Listed by Andrews Real Estate Group Inc, Cindy Petrovich
Get Pre-Approved Today
Price & Sales History for 5701 Yarrow
Date
Details
Price
Change
Source
7/01/2026
Listed
$869,000
2.84%
MLS
6/03/2024
Sold
$845,000
—
Public Record
Disclaimer: Historical sales information is derived from public records provided by the county offices. Information is not guaranteed and should be independently verified.
Tax History
Tax History for 5701 Yarrow
Year
Property Taxes
Change
Tax Assessment
Change
2025
$11,466
—
$879,138
2%
2025
$11,466
44%
$861,900
57%
2024
$7,980
2%
$549,887
2%
2023
$7,845
2%
$539,106
2%
2022
$7,706
3%
$528,536
2%
2021
$7,512
1%
$518,173
1%
2020
$7,450
1%
$512,861
2%
2019
$7,360
2%
$502,806
2%
2018
$7,250
4%
$492,948
2%
2017
$6,986
4%
$483,284
2%
2016
$6,739
1%
$473,809
2%
2015
$6,662
7%
$466,694
7%
2014
$6,220
322%
$438,140
237%
2013
$1,475
—
$130,000
—
Disclaimer: Historical tax information is derived from public records provided by the county offices. Information is not guaranteed and should be independently verified.
Estimate the Cost
Estimate the Cost for 5701 Yarrow
5701 Yarrow, Santa Maria, CA 93455 (MLS# NS26140849) is a Single Family property with 3 bedrooms and 2 full bathrooms. 5701 Yarrow is currently listed for $869,000 and was received on July 01, 2026. Want to learn more about 5701 Yarrow? Do you have questions about finding other Single Family real estate for sale in Santa Maria? You can browse all Santa Maria real estate or contact a Coldwell Banker agent to request more information.