This is a carousel with tiles that activate property listing cards. Use the previous and next buttons to navigate.
1/56
$940,000
This is a carousel with tiles that activate property listing cards. Use the previous and next buttons to navigate.
1/56
Property Description
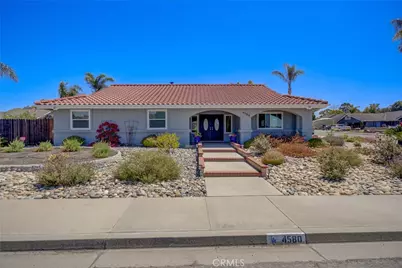
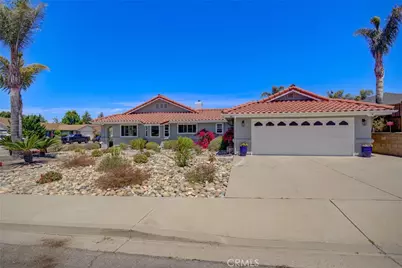
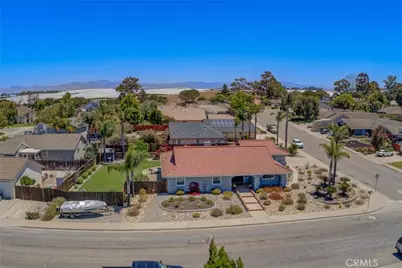
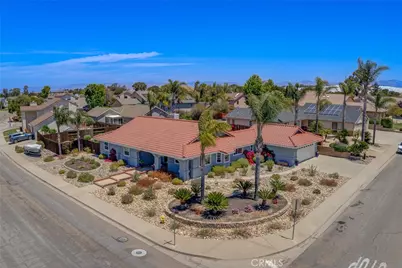
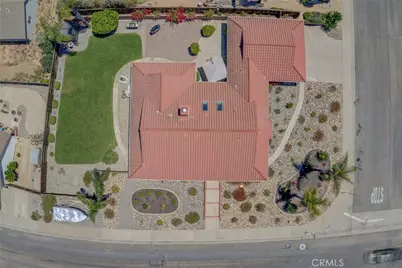
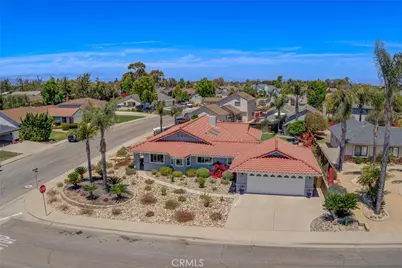
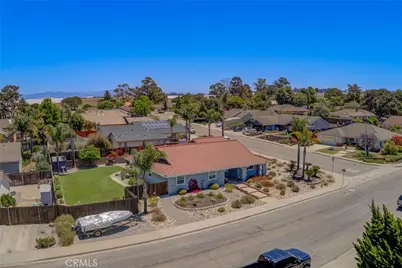
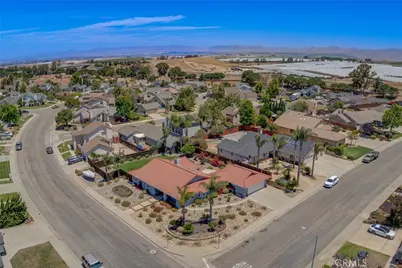
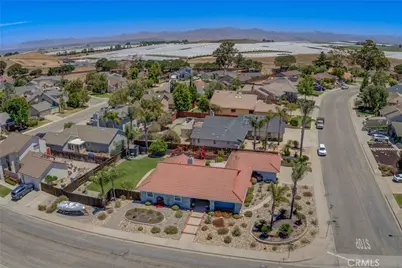
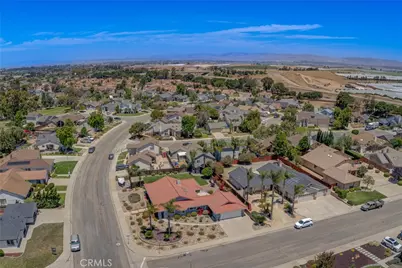
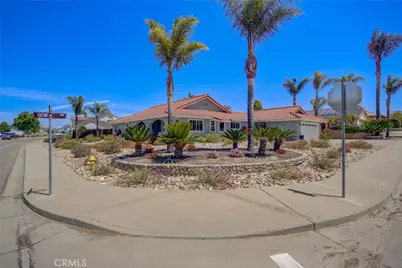
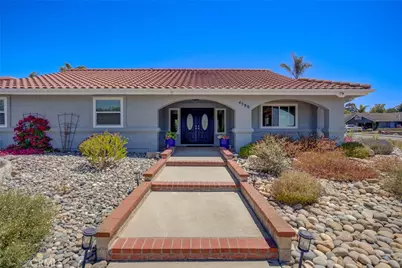
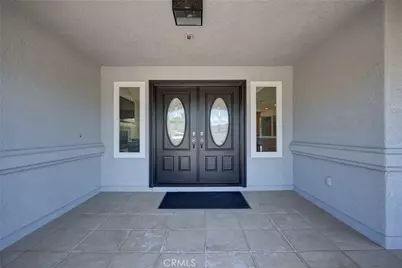
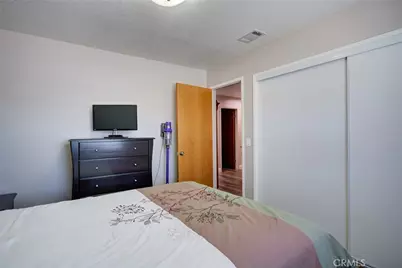
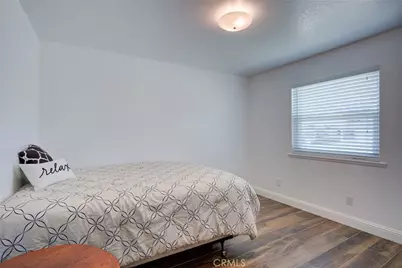
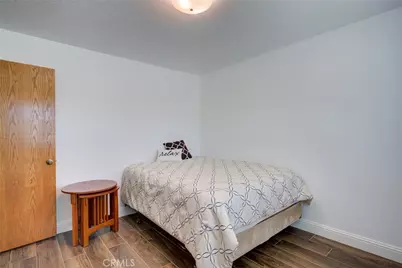
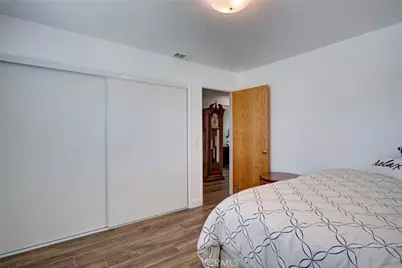
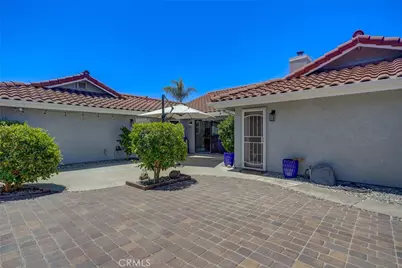
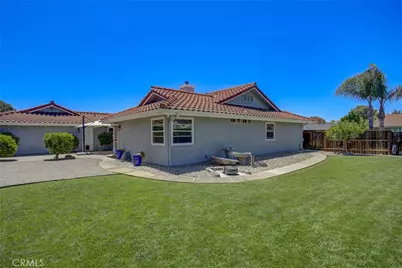
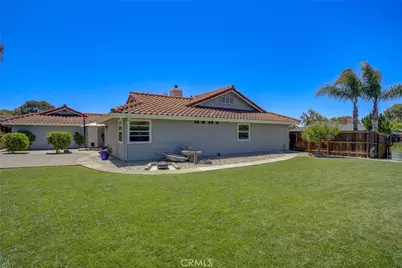
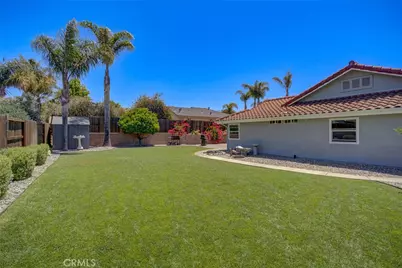
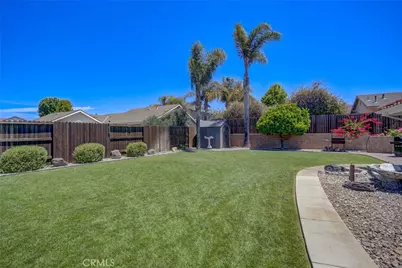
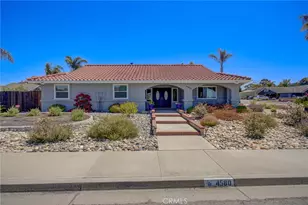
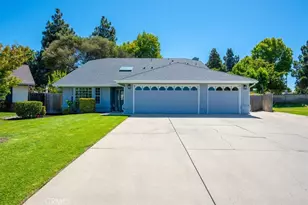
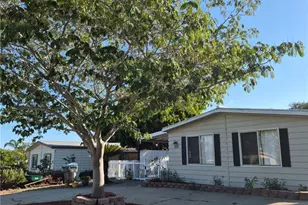
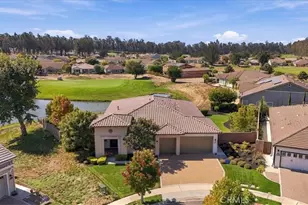
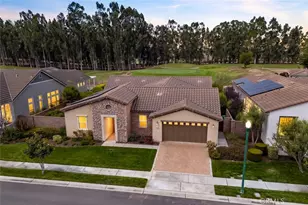
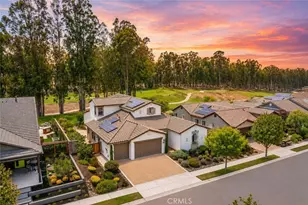
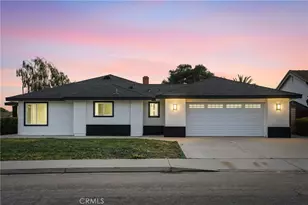
Turnkey 4-bedroom single story home on an oversized corner lot in one of Orcutt's most desirable neighborhoods-with NO HOA! From the moment you arrive, you'll be impressed by the exceptional curb appeal, lush landscaping, and pride of ownership throughout. Nestled in a community with multiple greenbelts, this home offers a wonderful neighborhood feel with plenty of space to enjoy the outdoors.
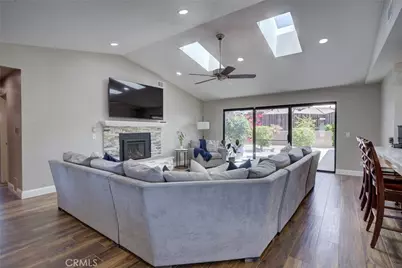
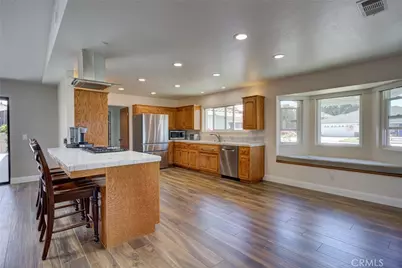
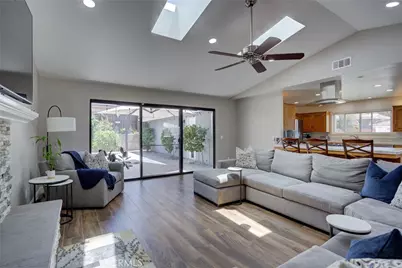
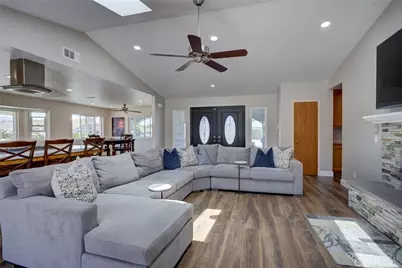
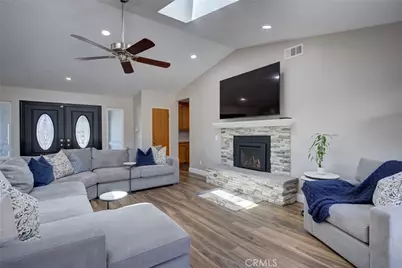
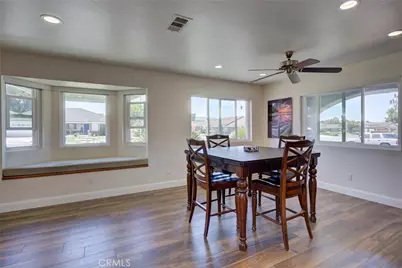
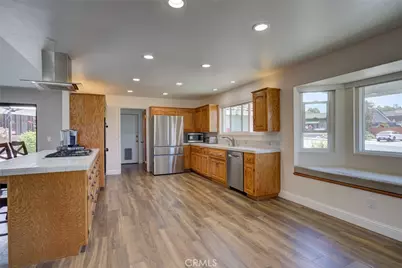
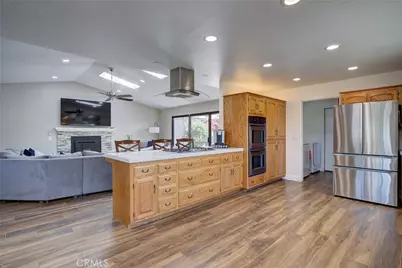
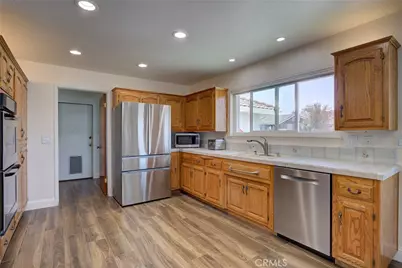
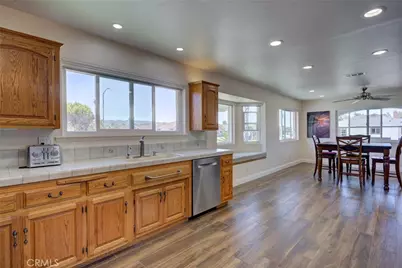
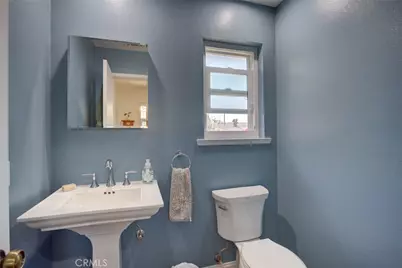
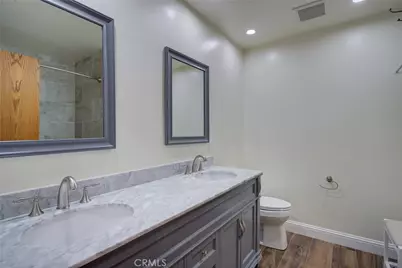
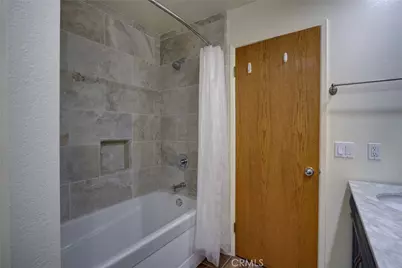
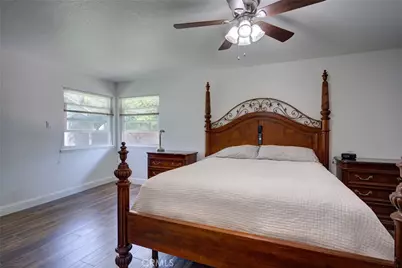
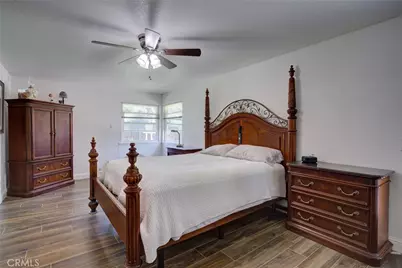
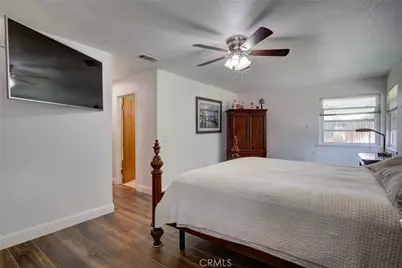
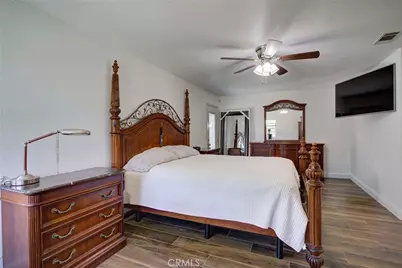
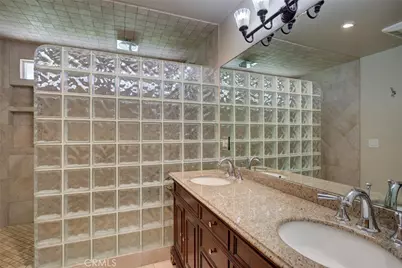
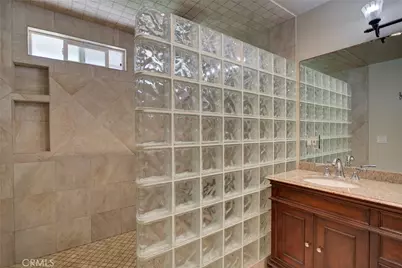
Inside, you'll find a thoughtfully updated, move-in-ready home featuring remodeled bathrooms, an updated kitchen with raised ceilings and recessed lighting, newer flooring, dual-pane windows, fresh paint, and countless quality improvements completed over the years.
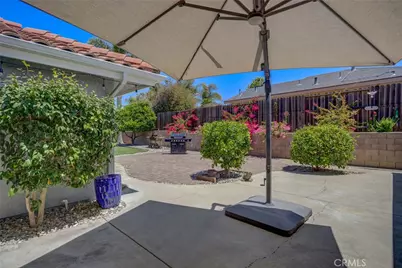
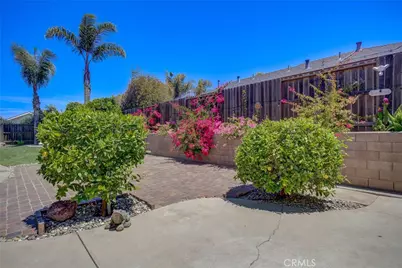
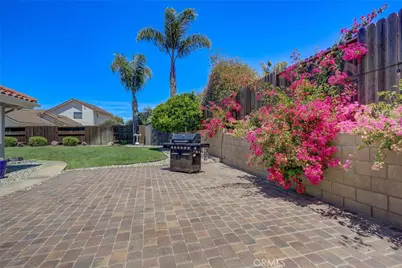
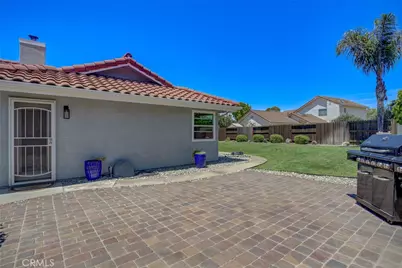
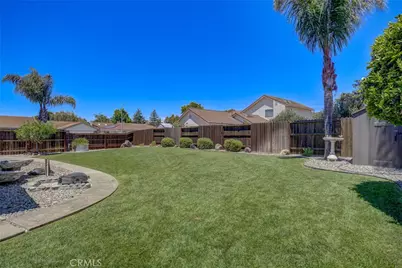
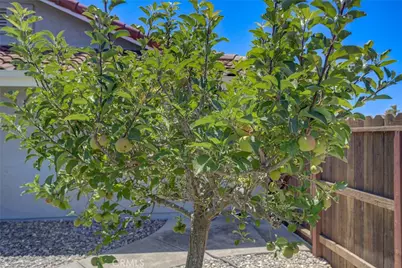
Step outside to your own private backyard oasis featuring a spacious patio perfect for entertaining, a large grassy lawn, and mature lemon, lime, and orange trees that provide beauty and fresh fruit year-round. The expansive corner lot also offers RV parking, boat parking, and plenty of extra space for all your toys and hobbies. Plenty of room to build an ADU/guest house.
Extensively upgraded with new windows, front door, fencing, rain gutters, exterior paint, hot water heater, recirculating pump, garage door opener, sliding glass door, updated electrical, and more, this home provides the peace of mind today's buyers are looking for.
Easy freeway access, close to shopping centers, Orcutt schools, wineries and more!Move right in and enjoy everything this exceptional home has to offer.
Full Property Details
Full Property Details for 4580 Harmony
General
- Price: $940,000
- Status: Active
- Type: Single Family
- Source: MRMLS
- MLS ID: PI26146495
- Updated: 8/7/2026
- Days on Market: 34 days
- Added to Site: 45 day(s) ago
Interior
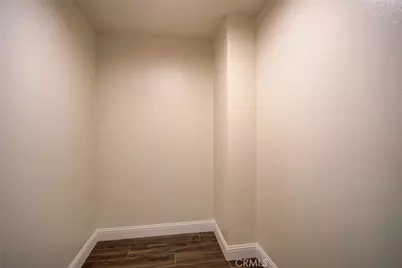
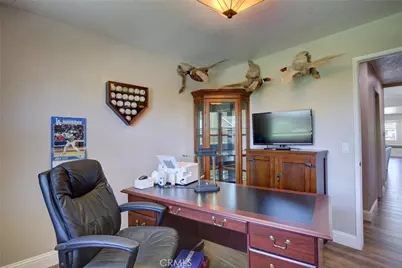
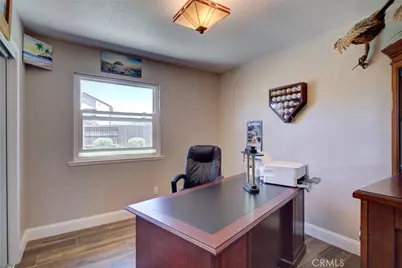
- Rooms/Areas: Walk-In Closet, Office, Main Floor Bedroom
- Interior Features: Ceiling Fan(s), Recessed Lighting, Open Floorplan
- Fireplace: Yes
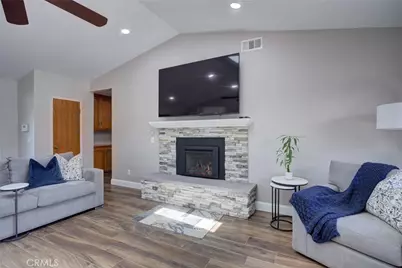
- Fireplace(s): Family Room
- Eating Areas: Breakfast Counter/Bar, Dining Room
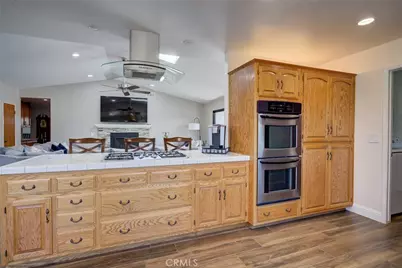
- Appliances: 6 Burner Stove, Disposal, Microwave, Refrigerator, Self Cleaning Oven, Double Oven, Dishwasher
- Flooring: Vinyl
Rooms
Bathrooms
- Total Bathrooms: 3
- Full Bathrooms: 2
- Half Bathrooms: 1
Bedrooms
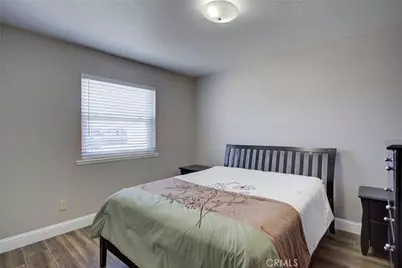
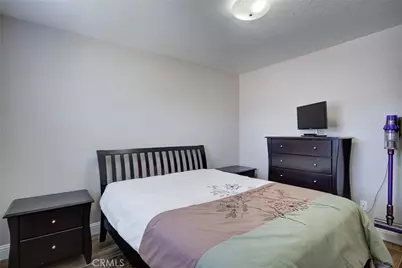
- Total Bedrooms: 4
Other Rooms
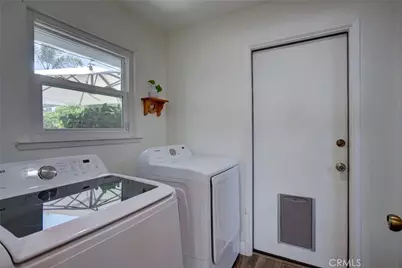
- Laundry: Individual Room, Washer Included, Dryer Included
Additional Information
- Pool Description: None
- Spa Description: None
Exterior
- Deck/Patio: See Remarks, Wraparound
Parking
- Garage: Yes
- Garage Spaces: 2
- Parking: Garage, RV Access/Parking, See Remarks, Oversized
Location
- County: Santa Barbara
- Subdivision: Orcutt East(870)
- Driving Directions: harmony
School Information
- School District: Other
Community
- Community Features: Gutters, Curbs, Foothills, Street Lights, Storm Drains, Sidewalks
Heating & Cooling
- Cooling Type: None
Utilities
- Sewer: Public Sewer
- Water: Public
Structural Information
- Structure Type: Single Family Residence
- Foundation: Slab
- Roof: Tile
- Common Walls: No Common Walls
- Windows: Double-Pane Windows
- Entry Location: front
- Stories/Levels: One
- Stories Description: One
- Square Feet: 2,012
- Sq. Ft. Source: Assessor
- Year Built: 1986
- Year Built Source: Public Records
- Property Condition: Turnkey, Updated/Remodeled
Lot Features
- Property View: Hills
- Lot Size (Acres): 0.28
- Lot Size (Sq. Ft.): 12,197
- Lot Size Source: Assessor
- Irrigation System: Sprinkler System
- Lot Description: Corner Lot, 0-1 Unit/Acre, Drip Sprinkler System, Sprinkler System
- Fencing (Description): Excellent Condition
Financial Considerations
- Price Per Sq. Ft.: $467.2
Disclosures and Reports
- Special Conditions: Standard
Listed by CHAMPION Real Estate, Taylor Noel

Get Pre-Approved Today
Schools
Schools serving 4580 Harmony
School Districts:Santa Maria Joint Union High School District, Orcutt Union Elementary School District
| Name | Grades | Distance |
|---|---|---|
Ralph Dunlap Elementary School 1220 Oak Knoll Road, Santa Maria, CA 93455 | K-6 | 0.5 mi |
Orcutt Junior High School Pinal Street, Sisquoc, CA 93454 | 7-8 | 6.5 mi |
Ernest Righetti High School 941 East Foster Road, Santa Maria, CA 93455 | 9-12 | 1.1 mi |
Disclaimer:
School attendance boundaries provided by ATTOM Data Solutions and are for reference only. Contact the school directly to verify enrollment eligibility.
Price & Sales History for 4580 Harmony
Date
Details
Price
Change
Source
7/27/2026
Price Reduced
$940,000
-1.05%
MLS
7/14/2026
Price Reduced
$950,000
-7.32%
MLS
7/07/2026
Listed
$1,025,000
66.67%
MLS
7/08/2004
Sold
$615,000
—
Public Record
Disclaimer: Historical sales information is derived from public records provided by the county offices. Information is not guaranteed and should be independently verified.
Tax History
Tax History for 4580 Harmony
Year
Property Taxes
Change
Tax Assessment
Change
2025
$10,551
—
$874,379
2%
2025
$10,551
3%
$857,236
4%
2024
$10,195
9%
$826,000
10%
2023
$9,390
1%
$751,000
2%
2022
$9,253
14%
$736,000
15%
2021
$8,147
13%
$640,000
15%
2020
$7,236
3%
$557,000
4%
2019
$7,048
1%
$536,000
2%
2018
$6,951
11%
$525,000
10%
2017
$6,272
11%
$477,000
10%
2016
$5,656
5%
$434,000
5%
2015
$5,378
4%
$413,000
2%
2014
$5,175
11%
$405,000
10%
2013
$4,683
—
$368,000
—
Disclaimer: Historical tax information is derived from public records provided by the county offices. Information is not guaranteed and should be independently verified.
Estimate the Cost
Estimate the Cost for 4580 Harmony
4580 Harmony, Santa Maria, CA 93455 (MLS# PI26146495) is a Single Family property with 4 bedrooms, 2 full bathrooms and 1 partial bathroom. 4580 Harmony is currently listed for $940,000 and was received on July 07, 2026. Want to learn more about 4580 Harmony? Do you have questions about finding other Single Family real estate for sale in Santa Maria? You can browse all Santa Maria real estate or contact a Coldwell Banker agent to request more information.