This is a carousel with tiles that activate property listing cards. Use the previous and next buttons to navigate.
1/65
$1,850,000
This is a carousel with tiles that activate property listing cards. Use the previous and next buttons to navigate.
1/65
Property Description
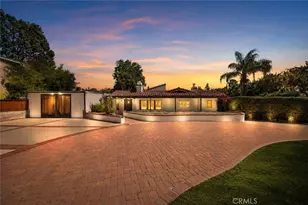
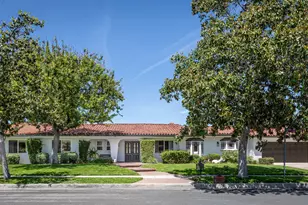
This newly renovated home is absolutely incredible - a dream home for anyone who loves to entertain, relax, and enjoy some serious hobbies! The main house boasts 5 bedrooms and four bathrooms plus an office. A "large chef's kitchen with island" - wow! A chef's kitchen isn't just about cooking; it's a hub for socializing and creating culinary masterpieces. An island provides extra prep space, storage, and additional seating for casual meals. The living room features a brick fireplace and views of the yard. Dining can be in the dining room, perfect for holidays or hosting dinner parties, or casual dining at the kitchen Island. Large master bedroom with walk-in closet equipped with built in features. Master bathroom has a large walk-in shower with multiple shower heads and steam room capability. The In-Law suite features one-bedroom, one-bathroom and a living room with kitchenette that offers so much flexibility. The suite is a part of the main house with a separate entry. A private yard oasis features a resort style pool and spa, covered patio and RV parking - large enough for two vehicles. Wood floors, carpet and tile throughout the main house, wood floors are in the In-Law suite. Ceiling fans in every room, recessed lighting, tankless water heaters and 11.5KW of solar power. This home truly offers a lifestyle of luxury, comfort, entertaining and endless fun! There are too many upgrades to mention, come and see your luxury home.
Full Property Details
Full Property Details for 19501 Vintage St
General
- Price: $1,850,000
- Status: Active
- Type: Single Family
- Source: MRMLS
- MLS ID: SR26155965
- Updated: 9/1/2026
- Days on Market: 35 days
- Added to Site: 50 day(s) ago
Interior
- Rooms/Areas: Formal Entry, Walk-In Closet, Exercise Room, Primary Bedroom, Entry, Laundry, All Bedrooms Down, Office, Kitchen, Family Room, Primary Suite, Primary Bathroom
- Interior Features: Wet Bar, Bar, Ceiling Fan(s), Recessed Lighting, Granite Counters
- Fireplace: Yes
- Fireplace(s): Gas, Family Room
- Appliances: Gas Water Heater, Convection Oven, Gas Cooktop, Icemaker, Built-In Range, Gas Range, 6 Burner Stove, Dishwasher
- Flooring: Tile, Carpet, Wood
Rooms
Bathrooms
- Total Bathrooms: 5
- Full Bathrooms: 5
Bedrooms
- Total Bedrooms: 6
Other Rooms
- Laundry: Individual Room, Gas & Electric Dryer Hookup, Washer Hookup
Additional Information
- Pool: Yes
- Pool Description: In-Ground, Private, Gunite
- Spa Description: In-Ground, Private, Heated, Gunite, Above-Ground
Parking
- Garage: Yes
- Garage Spaces: 2
- Parking: Garage, Electric Vehicle Charging Station(s), Automatic Driveway Gate, Gated, Garage (Direct Access), Garage (Single Door), RV Access/Parking, RV Hookups, Controlled Entrance, Garage Faces Front, Driveway, Garage Door Opener, RV (Gated)
Location
- County: Los Angeles
- Driving Directions: North of Lassen, West of Tampa
- Direction Faces: South
School Information
- School District: Los Angeles Unified
Community
- Community Features: Valley
Heating & Cooling
- Cooling Type: Central Air
- Heating Type: Central
Utilities
- Sewer: Public Sewer
- Water: Public
Structural Information
- Architectural Style: Ranch
- Structure Type: Single Family Residence
- Foundation: Slab
- Roof: Composition, Shingle
- Common Walls: No Common Walls
- Windows: Double-Pane Windows, Insulated Windows, Custom Covering, Blinds
- Doors: Insulated Doors, Mirror Closet Door(s)
- Entry Location: Front Door
- Stories/Levels: One
- Stories Description: One
- Square Feet: 3,852
- Sq. Ft. Source: Assessor
- Year Built: 1965
- Year Built Source: Assessor
Additional Structures
- Other Structures: Attached Guesthouse, Outbuilding
Lot Features
- Property View: Pool
- Lot Size (Acres): 0.3449
- Lot Size (Sq. Ft.): 15,023
- Lot Size Source: Assessor
- Lot Description: Corner Lot, Level with Street, Rectangular Lot, Level, Lot 10000-19999 Sqft, Back Yard, Yard
- Fencing (Description): Block
Green Features
- Energy Generation: Solar
Financial Considerations
- Price Per Sq. Ft.: $480.27
Disclosures and Reports
- Special Conditions: Trust, Standard
Listed by Rodeo Realty, Michael Weaver
Get Pre-Approved Today
Schools
Schools serving 19501 Vintage St
School District:Los Angeles Unified School District
| Name | Grades | Distance |
|---|---|---|
Topeka Charter School For Advanced Studies 9815 Topeka Dr., Los Angeles, CA 91324 | K-5 | 0.7 mi |
Alfred B. Nobel Charter Middle School 9950 Tampa Ave., Los Angeles, CA 91324 | 6-8 | 0.3 mi |
Chatsworth Charter High School 10027 Lurline Ave., Los Angeles, CA 91311 | 9-12 | 1.5 mi |
Disclaimer:
School attendance boundaries provided by ATTOM Data Solutions and are for reference only. Contact the school directly to verify enrollment eligibility.
Price & Sales History for 19501 Vintage St
Date
Details
Price
Change
Source
7/16/2026
Listed
$1,850,000
117.65%
MLS
12/12/2013
Sold
$850,000
—
Public Record
Disclaimer: Historical sales information is derived from public records provided by the county offices. Information is not guaranteed and should be independently verified.
Tax History
Tax History for 19501 Vintage St
Year
Property Taxes
Change
Tax Assessment
Change
2025
$14,214
—
$1,146,435
2%
2025
$14,214
4%
$1,123,962
4%
2023
$13,730
5%
$1,080,319
2%
2022
$13,109
1%
$1,059,137
2%
2021
$12,938
-1%
$1,038,371
1%
2020
$13,063
4%
$1,027,724
2%
2019
$12,561
2%
$1,007,573
2%
2018
$12,324
2%
$987,818
2%
2017
$12,060
10%
$968,450
10%
2016
$10,923
1%
$880,202
2%
2015
$10,766
—
$866,982
2%
2014
$10,806
10%
$850,000
11%
2013
$9,848
—
$767,814
—
Disclaimer: Historical tax information is derived from public records provided by the county offices. Information is not guaranteed and should be independently verified.
Estimate the Cost
Estimate the Cost for 19501 Vintage St
19501 Vintage Street, Northridge, CA 91324 (MLS# SR26155965) is a Single Family property with 6 bedrooms and 5 full bathrooms. 19501 Vintage Street is currently listed for $1,850,000 and was received on July 16, 2026. Want to learn more about 19501 Vintage Street? Do you have questions about finding other Single Family real estate for sale in Northridge? You can browse all Northridge real estate or contact a Coldwell Banker agent to request more information.