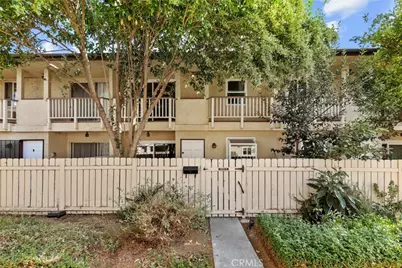
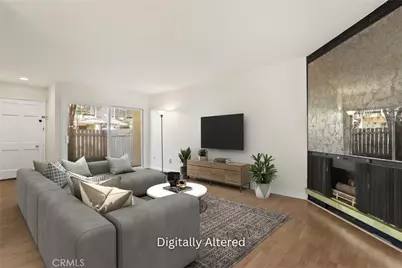
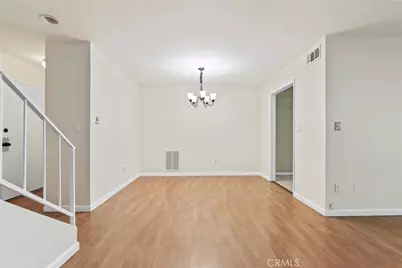
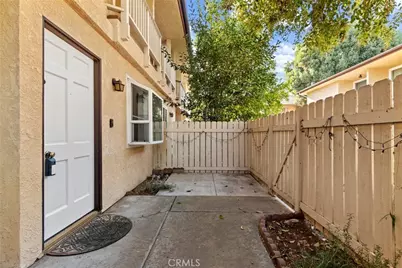
Full Property Details for 8031 Canby Ave #4
General
- Price: $525,000
- HOA FEE: $575/month
- Status: Active
- Type: Townhouse
- Source: MRMLS
- MLS ID: BB26183548
- Updated: 10/15/2026
- Days on Market: 1 days
- Added to Site: 1 day(s) ago
Interior
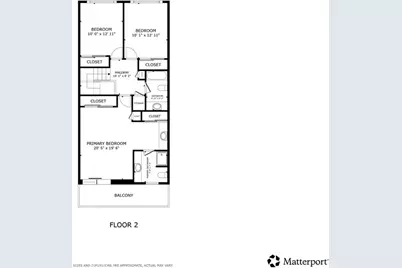
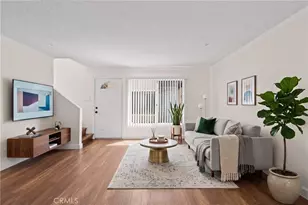
- Rooms/Areas: Laundry, All Bedrooms Up, Kitchen, Living Room
- Interior Features: Balcony, Unfurnished, Storage
- Fireplace: Yes
- Fireplace(s): Gas, Living Room
- Appliances: Electric Oven, Electric Water Heater, Electric Cooktop, Water Line to Refrigerator, Icemaker, Refrigerator, Freezer, Dishwasher, Microwave, Water Heater
- Flooring: Tile, Wood, Laminate
Rooms
- Total Bathrooms: 3
- Full Bathrooms: 2
- Half Bathrooms: 1
- Laundry: Gas Dryer Hookup, In Garage
Additional Information
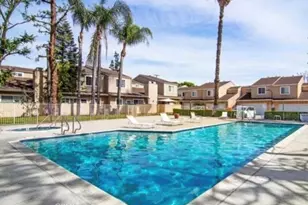
- Shared Amenities: Security, Management, Water, Pool, Controlled Access, Maintenance Grounds, Meeting Room, Pets Permitted, Recreation Room, Playground
- Pool Description: Association, In-Ground, Exercise Pool, Community, Lap
- Spa Description: None
Parking
- Garage: Yes
- Garage Spaces: 2
- Parking: Garage, Permit Required, Gated, Guest, Private, Shared Driveway, Garage Door Opener
Location
- County: Los Angeles
- Driving Directions: Strathern to Canby (enter at Canby gate from Strathern)
School Information
- School District: Los Angeles Unified
Community
- Community Features: Street Lights, Storm Drains, Sidewalks
- Assoc. Name: Valencia Management Group
Heating & Cooling
- Cooling Type: Central Air
- Heating Type: Natural Gas
Utilities
- Sewer: Public Sewer
- Water: Public
Structural Information
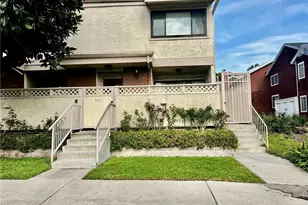
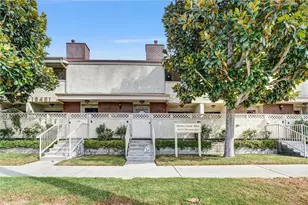
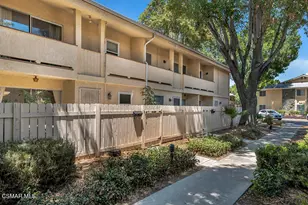
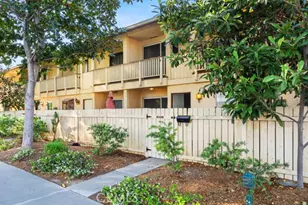
- Structure Type: Townhouse
- Roof: Common Roof
- Common Walls: 2 Common Walls (or More), No One Below, No One Above
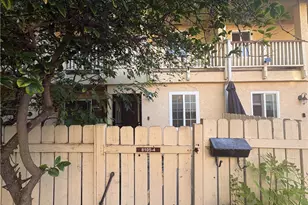
- Entry Location: front
- Stories/Levels: Two
- Stories Description: Two
- Square Feet: 1,529
- Sq. Ft. Source: Public Records
- Year Built: 1965
- Year Built Source: Public Records
Unit Information
Lot Features
- Property View: None
- Lot Size (Acres): 5.5692
- Lot Size (Sq. Ft.): 242,595
- Lot Size Source: Public Records
Financial Considerations
- Price Per Sq. Ft.: $343.36
- Association Fee: $575
- Assoc Fee Freq.: Monthly
Disclosures and Reports
- Special Conditions: Standard
- Inclusions: Refrigerator, Washer, Dryer, Stove, Storage Shelves, Lighting Fixtures, Satellite Dish, Garage Door Opener,
Listed by Redfin Corporation, Arto Poladian