This is a carousel with tiles that activate property listing cards. Use the previous and next buttons to navigate.
1/1
$450,000
This is a carousel with tiles that activate property listing cards. Use the previous and next buttons to navigate.
1/1
Property Description
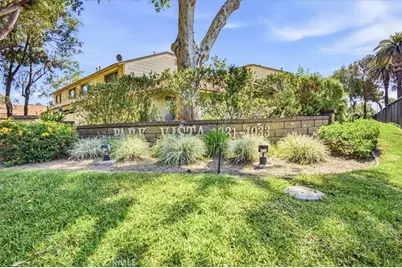
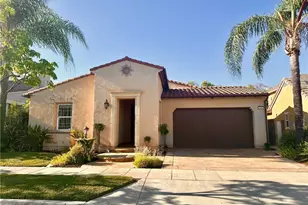
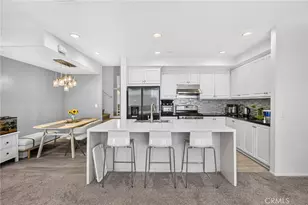
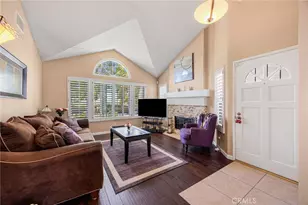
Welcome to this beautifully updated condo in the desirable city of Ontario! This light and bright home features an open-concept layout with spacious living and dining areas and new luxury vinyl flooring and designer carpeting, perfect for both relaxing and entertaining. The crisp white kitchen offers ample cabinetry, modern finishes, and a functional design that flows seamlessly into the main living space.
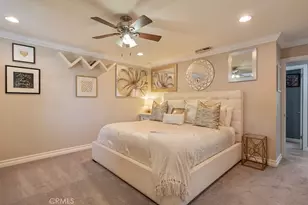
Enjoy two generously sized primary suites, along with well-appointed bathrooms and plenty of storage throughout. The home showcases fresh interior finishes, neutral tones, and abundant natural light.
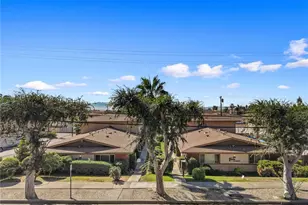
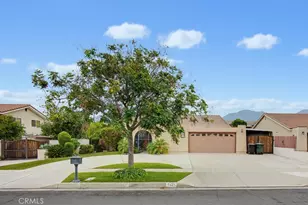
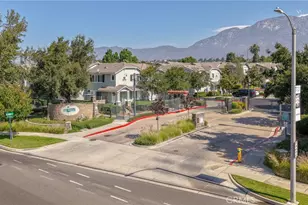
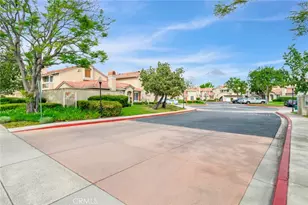
Step outside to a private patio area ideal for morning coffee or evening relaxation. The community offers well-maintained grounds and convenient amenities, creating a peaceful and inviting environment.
Located near shopping, dining, parks, and major freeways, this home provides both comfort and convenience.
Full Property Details
Full Property Details for 1031 S Palmetto #Q2
General
- Sold For: $450,000
- HOA FEE: $460/month
- Status: Closed
- Type: Condo
- Source: MRMLS
- MLS ID: CV26066828
- Added to Site: 63 day(s) ago
Interior
- Rooms/Areas: Walk-In Closet, All Bedrooms Up, Two Primaries, Kitchen, Living Room, Galley Kitchen
- Interior Features: High Ceilings, Living Room Deck Attached, Two-Story Ceilings, Open Floorplan, Tile Counters, Cathedral Ceiling(s)
- Fireplace: Yes
- Fireplace(s): Family Room
- Eating Areas: Breakfast Counter/Bar, L-Shaped Dining Area
- Flooring: Vinyl
Rooms
Bathrooms
- Total Bathrooms: 3
- Full Bathrooms: 2
- Half Bathrooms: 1
Bedrooms
- Total Bedrooms: 2
Other Rooms
- Laundry: In Garage
Additional Information
- Shared Amenities: Water, Maintenance Front Yard, Sewer, Pool, Trash, Spa/Hot Tub, Maintenance Grounds
- Pool Description: Association
Exterior
- Deck/Patio: Concrete, Slab
Parking
- Garage: Yes
- Garage Spaces: 2
- Parking: Garage, Garage Faces Rear, Garage (Two Doors)
Location
- County: San Bernardino
- Driving Directions: N of Phillips & E of Mountain Ave.
School Information
- School District: Ontario-Montclair
Community
- Community Features: Curbs, Biking, Sidewalks
- Assoc. Name: Park Vista
Heating & Cooling
- Cooling Type: Central Air
- Heating Type: Central
Utilities
- Sewer: Public Sewer
- Water: Public
Structural Information
- Structure Type: Condominium
- Common Walls: 2 Common Walls (or More)
- Entry Location: 1
- Stories/Levels: Two
- Stories Description: Two
- Square Feet: 1,107
- Sq. Ft. Source: Assessor
- Year Built: 1985
- Year Built Source: Public Records
- Property Condition: Turnkey
Lot Features
- Property View: Mountain(s)
- Lot Size (Acres): 0.0254
- Lot Size Source: Assessor
Financial Considerations
- Price Per Sq. Ft.: $406.5
- Association Fee: $460
- Assoc Fee Freq.: Monthly
Disclosures and Reports
- Special Conditions: Trust
Listed by Price Real Estate Group Inc, Gina Moga
Sold by Home Dream Real Estate, Mike Jackson

Get Pre-Approved Today
Price & Sales History for 1031 S Palmetto #Q2
Date
Details
Price
Change
Source
4/30/2026
Sold
$450,000
0.22%
MLS
3/27/2026
Listed
$449,000
—
MLS
Disclaimer: Historical sales information is derived from public records provided by the county offices. Information is not guaranteed and should be independently verified.
1031 S Palmetto #Q2, Ontario, CA 91762 (MLS# CV26066828) is a Condo property that was sold at $450,000 on April 30, 2026. Want to learn more about 1031 S Palmetto #Q2? Do you have questions about finding other Condo real estate for sale in Ontario? You can browse all Ontario real estate or contact a Coldwell Banker agent to request more information.