This is a carousel with tiles that activate property listing cards. Use the previous and next buttons to navigate.
1/41
$749,500 Just Listed
This is a carousel with tiles that activate property listing cards. Use the previous and next buttons to navigate.
1/41
Property Description
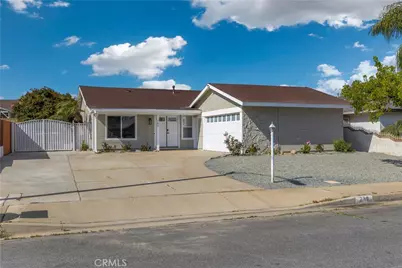
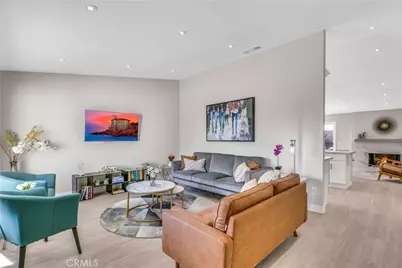
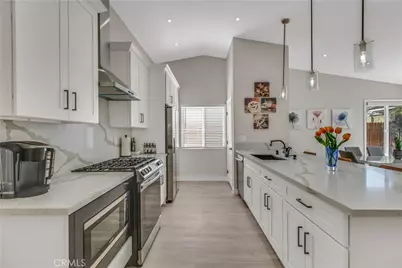
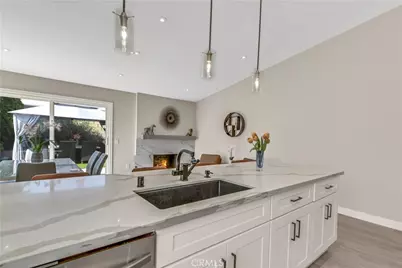
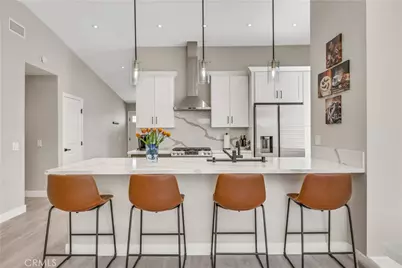
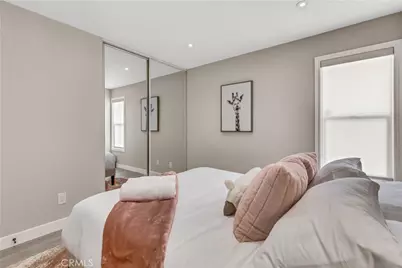
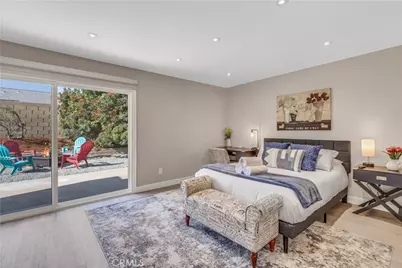
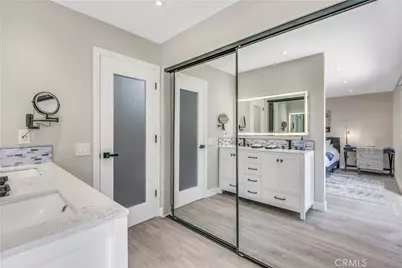
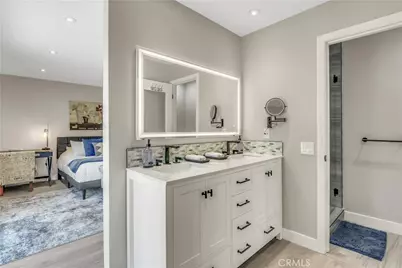
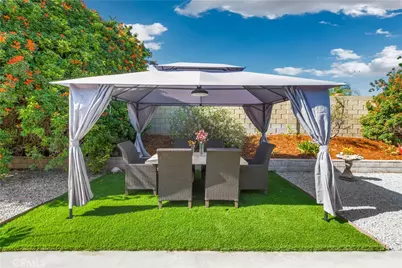
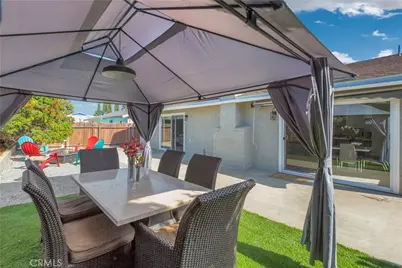
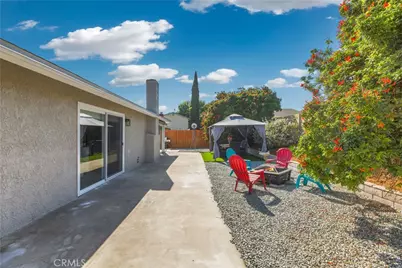
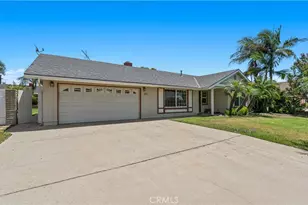

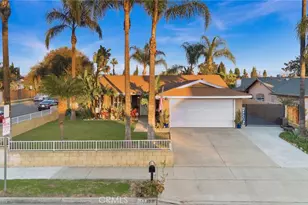
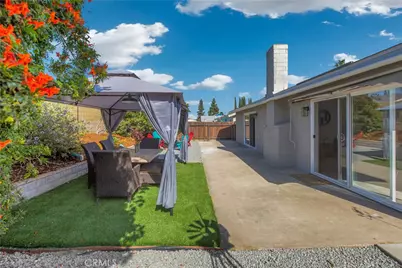
Stunning Fully Remodeled Home in the Heart of Ontario! Welcome to this beautifully renovated 4-bedroom, 2-bathroom home, where exceptional craftsmanship, modern design, and true pride of ownership come together. Situated on a generous 7,168 sq. ft. lot in a quiet, established neighborhood, this move-in-ready residence has been thoughtfully remodeled from top to bottom using high-quality materials and stylish finishes throughout. Step inside to a bright, open-concept interior filled with natural light from expansive windows and enhanced by recessed LED lighting throughout the home. The stunning chef's kitchen is the centerpiece of the home, featuring elegant soft-close cabinetry, sleek quartz countertops, stainless steel appliances, and a functional layout designed for both everyday living and effortless entertaining. Beautiful luxury vinyl plank flooring flows seamlessly throughout, creating a warm and contemporary feel. Both bathrooms have been tastefully remodeled with modern fixtures and designer finishes, while all four spacious bedrooms offer abundant natural light and comfortable living spaces. Step outside to the expansive backyard, offering endless possibilities for entertaining, outdoor dining, gardening, or creating your own private oasis. With plenty of room for family gatherings and future enhancements, this outdoor space is ready to fit your lifestyle. Ideally located near schools, parks, shopping, dining, and convenient freeway access, this turnkey home combines comfort, style, and an unbeatable location. Every detail has been carefully considered, making this an incredible opportunity for buyers seeking a truly move-in-ready home. Don't miss your chance to own this exceptional Ontario property-schedule your private showing today.
Full Property Details
Full Property Details for 740 Camalot Ct
General
- Price: $749,500
- Status: Active
- Type: Single Family
- Source: MRMLS
- MLS ID: TR26169958
- Updated: Today (8/4/2026)
- Added to Site: Today
Interior
- Rooms/Areas: Primary Bedroom, Kitchen, Family Room, Primary Bathroom
- Fireplace: Yes
- Fireplace(s): Dining Room
Rooms
Bathrooms
- Total Bathrooms: 2
- Full Bathrooms: 2
Bedrooms
- Total Bedrooms: 3
Other Rooms
- Laundry: Inside
Additional Information
- Pool Description: None
Parking
- Garage: Yes
- Garage Spaces: 2
Location
- County: San Bernardino
- Driving Directions: Main street W Francis St
School Information
- School District: Chaffey Joint Union High
Community
- Community Features: Curbs, Street Lights, Sidewalks
Heating & Cooling
- Cooling Type: Central Air
- Heating Type: Central
Utilities
- Sewer: Public Sewer
- Water: Public
Structural Information
- Structure Type: Single Family Residence
- Common Walls: No Common Walls
- Entry Location: 1
- Stories/Levels: One
- Stories Description: One
- Square Feet: 1,554
- Sq. Ft. Source: Assessor
- Year Built: 1976
- Year Built Source: Assessor
Lot Features
- Property View: None
- Lot Size (Acres): 0.1646
- Lot Size (Sq. Ft.): 7,168
- Lot Size Source: Assessor
- Lot Description: Cul-de-Sac, Landscaped, Back Yard
Financial Considerations
- Price Per Sq. Ft.: $482.3
Disclosures and Reports
- Special Conditions: Standard
Listed by Exp Realty of California Inc, Wing Ng

Get Pre-Approved Today
Schools
Schools serving 740 Camalot Ct
School Districts:Ontario-Montclair Elementary School District, Chaffey Joint Union High School District
| Name | Grades | Distance |
|---|---|---|
Richard Haynes Elementary School 715 West Francis Street, Ontario, CA 91762 | K-6 | 0.2 mi |
Oaks Middle School 1221 South Oaks Avenue, Ontario, CA 91762 | 7-8 | 1 mi |
Ontario High School 901 West Francis Street, Ontario, CA 91762 | 9-12 | 0.3 mi |
Disclaimer:
School attendance boundaries provided by ATTOM Data Solutions and are for reference only. Contact the school directly to verify enrollment eligibility.
Price & Sales History for 740 Camalot Ct
Date
Details
Price
Change
Source
8/04/2026
Listed
$749,500
51.41%
MLS
10/27/2022
Sold
$495,000
—
Public Record
Disclaimer: Historical sales information is derived from public records provided by the county offices. Information is not guaranteed and should be independently verified.
Tax History
Tax History for 740 Camalot Ct
Year
Property Taxes
Change
Tax Assessment
Change
2025
$5,661
—
$525,298
2%
2025
$5,661
2%
$514,998
2%
2024
$5,533
3%
$504,900
2%
2023
$5,377
253%
$495,000
241%
2022
$1,525
1%
$145,010
2%
2021
$1,514
2%
$142,166
1%
2020
$1,487
1%
$140,708
2%
2019
$1,472
1%
$137,949
2%
2018
$1,451
4%
$135,244
2%
2017
$1,397
4%
$132,592
2%
2016
$1,341
1%
$129,992
2%
2015
$1,331
3%
$128,039
2%
2014
$1,288
-1%
$125,531
—
2013
$1,300
—
$124,963
—
Disclaimer: Historical tax information is derived from public records provided by the county offices. Information is not guaranteed and should be independently verified.
Estimate the Cost
Estimate the Cost for 740 Camalot Ct
740 Camalot Court, Ontario, CA 91762 (MLS# TR26169958) is a Single Family property with 3 bedrooms and 2 full bathrooms. 740 Camalot Court is currently listed for $749,500 and was received on August 04, 2026. Want to learn more about 740 Camalot Court? Do you have questions about finding other Single Family real estate for sale in Ontario? You can browse all Ontario real estate or contact a Coldwell Banker agent to request more information.