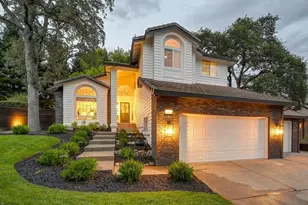
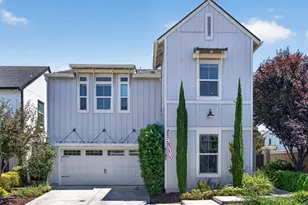
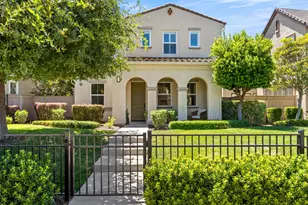
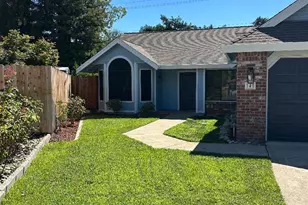
This is a carousel with tiles that activate property listing cards. Use the previous and next buttons to navigate.
1/74
$624,999 Just Listed
This is a carousel with tiles that activate property listing cards. Use the previous and next buttons to navigate.
1/74
Property Description
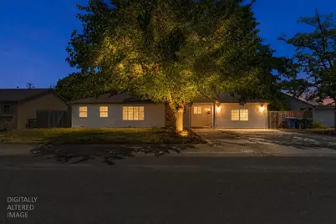
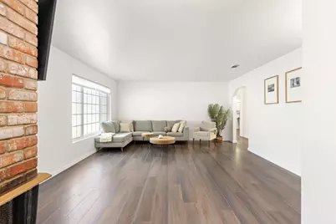
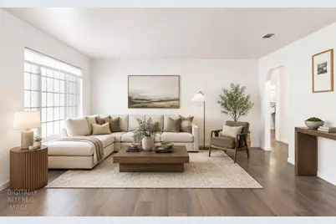
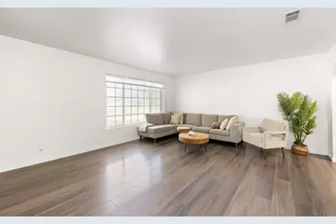
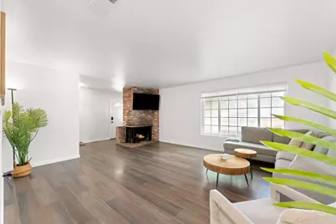
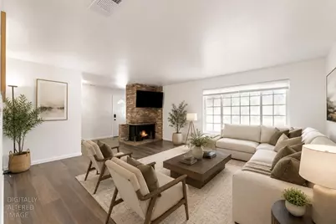
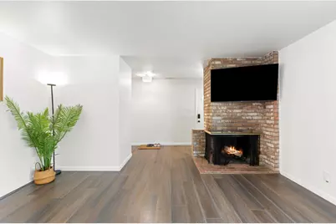
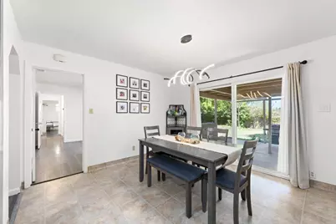
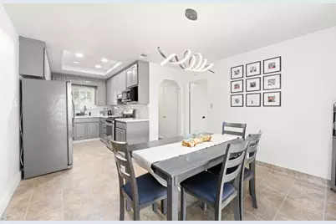
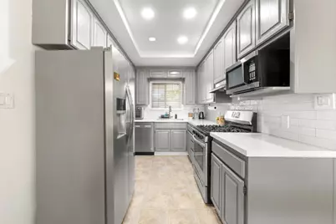
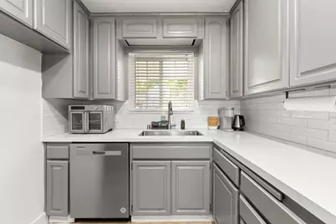
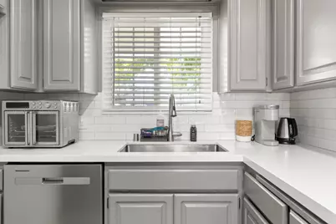
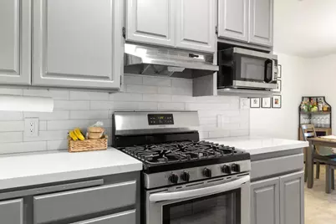
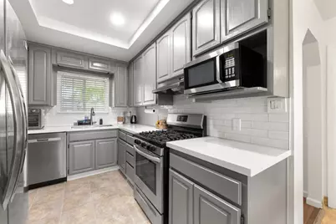
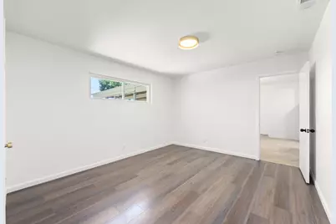
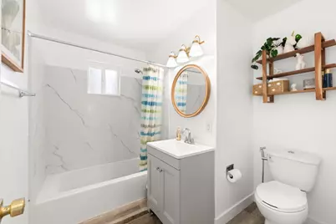
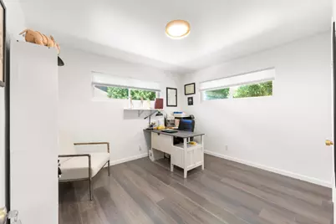
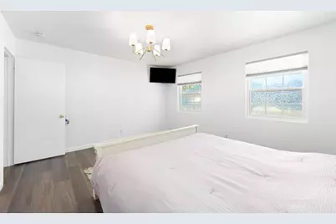
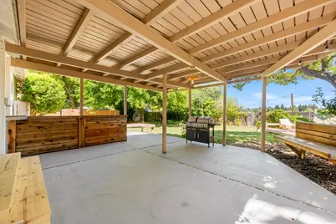
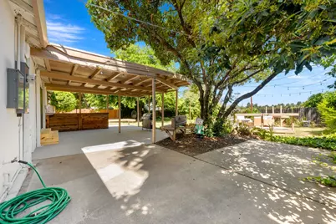
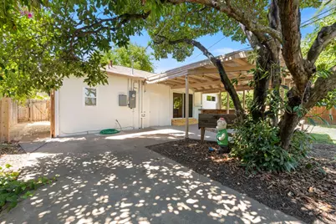
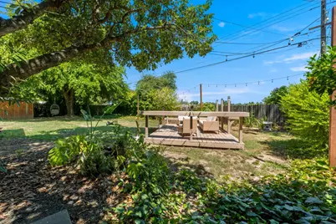
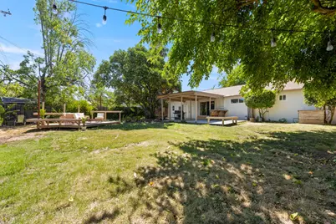
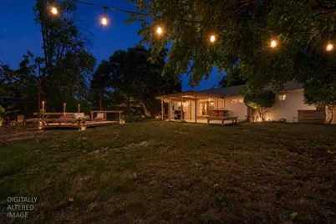
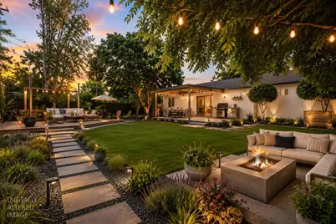
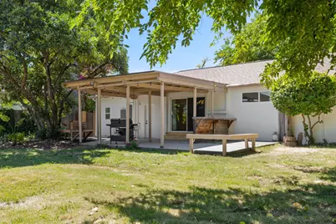
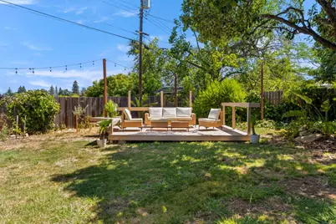
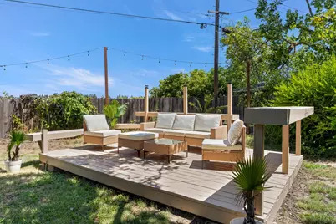
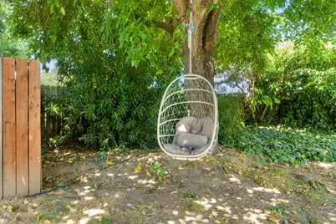
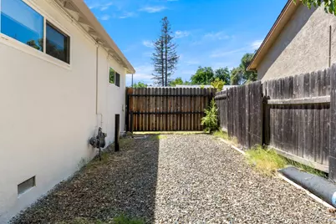
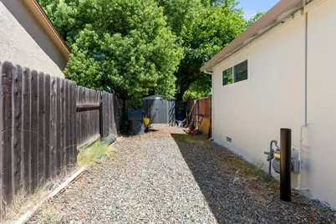
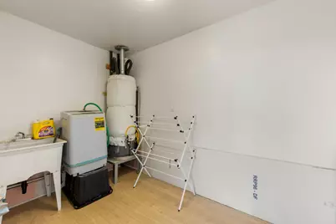
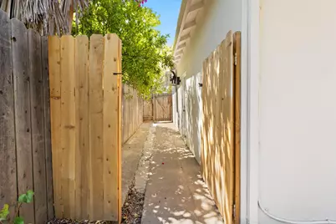
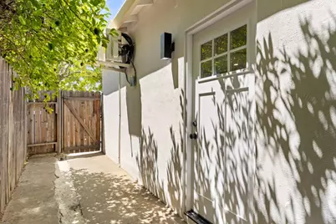
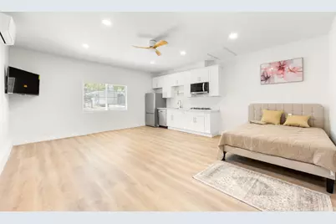
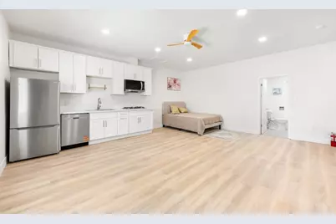
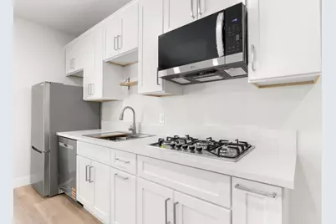
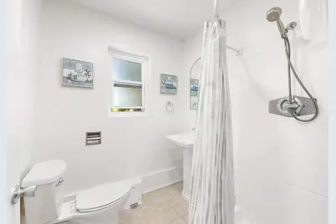
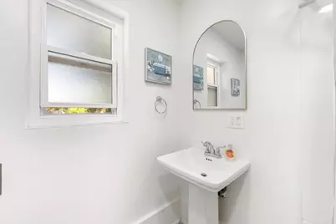
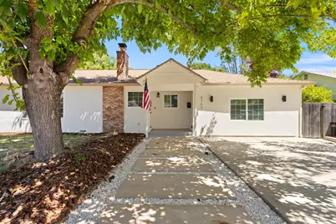
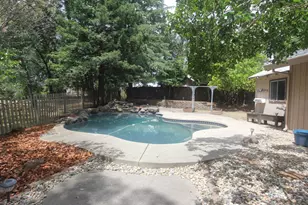
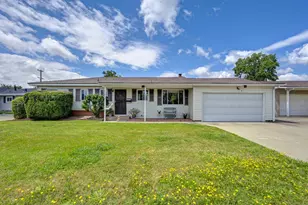

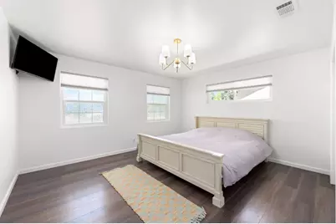
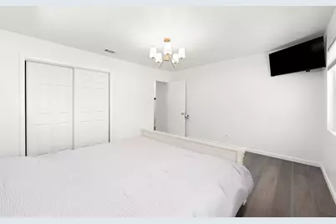
A rare opportunity in Orangevale: a beautifully refreshed home with a permitted attached Jr ADU, private entrance, full bathroom, and its own kitchen, an exceptional setup for multigenerational living, extended guests, a private home office, or Investment opportunity. The approximately 1,430 Sqft main residence offers 3 bedrooms and 2 bathrooms, thoughtfully updated to feel bright, polished, and move-in ready. Fresh interior paint extends across the walls, ceilings, and trim, complemented by new lighting fixtures, updated hardware, and refreshed bathroom details. The functional layout creates a comfortable flow for everyday living, relaxing, and gathering with family and friends. Completed in 2026, the approximately 427 Sqft attached Jr. ADU elevates the property's versatility. Created through a permitted garage conversion, it features a separate entrance, full bathroom, kitchen, mini-split heating and cooling system, and a dedicated electrical subpanel, providing privacy and independence while remaining conveniently connected to the home. The outdoor space is equally practical and inviting. RV access, extensive concrete driveway work, a generous backyard, improved irrigation, drainage extending from the driveway to the rear yard, updated landscaping, and refreshed patio/deck areas offer room to entertain, garden, store recreational vehicles, or design a personalized outdoor retreat. Major infrastructure and efficiency improvements include a 200-amp electrical panel, exterior painting, energy-efficient lighting, and California energy-code compliance for the Jr ADU. Set in Orangevale, this updated residence combines comfortable living, valuable flex space, and meaningful improvements in one highly adaptable property. Explore the possibilities at 8745 Baxter Way, a home designed to support the way you live today while giving you room to evolve for years to come.
Full Property Details
Full Property Details for 8745 Baxter Way
General
- Price: $624,999
- Status: Active
- Type: Single Family
- Source: METROLIST_Cali
- MLS ID: 226091178
- Updated: 7/17/2026
- Added to Site: 2 day(s) ago
Interior
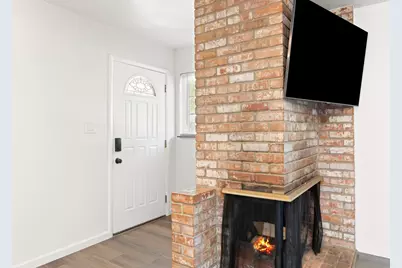
- Fireplace: Yes
- Number of Fireplaces: 1
- Fireplace(s): Living Room, Wood Burning
- Flooring: Laminate, Vinyl
Rooms
Bathrooms
- Total Bathrooms: 2
- Full Bathrooms: 2
Bedrooms
- Total Bedrooms: 4
Other Rooms
- Kitchen: Synthetic Counter
- Dining Room: Space in Kitchen
- Laundry: Electric, In Garage
Parking
- Parking: No Garage, Converted Garage
Location
- County: Sacramento
- Cross Streets: Pershing Ave
- Driving Directions: Madison Ave to Illinois. Right to Pershing. Right on Pershing and Left on Baxter.
School Information
- School District: Sacramento
- Elem School District: San Juan Unified
- Midd School District: San Juan Unified
- High School District: San Juan Unified
Heating & Cooling
- Cooling Type: Central
- Heating Type: Central
- Heating Fuel: Central
Utilities
- Sewer: Public Sewer
- Water: Public
- Utility Description: Public, Electric, Sewer In & Connected, Natural Gas Connected
Structural Information
- Architectural Style: One Story Ranch
- Construction: Stucco
- Basement: Yes
- Foundation: Concrete
- Roof: Composition
- Stories/Levels: 1
- Square Feet: 1,430
- Sq. Ft. Source: Assessor Auto-Fill
- Year Built: 1956
Lot Features
- Lot Size (Acres): 0.24
- Lot Size (Sq. Ft.): 10,454
- Road Maintenance: Public Maintained Road
- Irrigation System: Meter on Site
- Zoning: RD-5
- Lot Description: Curb(s), Street Lights
- Fencing (Description): Wood
Disclosures and Reports
- Special Conditions: None
- APN: 253-0051-004-0000
Listed by Black Bird Realty

Get Pre-Approved Today
Schools
Schools serving 8745 Baxter Way
School District:San Juan Unified School District
| Name | Grades | Distance |
|---|---|---|
Pershing Elementary School 9010 Pershing Ave., Orangevale, CA 95662 | K-6 | 0.6 mi |
Andrew Carnegie Middle School 5820 Illinois Avenue, Orangevale, CA 95662 | 6-8 | 0.1 mi |
Bella Vista High School 8301 Madison Avenue, Fair Oaks, CA 95628 | 9-12 | 1.1 mi |
Disclaimer:
School attendance boundaries provided by ATTOM Data Solutions and are for reference only. Contact the school directly to verify enrollment eligibility.
Price & Sales History for 8745 Baxter Way
Date
Details
Price
Change
Source
7/17/2026
Listed
$624,999
46.37%
MLS
7/01/2025
Sold
$427,000
—
Public Record
Disclaimer: Historical sales information is derived from public records provided by the county offices. Information is not guaranteed and should be independently verified.
Tax History
Tax History for 8745 Baxter Way
Year
Property Taxes
Change
Tax Assessment
Change
2025
$3,920
1%
$325,535
2%
2024
$3,884
3%
$319,153
2%
2023
$3,786
1%
$312,896
2%
2022
$3,767
2%
$306,762
2%
2021
$3,705
2%
$300,748
1%
2020
$3,637
2%
$297,666
2%
2019
$3,564
1%
$291,831
2%
2018
$3,524
1%
$286,110
2%
2017
$3,490
7%
$280,500
2%
2016
$3,262
20%
$275,000
17%
2015
$2,716
2%
$235,659
2%
2014
$2,659
-2%
$231,044
—
2013
$2,705
—
$230,000
—
Disclaimer: Historical tax information is derived from public records provided by the county offices. Information is not guaranteed and should be independently verified.
Estimate the Cost
Estimate the Cost for 8745 Baxter Way
8745 Baxter Way, Orangevale, CA 95662 (MLS# 226091178) is a Single Family property with 4 bedrooms and 2 full bathrooms. 8745 Baxter Way is currently listed for $624,999 and was received on July 17, 2026. Want to learn more about 8745 Baxter Way? Do you have questions about finding other Single Family real estate for sale in Orangevale? You can browse all Orangevale real estate or contact a Coldwell Banker agent to request more information.