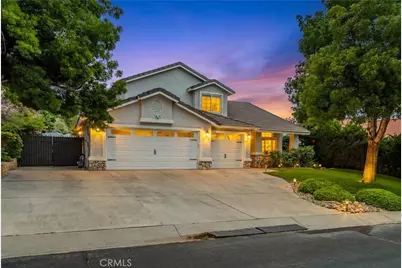
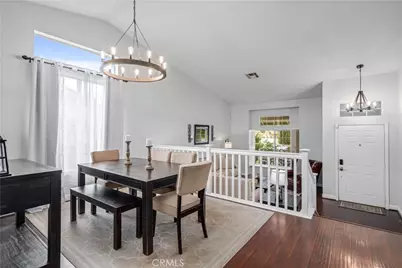
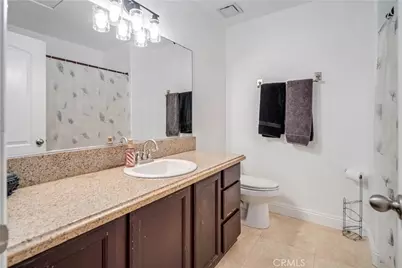
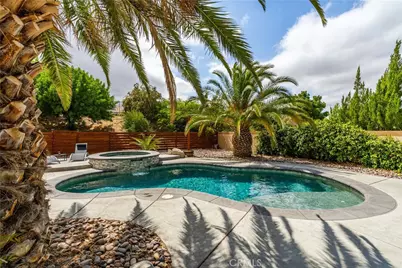
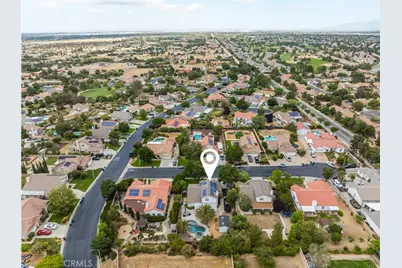
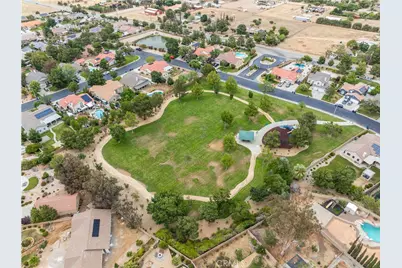
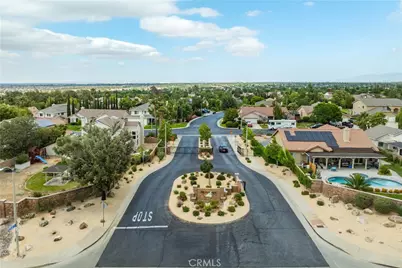
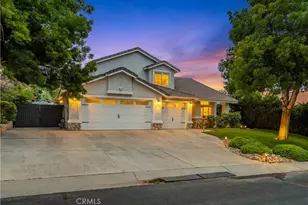
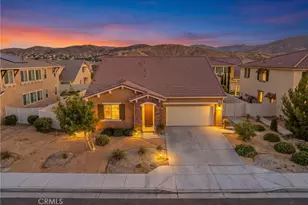
Full Property Details for 40829 Cobblestone Ct
General
- Price: $729,000
- HOA FEE: $109/month
- Status: Active
- Type: Single Family
- Source: MRMLS
- MLS ID: SR26115492
- Updated: 9/10/2026
- Days on Market: 89 days
- Added to Site: 110 day(s) ago
Interior
- Rooms/Areas: Primary Bedroom, Laundry, Kitchen, Living Room, Main Floor Bedroom, Family Room, Primary Bathroom
- Interior Features: Quartz Counters, Recessed Lighting
- Fireplace: Yes
- Fireplace(s): Gas, Wood Burning, Family Room
- Eating Areas: In Kitchen
- Appliances: Microwave, Refrigerator, Gas Range, Gas Oven, Dishwasher
- Flooring: Tile, Carpet, Wood
Rooms
- Total Bathrooms: 3
- Full Bathrooms: 3
- Laundry: Inside, Gas Dryer Hookup, Individual Room, Common Area
Additional Information
- Shared Amenities: Playground, Barbecue, Controlled Access
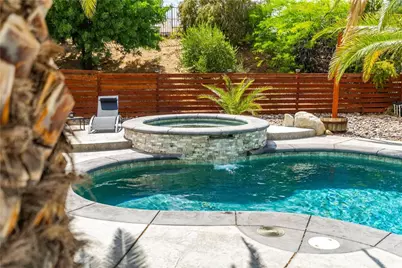
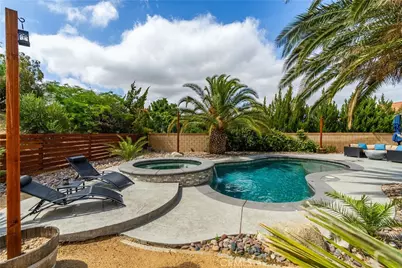
- Pool: Yes
- Pool Description: In-Ground, Pebble, Waterfall, Private, Heated, Gunite, Gas Heat
- Spa Description: In-Ground, Private, Gunite
Exterior
- Deck/Patio: Covered, Wood, Concrete
Parking
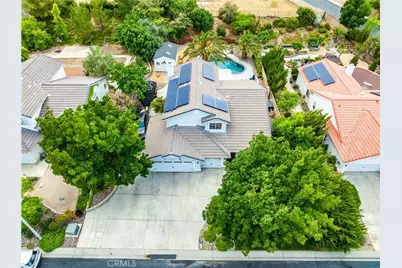
- Garage: Yes
- Garage Spaces: 3
- Parking: Garage, Concrete, Gated, Paved, Garage (Direct Access), Garage (Three Doors), RV Access/Parking, Garage Faces Front, Driveway, Garage Door Opener, RV (Gated)
Location
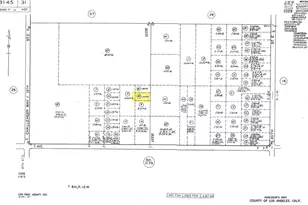
- County: Los Angeles
- Driving Directions: West Avenue N & 50th street West to Cinnabar- East on Cinnabar through gate, South on Cobblestone.
- Direction Faces: East
School Information
- School District: Westside Union
- Middle School: HILLVI
- High School: QUAHIL
Community
- Community Features: Curbs, Street Lights, Sidewalks, Park
- Assoc. Name: PMI Property Management
Heating & Cooling
- Cooling Type: Central Air
- Heating Type: Fireplace(s), Natural Gas, Wood, Central
Utilities
- Sewer: Public Sewer
- Water: Public
Structural Information
- Architectural Style: Traditional
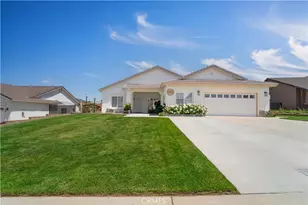
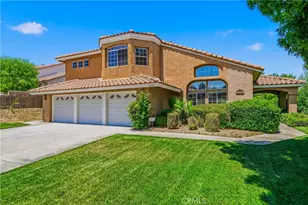
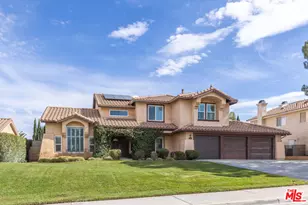
- Structure Type: Single Family Residence
- Construction: Stucco
- Roof: Tile
- Common Walls: 2 Common Walls (or More)
- Windows: Shutters, Blinds
- Entry Location: front
- Stories/Levels: Two
- Stories Description: Two
- Square Feet: 2,050
- Sq. Ft. Source: Assessor
- Year Built: 1995
- Year Built Source: Assessor
- Property Condition: Turnkey, Updated/Remodeled
Additional Structures
- Other Structures: Shed(s), Outbuilding
Lot Features
- Property View: City Lights
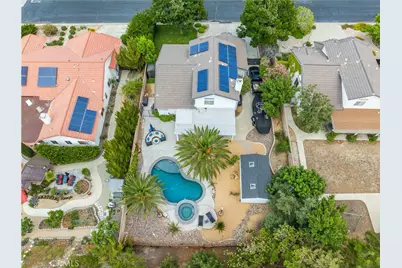
- Lot Size (Acres): 0.29
- Lot Size (Sq. Ft.): 12,632.4
- Lot Size Source: Assessor
- Irrigation System: Sprinkler System
- Lot Description: Sprinklers in Front, Paved, Landscaped, Rectangular Lot, 0-1 Unit/Acre, Park Nearby, Desert in Back, Front Yard, Sprinkler System, Back Yard, Lawn
- Fencing (Description): Block, Privacy, Good Condition, Security
Financial Considerations
- Price Per Sq. Ft.: $355.61
- Association Fee: $109
- Assoc Fee Freq.: Monthly
Disclosures and Reports
- Special Conditions: Standard
- Inclusions: All Kitchen Appliances
Listed by eXp Realty of California Inc, Alesha Gonzalez