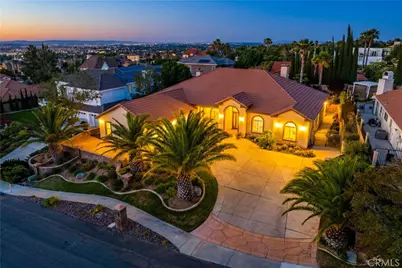
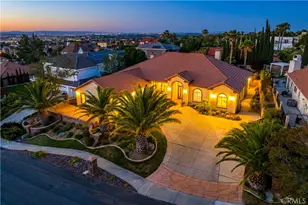
This is a carousel with tiles that activate property listing cards. Use the previous and next buttons to navigate.
1/1
$860,000
This is a carousel with tiles that activate property listing cards. Use the previous and next buttons to navigate.
1/1
Property Description
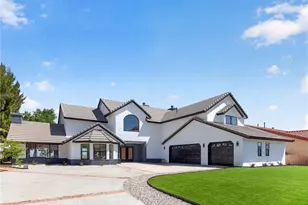
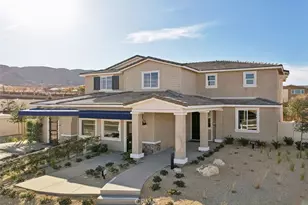
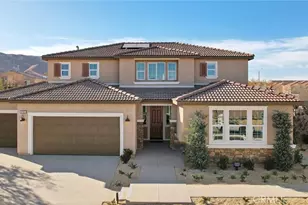
Welcome to your own private retreat in the quiet west side of Palmdale-where timeless elegance meets true indoor-outdoor living. This stunning single-story home offers 4 bedrooms, 4 bathrooms, 3,179 sq ft of living space, and was built in 2005. From the moment you arrive, the home's striking curb appeal, mature palms, grand arched entry, expanded driveway, and beautifully designed courtyard create an unforgettable first impression.
Step inside to discover spacious, light-filled living areas designed for both everyday comfort and effortless entertaining. The home features custom wood shutters, custom drapery, built-in guest room cabinetry, LED lighting upgrades, a new fiberglass front door with a multi-lock system, and updated HVAC systems with digital thermostats for modern comfort and efficiency.
By day or night, the resort-style backyard is where this home truly shines, featuring a custom-designed pool, spa, and stunning water feature built by Alan Jackson, enhanced by pool and landscape lighting that creates an incredible evening ambiance. Surrounded by lush landscaping, mature palms, vibrant rose gardens, hydrangeas, irises, lilies, gardenias, and extensive paver patio areas, this outdoor retreat is perfect for year-round entertaining or relaxing in your own private oasis.
Additional upgrades include exterior paint, updated plumbing components, a new 50-gallon water heater, a recirculating pump, a security camera system, under-cabinet lighting, new appliances (refrigerator, dishwasher, washer, and dryer), a garage refrigerator and freezer that stay, and a gas grill hookup ready for outdoor entertaining. Pride of ownership is evident throughout, with over $180,000 invested in upgrades and improvements.
For added peace of mind, the buyer will receive a detailed home binder filled with property information, upgrades, and maintenance history-showcasing the exceptional care and attention given to this home. Conveniently located near shopping, dining, and commuter routes, this move-in-ready property offers the perfect balance of luxury, comfort, and convenience. This is more than a home-it's a lifestyle.
Full Property Details
Full Property Details for 41536 W 67th St
General
- Sold For: $860,000
- Status: Closed
- Type: Single Family
- Source: MRMLS
- MLS ID: SR26107977
- Added to Site: 94 day(s) ago
Interior
- Rooms/Areas: Laundry, All Bedrooms Down, Living Room, Family Room, Retreat
- Interior Features: Block Walls, Ceiling Fan(s)
- Fireplace: Yes
- Fireplace(s): Gas, Family Room
- Eating Areas: Family Kitchen, Dining Room
- Appliances: Disposal, Microwave, Refrigerator, Self Cleaning Oven, Gas Range, Double Oven, Freezer, Dishwasher
- Flooring: Tile, Carpet
Rooms
Bathrooms
- Total Bathrooms: 3
- Full Bathrooms: 3
Bedrooms
- Total Bedrooms: 4
Other Rooms
- Laundry: Individual Room, Washer Included, Dryer Included
Additional Information
- Pool: Yes
- Pool Description: Private, Heated, Gunite, Gas Heat
- Spa Description: Private, Heated, Gunite
Exterior
- Deck/Patio: Covered, Patio, Slab
Parking
- Garage: Yes
- Garage Spaces: 3
Location
- County: Los Angeles
- Driving Directions: 67th Street West and M-8 From 14 FWy get off on Rancho Vista, turn letf until M-8 go straigh till 67th make a left.
School Information
- School District: Antelope Valley Union
Community
- Community Features: Curbs, Street Lights, Sidewalks
Heating & Cooling
- Cooling Type: Central Air
- Heating Type: Central
Utilities
- Sewer: Public Sewer
- Water: Public
Structural Information
- Architectural Style: Traditional
- Structure Type: Single Family Residence
- Foundation: Slab
- Roof: Tile
- Common Walls: No Common Walls
- Entry Location: -1
- Stories/Levels: One
- Stories Description: One
- Square Feet: 3,179
- Sq. Ft. Source: Assessor
- Year Built: 2005
- Year Built Source: Assessor
- Property Condition: Turnkey
Lot Features
- Property View: Mountain(s), See Remarks
- Lot Size (Acres): 0.288
- Lot Size Source: Assessor
- Irrigation System: Sprinkler System
- Lot Description: Rectangular Lot, 0-1 Unit/Acre, Sprinkler System
- Fencing (Description): Block
Financial Considerations
- Price Per Sq. Ft.: $270.53
Disclosures and Reports
- Special Conditions: Standard
Listed by Re/Max All-Pro, Christina Di Marzo
Sold by Southland Regional Reciprocal, Outside Agent

Get Pre-Approved Today
Schools
Schools serving 41536 W 67th St
School Districts:Antelope Valley Union Joint High School District, Westside Union Elementary School District
| Name | Grades | Distance |
|---|---|---|
Gregg Anderson Academy 5151 West Avenue N, Palmdale, CA 93551 | K-8 | 1.6 mi |
Sundown Elementary School 6151 West Avenue J 8, Lancaster, CA 93536 | K-6 | 3.2 mi |
Joe Walker Middle School 5632 W. Ave. L-8, Lancaster, CA 93536 | 6-8 | 1.4 mi |
Quartz Hill High School 6040 W. Ave. L, Quartz Hill, CA 93536 | 9-12 | 1.6 mi |
Disclaimer:
School attendance boundaries provided by ATTOM Data Solutions and are for reference only. Contact the school directly to verify enrollment eligibility.
Price & Sales History for 41536 W 67th St
Date
Details
Price
Change
Source
7/14/2026
Sold
$860,000
-2.26%
MLS
6/18/2026
Price Reduced
$879,900
-1.13%
MLS
5/27/2026
Listed
$890,000
—
MLS
Disclaimer: Historical sales information is derived from public records provided by the county offices. Information is not guaranteed and should be independently verified.
41536 W 67th Street, Palmdale, CA 93551 (MLS# SR26107977) is a Single Family property that was sold at $860,000 on July 14, 2026. Want to learn more about 41536 W 67th Street? Do you have questions about finding other Single Family real estate for sale in Palmdale? You can browse all Palmdale real estate or contact a Coldwell Banker agent to request more information.