This is a carousel with tiles that activate property listing cards. Use the previous and next buttons to navigate.
1/1
$629,999
This is a carousel with tiles that activate property listing cards. Use the previous and next buttons to navigate.
1/1
Property Description
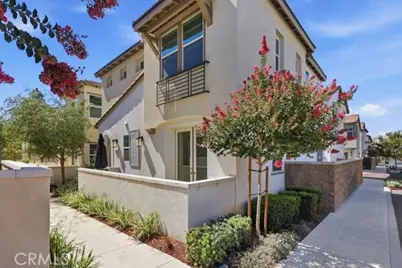
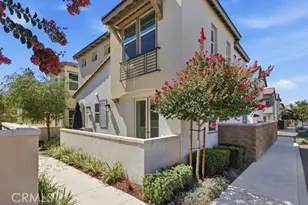
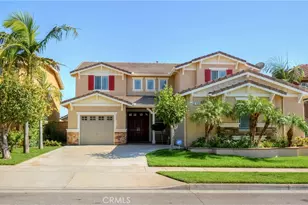
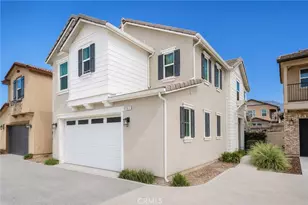
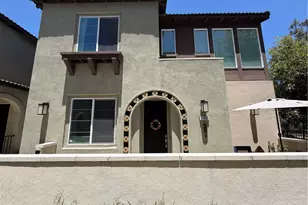
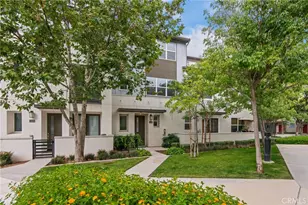
Welcome to 11036 Prism Drive, located in one of Rancho Cucamonga's most prestigious communities, The Resort. This desirable end-unit residence offers a private courtyard, a quiet interior location, four bedrooms, three bathrooms, and a convenient downstairs bedroom ideal for guests, a home office, or multigenerational living.
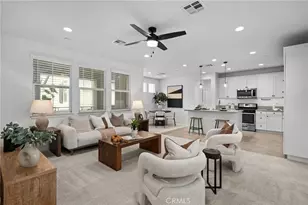
The home features laminate flooring, built-in surround sound, an electric fireplace, a tankless water heater, a spacious indoor laundry room, and remote-controlled heating and air conditioning accessible from a tablet or mobile phone. Additional highlights include a two-car garage, middle area court yard and a thoughtfully designed floor plan offering modern comfort and functionality.
Residents enjoy access to an impressive community clubhouse, resort-style swimming pool, multiple barbecue and entertainment areas with flat-screen televisions, shared office and co-working spaces, multiple dog parks, and community security features.
Ideally located just minutes from the upcoming Brightline West high-speed rail project, with planned service connecting Rancho Cucamonga to Las Vegas. The home is also conveniently located near Ontario Mills, Victoria Gardens, shopping, dining, entertainment, parks, and major commuter routes. Experience the perfect combination of modern living, privacy, convenience, and resort-style amenities.
Full Property Details
Full Property Details for 11036 Prism
General
- Price: $629,999
- HOA FEE: $255/month
- Status: Active
- Type: Condo
- Source: MRMLS
- MLS ID: CV26166776
- Updated: 8/4/2026
- Days on Market: 7 days
- Added to Site: 7 day(s) ago
Interior
- Rooms/Areas: Walk-In Closet, Laundry, Kitchen, Living Room, Main Floor Bedroom
- Interior Features: High Ceilings, Ceiling Fan(s), Brick Walls, Storage
- Fireplace(s): None
- Appliances: High Efficiency Water Heater, Dishwasher
Rooms
Bathrooms
- Total Bathrooms: 3
- Full Bathrooms: 3
Bedrooms
- Total Bedrooms: 4
Other Rooms
- Laundry: Inside, Washer Hookup
Additional Information
- Shared Amenities: Spa/Hot Tub, Picnic Area, Pool, Outdoor Cooking Area, Barbecue, Clubhouse, Maintenance Grounds, Meeting Room, Sport Court, Pets Permitted, Gym/Exercise Room, Dog Park, Playground
- Pool Description: Community
- Spa Description: Community
Parking
- Garage: Yes
- Garage Spaces: 2
Location
- County: San Bernardino
- Driving Directions: Milliken & 4th
School Information
- School District: Chaffey Joint Union High
Community
- Community Features: Biking, Dog Park, Street Lights, Suburban
- Assoc. Name: Lewis
Heating & Cooling
- Cooling Type: Central Air
- Heating Type: Central
Utilities
- Sewer: Public Sewer
- Water: Public
Structural Information
- Structure Type: Condominium
- Common Walls: 1 Common Wall
- Entry Location: 1
- Stories/Levels: Three Or More
- Stories Description: Three Or More
- Square Feet: 1,528
- Sq. Ft. Source: Assessor
- Year Built: 2021
- Year Built Source: Assessor
Unit Information
- Units in Complex: 696
Lot Features
- Property View: None
- Lot Size (Acres): 0.0351
- Lot Size (Sq. Ft.): 1,528
- Lot Size Source: Assessor
Financial Considerations
- Price Per Sq. Ft.: $412.3
- Association Fee: $255
- Assoc Fee Freq.: Monthly
- Other Fee: $125
- Other Fee Type: Association Fee 2
- Other Fee Freq.: Monthly
Disclosures and Reports
- Special Conditions: Standard
Listed by Price Real Estate Group Inc, Robert Spencer
Get Pre-Approved Today
Schools
Schools serving 11036 Prism
School Districts:Cucamonga Elementary School District, Chaffey Joint Union High School District
| Name | Grades | Distance |
|---|---|---|
The Ontario Center 835 North Center Avenue, Ontario, CA 91764 | K-5 | 1.3 mi |
Rancho Cucamonga Middle School 10022 Feron Boulevard, Rancho Cucamonga, CA 91730 | 6-8 | 1.7 mi |
Colony High School 3850 East Riverside Drive, Ontario, CA 91761 | 9-12 | 4.4 mi |
Disclaimer:
School attendance boundaries provided by ATTOM Data Solutions and are for reference only. Contact the school directly to verify enrollment eligibility.
Price & Sales History for 11036 Prism
Date
Details
Price
Change
Source
7/30/2026
Listed
$629,999
—
MLS
Disclaimer: Historical sales information is derived from public records provided by the county offices. Information is not guaranteed and should be independently verified.
Tax History
Tax History for 11036 Prism
Year
Property Taxes
Change
Tax Assessment
Change
2025
$7,219
—
$586,662
2%
2025
$7,219
3%
$575,158
2%
2024
$7,013
3%
$563,880
2%
2023
$6,832
2%
$552,824
2%
2022
$6,689
479%
$541,984
3465%
2021
$1,155
—
$15,203
—
Disclaimer: Historical tax information is derived from public records provided by the county offices. Information is not guaranteed and should be independently verified.
Estimate the Cost
Estimate the Cost for 11036 Prism
11036 Prism, Rancho Cucamonga, CA 91730 (MLS# CV26166776) is a Condo property with 4 bedrooms and 3 full bathrooms. 11036 Prism is currently listed for $629,999 and was received on July 30, 2026. Want to learn more about 11036 Prism? Do you have questions about finding other Condo real estate for sale in Rancho Cucamongo? You can browse all Rancho Cucamongo real estate or contact a Coldwell Banker agent to request more information.