This is a carousel with tiles that activate property listing cards. Use the previous and next buttons to navigate.
1/1
$585,000
This is a carousel with tiles that activate property listing cards. Use the previous and next buttons to navigate.
1/1
Property Description
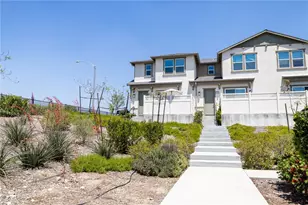
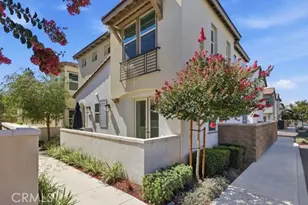
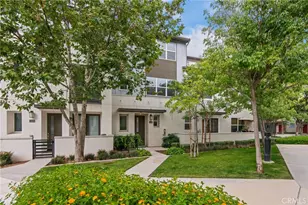
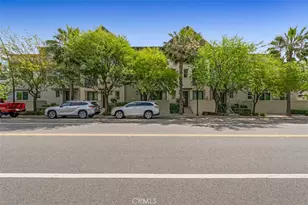
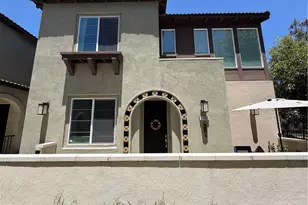
Offering the privacy of a single-family residence with the ease of a low-maintenance lifestyle, welcome to 9463 Retreat Place. A detached home offering a true retreat within The Resort.
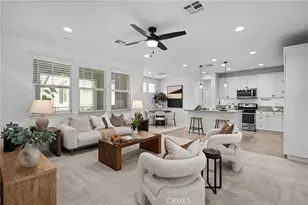
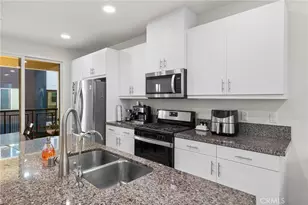
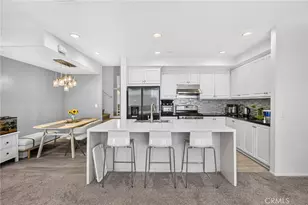
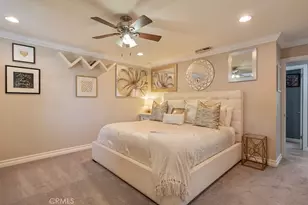
Step into the main level that feels comfortable and connected, with high ceilings and recessed lighting giving the space an airy, open feel. The kitchen is well-appointed with quartz countertops, white shaker cabinets, stainless steel appliances, and a center island that works equally well for morning coffee or hosting. The primary suite offers a walk-in closet and genuine separation from the two additional bedrooms, a layout that adapts easily to growing families, a home office, or visiting guests. Two and a half baths, a tankless water heater, and a 240V EV charging outlet round out a home that's been thoughtfully set up for everyday life.
Life at The Resort revolves around community. Residents enjoy a pool, fitness center, business center, conference rooms, BBQ areas, fire pits, bocce ball and cornhole courts, a dog park with wash station, and an event center that brings the neighborhood together throughout the year. Walkable cafés including Teaspoon boba shop and a Cassidy's Corner Bagel Cafe are just steps away, the kind of convenience that becomes part of your daily routine quickly.
Getting around is straightforward, too. You're approximately 5 minutes from the Rancho Cucamonga Metrolink Station, the I-10 and I-15 Express Lanes, which means Downtown Los Angeles and Orange County is accessible for a morning commute. Victoria Gardens, Top Golf, Haven City, Quakes Stadium, and Ontario International Airport are all within a short drive for dining, entertainment, or a quick trip out of town.
Full Property Details
Full Property Details for 9463 Retreat
General
- Sold For: $585,000
- HOA FEE: $395/month
- Status: Closed
- Type: Condo
- Source: MRMLS
- MLS ID: IV26038698
- Added to Site: 145 day(s) ago
Interior
- Rooms/Areas: Walk-In Closet, Laundry, All Bedrooms Up, Foyer, Kitchen, Family Room
- Interior Features: Balcony, Quartz Counters, Block Walls, Ceiling Fan(s), Recessed Lighting, Open Floorplan
- Fireplace(s): None
- Eating Areas: Breakfast Counter/Bar, Family Kitchen, Dining Room
- Appliances: 6 Burner Stove, Microwave, Built-In Range, Tankless Water Heater, Dishwasher
- Flooring: Tile, Carpet
Rooms
Bathrooms
- Total Bathrooms: 3
- Full Bathrooms: 2
- Half Bathrooms: 1
Bedrooms
- Total Bedrooms: 3
Other Rooms
- Laundry: Inside, In Closet, Upper Level, Washer Included, Dryer Included
Additional Information
- Shared Amenities: Gym/Exercise Room, Sauna, Playground, Pool, Firepit, Dog Park, Barbecue, Clubhouse, Outdoor Cooking Area, Spa/Hot Tub, Picnic Area
- Pool Description: Association, In-Ground, Community
- Spa Description: Association, In-Ground
Exterior
- Deck/Patio: Covered
Parking
- Garage: Yes
- Garage Spaces: 2
- Parking: Garage
Location
- County: San Bernardino
- Driving Directions: West of Milliken/ South of 6th
School Information
- School District: Chaffey Joint Union High
- High School: COLONY
Community
- Community Features: Dog Park, Sidewalks
- Assoc. Name: Reseort Master
Heating & Cooling
- Cooling Type: Whole House Fan, Central Air
- Heating Type: Central
Utilities
- Sewer: Public Sewer
- Water: Public
Structural Information
- Architectural Style: Traditional
- Structure Type: Condominium
- Roof: Clay, Tile
- Common Walls: No Common Walls
- Entry Location: 1
- Stories/Levels: Two
- Stories Description: Two
- Square Feet: 1,457
- Sq. Ft. Source: Assessor
- Year Built: 2020
- Year Built Source: Assessor
- Property Condition: Turnkey
Lot Features
- Property View: Mountain(s)
- Lot Size (Acres): 0.0334
- Lot Size Source: Assessor
- Lot Description: Close to Clubhouse
- Fencing (Description): Block
Financial Considerations
- Price Per Sq. Ft.: $401.51
- Association Fee: $395
- Assoc Fee Freq.: Monthly
Disclosures and Reports
- Special Conditions: Standard
Listed by L&L Uribe, Inc, LUIS URIBE
Sold by Fiv Realty Co., Joshua Zamorano

Get Pre-Approved Today
Schools
Schools serving 9463 Retreat
School Districts:Cucamonga Elementary School District, Chaffey Joint Union High School District
| Name | Grades | Distance |
|---|---|---|
The Ontario Center 835 North Center Avenue, Ontario, CA 91764 | K-5 | 1.3 mi |
Rancho Cucamonga Middle School 10022 Feron Boulevard, Rancho Cucamonga, CA 91730 | 6-8 | 1.7 mi |
Colony High School 3850 East Riverside Drive, Ontario, CA 91761 | 9-12 | 4.5 mi |
Disclaimer:
School attendance boundaries provided by ATTOM Data Solutions and are for reference only. Contact the school directly to verify enrollment eligibility.
Price & Sales History for 9463 Retreat
Date
Details
Price
Change
Source
6/02/2026
Sold
$585,000
-1.84%
MLS
4/24/2026
Price Increased
$595,990
1.02%
MLS
4/10/2026
Price Reduced
$589,990
-1.67%
MLS
3/06/2026
Price Reduced
$599,990
-1.64%
MLS
2/20/2026
Listed
$609,990
—
MLS
Disclaimer: Historical sales information is derived from public records provided by the county offices. Information is not guaranteed and should be independently verified.
9463 Retreat, Rancho Cucamonga, CA 91730 (MLS# IV26038698) is a Condo property that was sold at $585,000 on June 02, 2026. Want to learn more about 9463 Retreat? Do you have questions about finding other Condo real estate for sale in Rancho Cucamongo? You can browse all Rancho Cucamongo real estate or contact a Coldwell Banker agent to request more information.