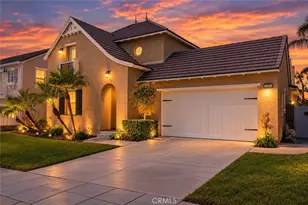
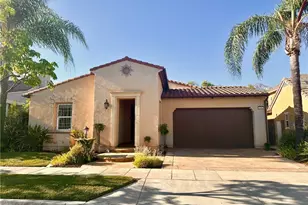
This is a carousel with tiles that activate property listing cards. Use the previous and next buttons to navigate.
1/1
$590,000
This is a carousel with tiles that activate property listing cards. Use the previous and next buttons to navigate.
1/1
Property Description
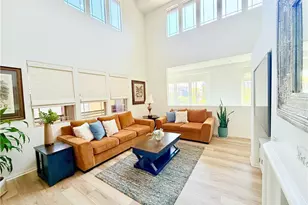
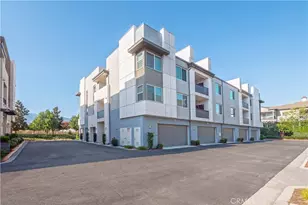
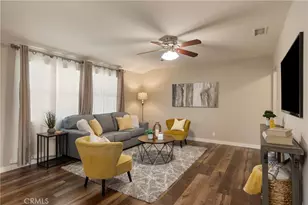
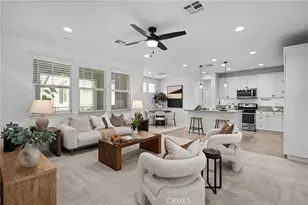
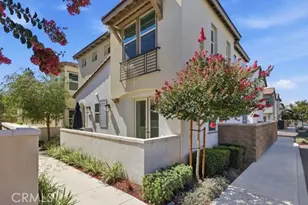
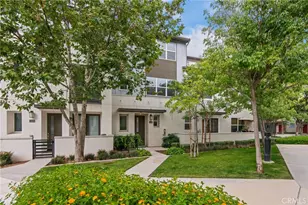
Former builder model home with designer upgrades located in the highly desirable The Resort community in Rancho Cucamonga. This single-level condo offers an open-concept floor plan, a private deck, and mountain views. Ideally situated just minutes from Ontario Mills, Victoria Gardens, Costco, Sam's Club, and Ontario International Airport, with convenient access to the I-10, I-15, and 210 freeways.
The upgraded kitchen features quartz countertops, white shaker cabinetry with black hardware, subway tile backsplash, and a premium KitchenAid stainless steel appliance package. Additional highlights include decorative wall paneling in the great room, ceiling-mounted speakers, upgraded flooring, recessed lighting, and smart home technology throughout. The home also includes a detached 2-car tandem garage.
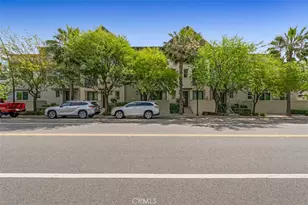
Conveniently located on the second floor with access via a central elevator or stairs. Residents of The Resort enjoy resort-style amenities including a clubhouse, fitness center, yoga room, pool, outdoor lounge areas, and BBQ spaces. HOA dues cover elevator and common area maintenance as well as regular community social events.
Don't miss this opportunity to experience resort-style living in The Resort. Schedule your private showing today and make this beautiful home yours.
Full Property Details
Full Property Details for 11051 Aspire Dr
General
- Sold For: $590,000
- HOA FEE: $250/month
- Status: Closed
- Type: Condo
- Source: MRMLS
- MLS ID: OC26055961
- Added to Site: 118 day(s) ago
Interior
- Rooms/Areas: Walk-In Closet, Primary Bedroom, Guest/Maid's Quarters, Kitchen, Living Room, Primary Bathroom
- Interior Features: Recessed Lighting
- Fireplace(s): None
- Eating Areas: Dining Room
- Appliances: Microwave, Tankless Water Heater, Gas Range, Dishwasher
Rooms
Bathrooms
- Total Bathrooms: 2
- Full Bathrooms: 2
Bedrooms
- Total Bedrooms: 2
Other Rooms
- Laundry: Gas Dryer Hookup, Washer Hookup
Additional Information
- Shared Amenities: Gym/Exercise Room, Pool, Meeting Room, Dog Park, Barbecue, Clubhouse, Spa/Hot Tub
- Pool Description: Association
- Spa Description: Association
Parking
- Garage: Yes
- Garage Spaces: 2
- Parking: Tandem Garage
Location
- County: San Bernardino
- Driving Directions: From the 15 Freeway, exit on 4th street and head west, make a right on The Resort Pkwy and a right on Aspire Drive.
School Information
- School District: Chaffey Joint Union High
- High School: COLONY
Community
- Community Features: Gutters, Biking, Dog Park, Storm Drains, Park
- Assoc. Name: The Resort
Heating & Cooling
- Cooling Type: Central Air
- Heating Type: Central
Utilities
- Sewer: Public Sewer
- Water: Public
Structural Information
- Structure Type: Condominium
- Common Walls: 1 Common Wall
- Entry Location: 2
- Stories/Levels: One,Two
- Stories Description: One, Two
- Square Feet: 1,291
- Sq. Ft. Source: Public Records
- Year Built: 2020
- Year Built Source: Public Records
Lot Features
- Property View: Mountain(s), Neighborhood
- Lot Size (Acres): 0.0296
- Lot Size Source: Public Records
Financial Considerations
- Price Per Sq. Ft.: $457.01
- Association Fee: $250
- Assoc Fee Freq.: Monthly
- Other Fee: $262
- Other Fee Type: Association Fee 2
- Other Fee Freq.: Monthly
Disclosures and Reports
- Special Conditions: Standard
Listed by Latitude 33 Real Estate, Cici Liao and Latitude 33 Real Estate, Fei Li
Sold by Alta Realty Group, Patricia Johnson

Get Pre-Approved Today
Schools
Schools serving 11051 Aspire Dr
School Districts:Cucamonga Elementary School District, Chaffey Joint Union High School District
| Name | Grades | Distance |
|---|---|---|
The Ontario Center 835 North Center Avenue, Ontario, CA 91764 | K-5 | 1.3 mi |
Rancho Cucamonga Middle School 10022 Feron Boulevard, Rancho Cucamonga, CA 91730 | 6-8 | 1.6 mi |
Colony High School 3850 East Riverside Drive, Ontario, CA 91761 | 9-12 | 4.6 mi |
Disclaimer:
School attendance boundaries provided by ATTOM Data Solutions and are for reference only. Contact the school directly to verify enrollment eligibility.
Price & Sales History for 11051 Aspire Dr
Date
Details
Price
Change
Source
6/11/2026
Sold
$590,000
-1.5%
MLS
3/17/2026
Listed
$599,000
—
MLS
Disclaimer: Historical sales information is derived from public records provided by the county offices. Information is not guaranteed and should be independently verified.
11051 Aspire Dr, Rancho Cucamonga, CA 91730 (MLS# OC26055961) is a Condo property that was sold at $590,000 on June 11, 2026. Want to learn more about 11051 Aspire Dr? Do you have questions about finding other Condo real estate for sale in Rancho Cucamongo? You can browse all Rancho Cucamongo real estate or contact a Coldwell Banker agent to request more information.