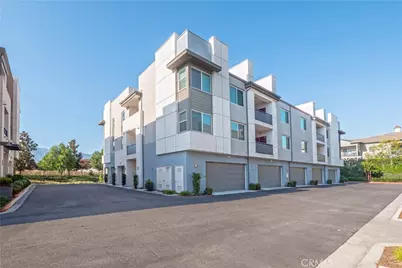
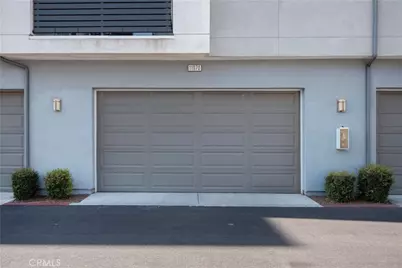
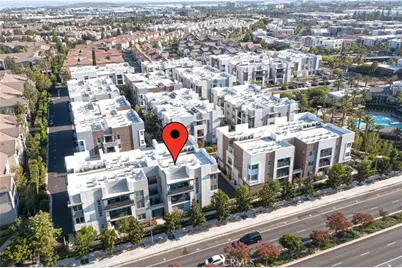
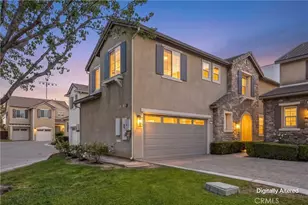
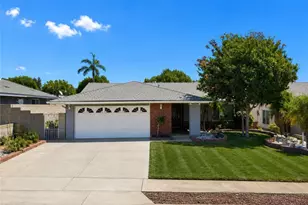
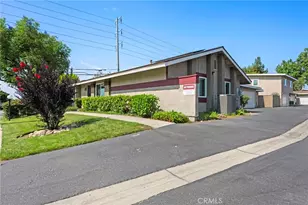
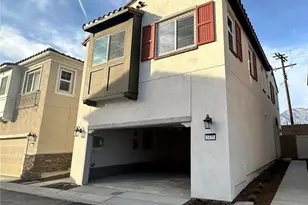
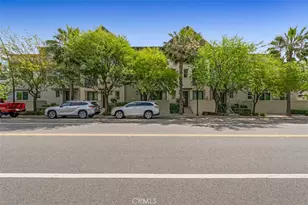
Full Property Details for 11070 Cabana Dr.
General
- Price: $579,900
- HOA FEE: $513/month
- Status: Active
- Type: Condo
- Source: MRMLS
- MLS ID: CV26155344
- Updated: 8/7/2026
- Days on Market: 46 days
- Added to Site: 46 day(s) ago
Interior
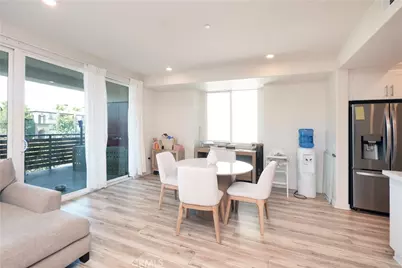
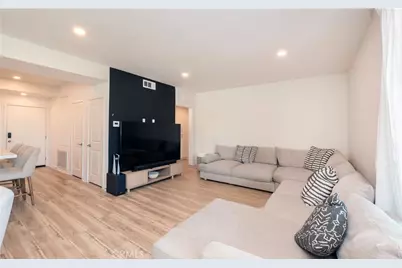
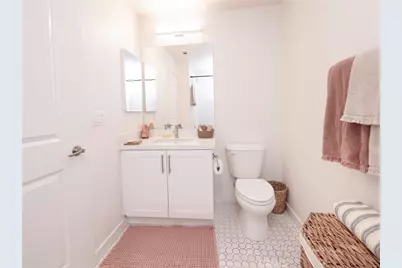
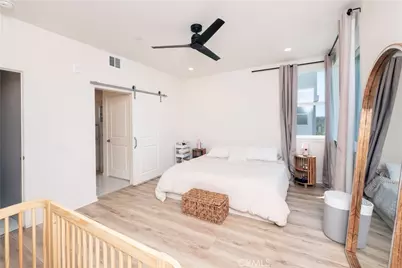
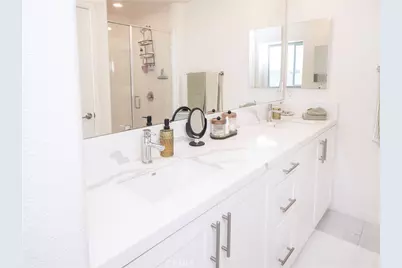
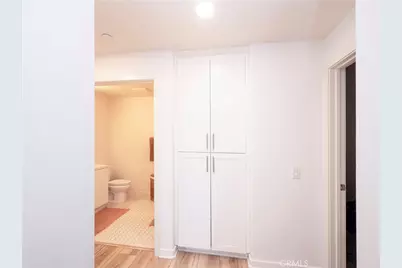
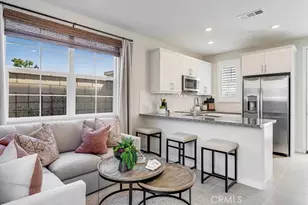
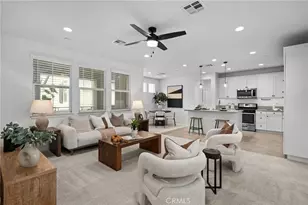
- Rooms/Areas: Primary Bedroom, Main Floor Primary Bedroom, Living Room, Main Floor Bedroom, Primary Bathroom
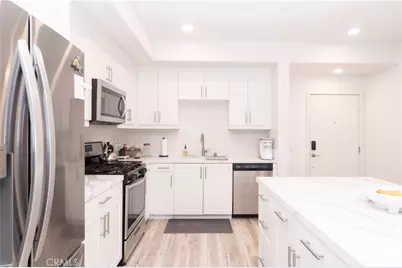
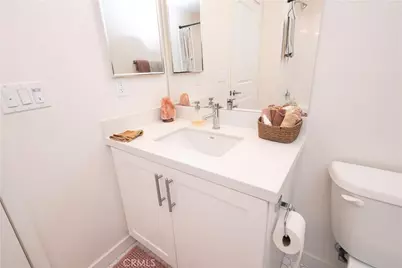
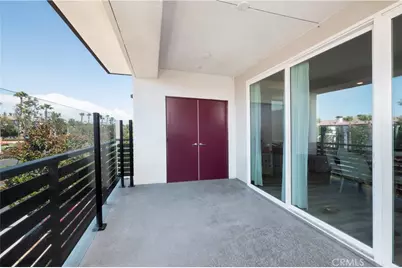
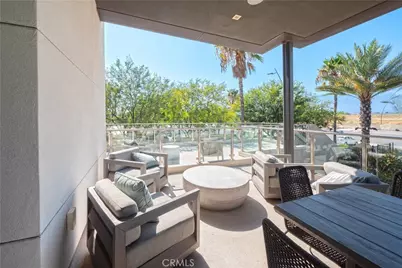
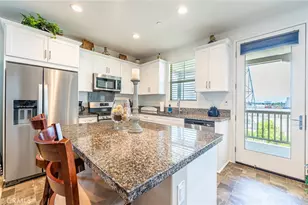
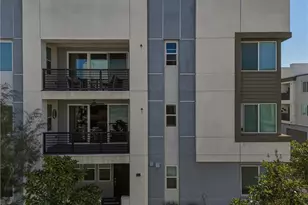
- Interior Features: Balcony, Quartz Counters, Ceiling Fan(s), Recessed Lighting
- Fireplace(s): None
- Eating Areas: Dining Room
- Appliances: Refrigerator, Tankless Water Heater, Dishwasher
Rooms
- Total Bathrooms: 2
- Full Bathrooms: 2
- Laundry: Gas Dryer Hookup, Individual Room
Additional Information
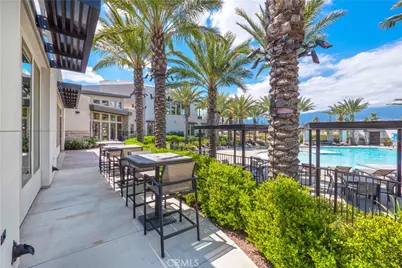
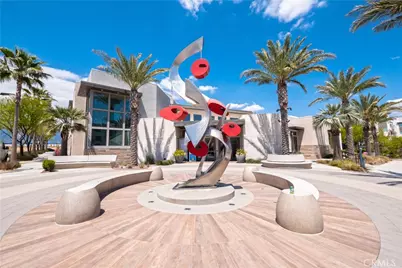
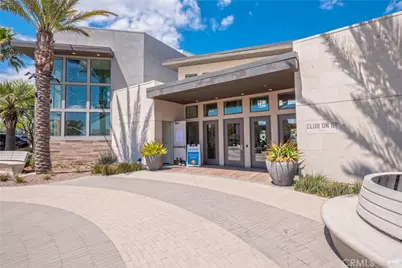
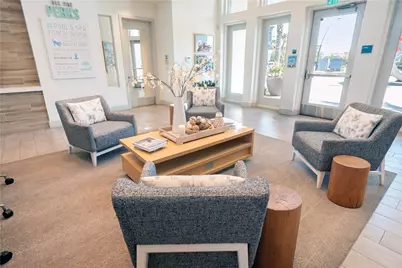
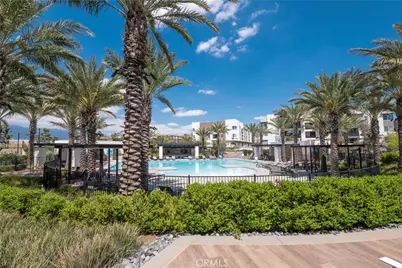
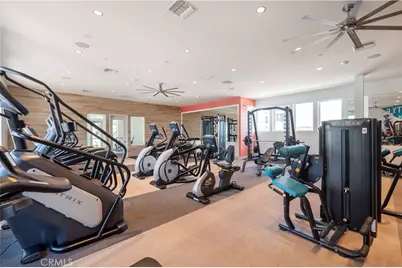
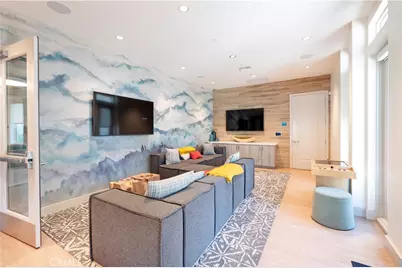
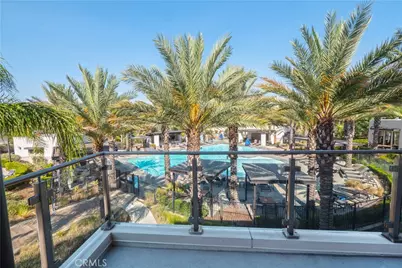
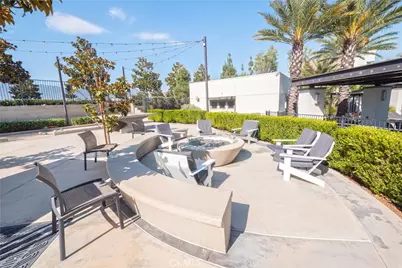
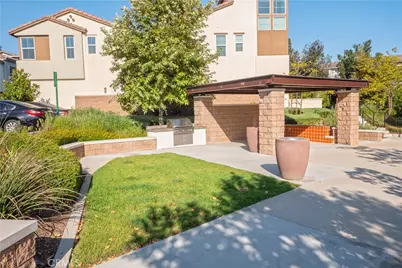
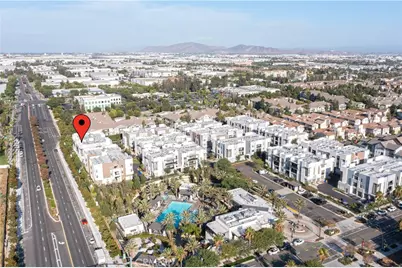
- Shared Amenities: Spa/Hot Tub, Banquet Facilities, Picnic Area, Pet Rules, Pool, Firepit, Other Courts, Outdoor Cooking Area, Barbecue, Clubhouse, Bocce Ball Court, Card Room, Maintenance Grounds, Meeting Room, Sport Court, Pets Permitted, Recreation Room, Gym/Exercise Room, Maintenance Front Yard, Playground, Dog Park
- Pool Description: Association, Community, Heated
- Spa Description: Association, Community, Heated
Exterior
- Deck/Patio: Covered, Rear Porch
Parking
- Garage: Yes
- Garage Spaces: 2
- Parking: Garage
Location
- County: San Bernardino
- Driving Directions: Off 6th and Miliken
- Direction Faces: South
School Information
- School District: Chaffey Joint Union High
Community
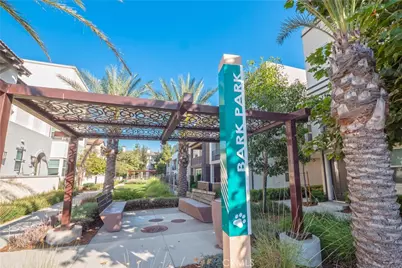
- Community Features: Curbs, Watersports, Dog Park, Sidewalks, Park
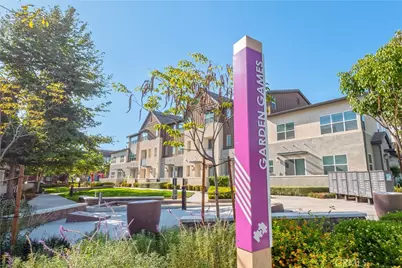
- Assoc. Name: The Resort
Heating & Cooling
- Cooling Type: Central Air
- Heating Type: Central
Utilities
- Sewer: Public Sewer
- Water: Public
Structural Information
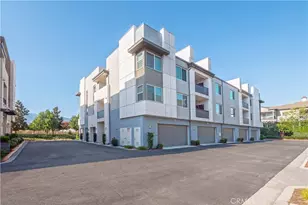
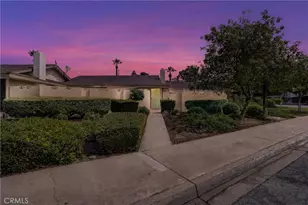
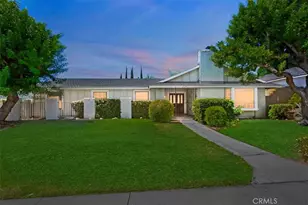
- Architectural Style: Modern
- Structure Type: Condominium
- Construction: Concrete, Stucco
- Foundation: Slab
- Common Walls: 1 Common Wall
- Windows: Double-Pane Windows
- Disability Access: No Interior Steps, Accessible Elevator Installed
- Entry Location: front door
- Stories/Levels: One
- Stories Description: One
- Square Feet: 1,291
- Sq. Ft. Source: Assessor
- Year Built: 2022
- Year Built Source: Assessor
- Property Condition: Turnkey
Unit Information
Lot Features
- Property View: Mountain(s)
- Lot Size (Acres): 0.0296
- Lot Size (Sq. Ft.): 1,291
- Lot Size Source: Assessor
- Lot Description: No Landscaping
- Fencing (Description): Block
Financial Considerations
- Price Per Sq. Ft.: $449.19
- Association Fee: $513
- Assoc Fee Freq.: Monthly
Disclosures and Reports
- Special Conditions: Standard
Listed by Century 21 Citrus Realty Inc, Kevin Finley