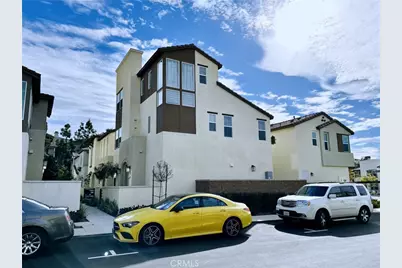
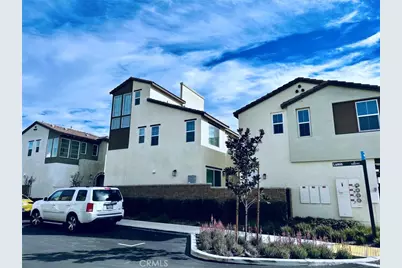
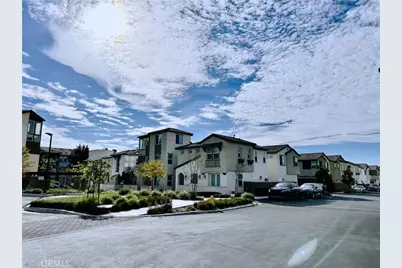
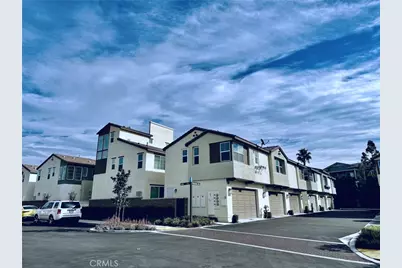
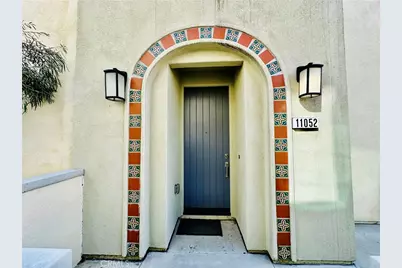
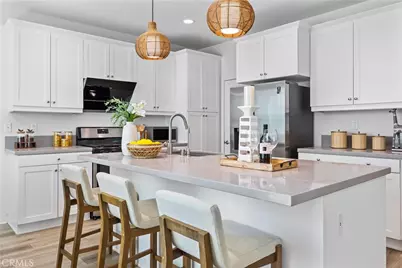
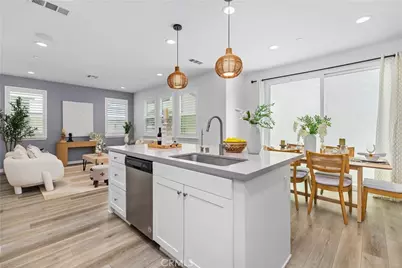
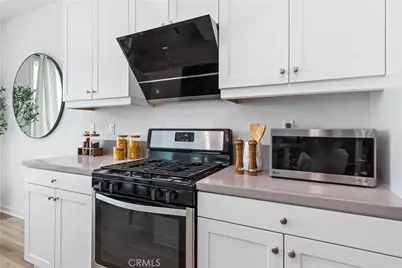
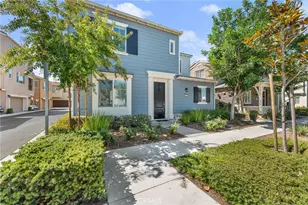
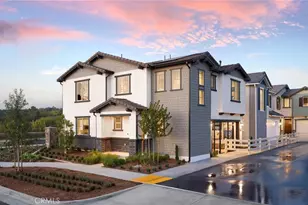
Full Property Details for 11052 Panoramic
General
- Price: $659,999
- HOA FEE: $255/month
- Status: Pending
- Type: Condo
- Source: MRMLS
- MLS ID: TR26147779
- Updated: 7/22/2026
- Added to Site: 52 day(s) ago
Interior
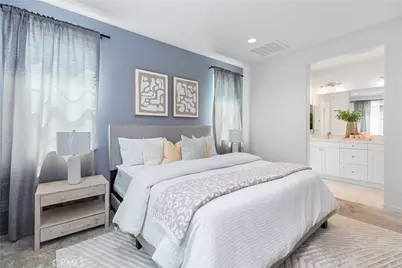
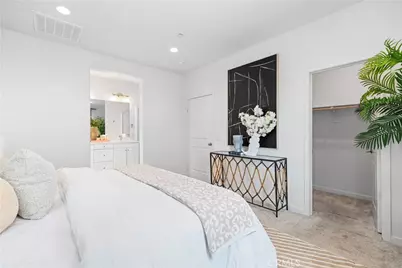
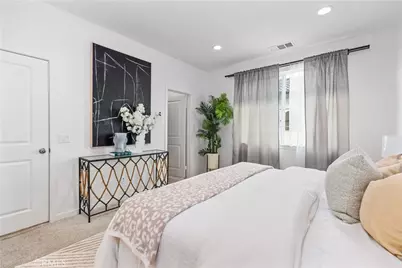
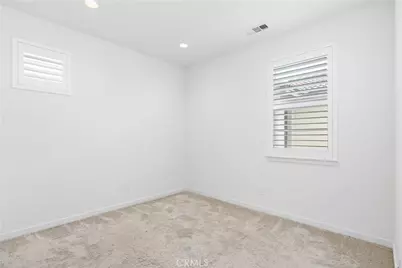
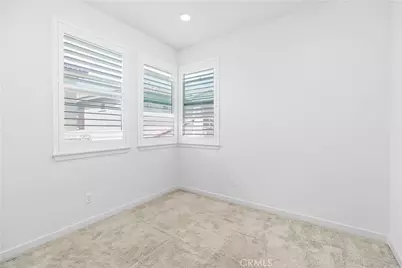
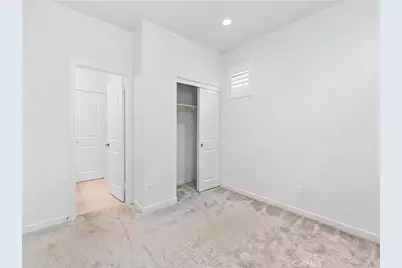
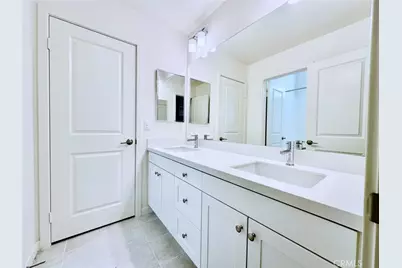
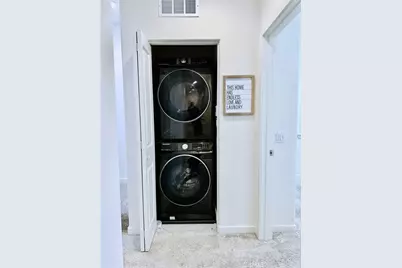
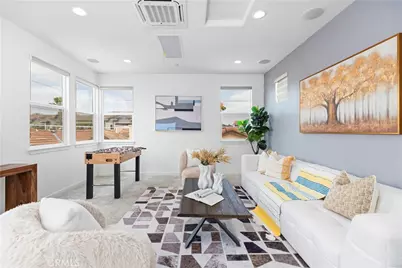
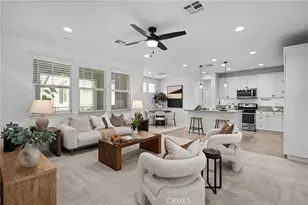
- Rooms/Areas: Formal Entry, Primary Bedroom, Entry, Laundry, Guest/Maid's Quarters, Office, Kitchen, Great Room, Main Floor Bedroom, Family Room, Primary Suite, Den, Media Room, Primary Bathroom, Game Room
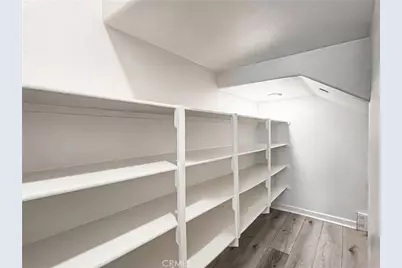
- Interior Features: Built-in Features, Attic Fan, Storage, Wired for Sound
- Fireplace(s): None
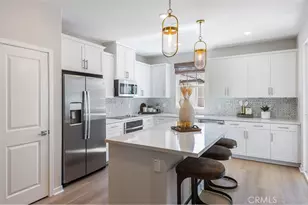
- Eating Areas: Breakfast Counter/Bar, Family Kitchen, Dining Room, Area
- Appliances: Disposal, Built-In Range, Vented Exhaust Fan, Range Hood, Gas Range, Gas Oven, Dishwasher
Rooms
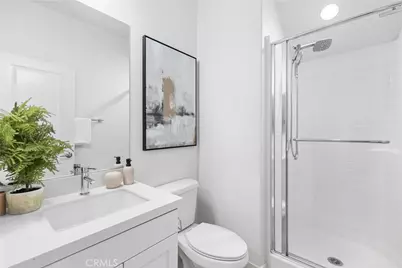
- Total Bathrooms: 4
- Full Bathrooms: 3
- Half Bathrooms: 1
- Laundry: Gas Dryer Hookup, In Closet, Upper Level, Washer Hookup
Additional Information
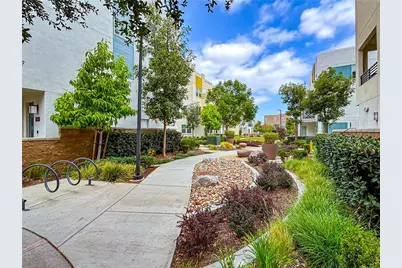
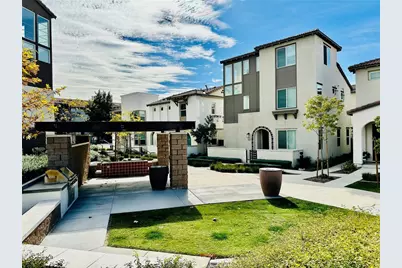
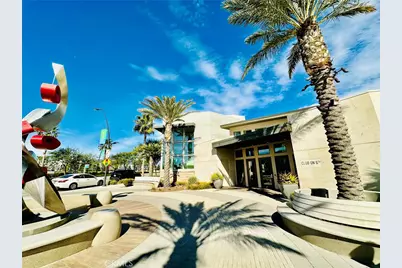
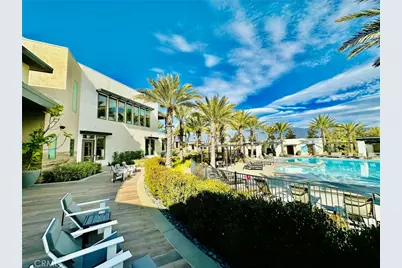
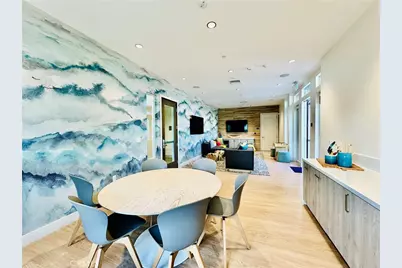
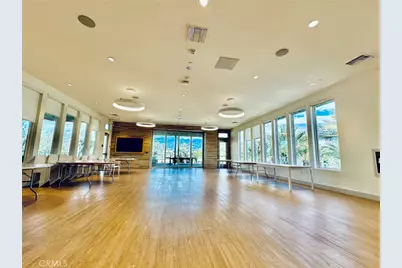
- Shared Amenities: Sport Court, Hiking Trails, Playground, Pool, Dog Park, Barbecue, Outdoor Cooking Area, Spa/Hot Tub, Picnic Area, Biking Trails
- Pool Description: Community
Parking
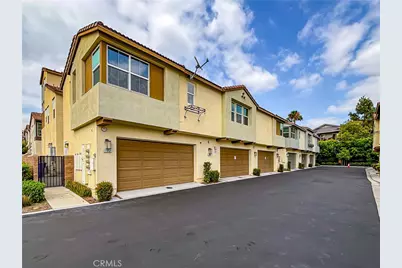
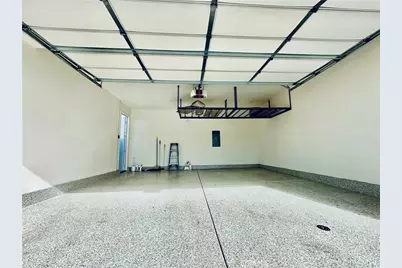
- Garage: Yes
- Garage Spaces: 2
Location
- County: San Bernardino
- Driving Directions: From I-15, exit 4th St and head west, turn right on Resort Pkwy, left on Panoramic Dr; property is on the left
School Information
- School District: Chaffey Joint Union High
Community
- Community Features: Curbs, Biking, Dog Park, Hiking, Suburban, Park
- Assoc. Name: FirstService Residential
Heating & Cooling
- Cooling Type: Gas, Electric, Central Air
- Heating Type: Central
Utilities
- Sewer: Public Sewer
- Water: Public
Structural Information
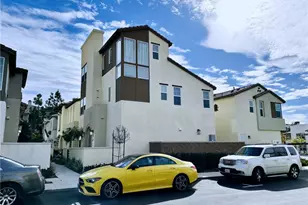
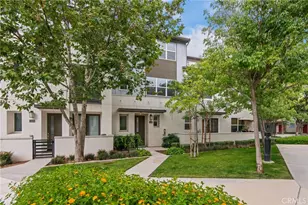
- Structure Type: Condominium
- Common Walls: 1 Common Wall
- Entry Location: north
- Stories/Levels: Three Or More
- Stories Description: Three Or More
- Square Feet: 1,859
- Sq. Ft. Source: Assessor
- Year Built: 2021
- Year Built Source: Assessor
Unit Information
Lot Features
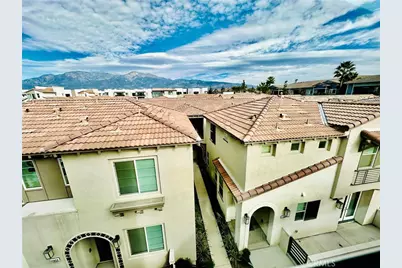
- Property View: Mountain(s)
- Lot Size (Acres): 0.0349
- Lot Size (Sq. Ft.): 1,519
- Lot Size Source: Assessor
Financial Considerations
- Price Per Sq. Ft.: $355.03
- Association Fee: $255
- Assoc Fee Freq.: Monthly
- Other Fee: $165
- Other Fee Type: Association Fee 2
- Other Fee Freq.: Monthly
Disclosures and Reports
- Special Conditions: Standard
Listed by Real Broker, Edmund Lin