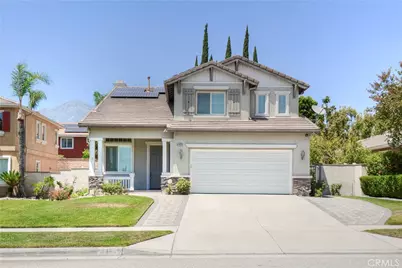
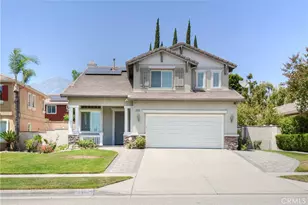
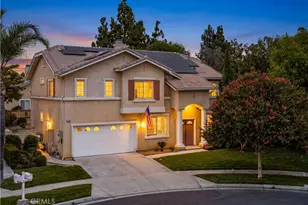
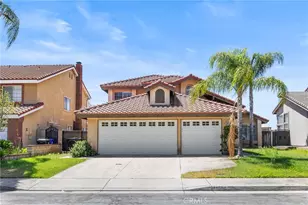
This is a carousel with tiles that activate property listing cards. Use the previous and next buttons to navigate.
1/1
$940,000
This is a carousel with tiles that activate property listing cards. Use the previous and next buttons to navigate.
1/1
Property Description
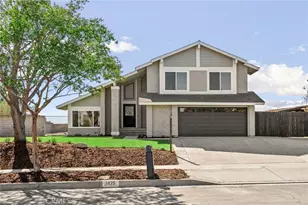
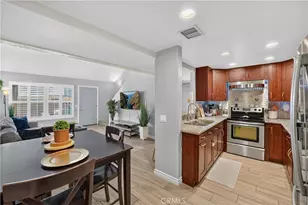
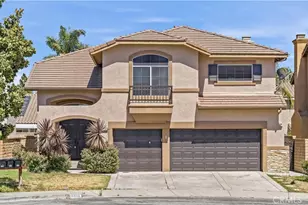
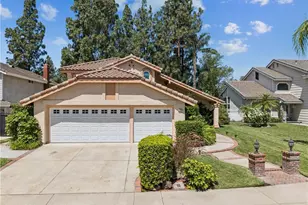
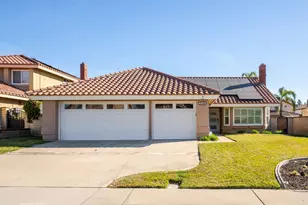
Beautifully maintained two-story home offering spacious and comfortable living with an inviting open-concept floor plan. Bright living room with natural light, cozy family room with fireplace, and well-appointed kitchen featuring ample cabinetry, center island, and adjacent dining area ideal for everyday living and entertaining. Upstairs open loft provides a cozy and relaxing retreat, ideal for private enjoyment, office space, or additional living area. The spacious primary suite offers a relaxing private retreat with en-suite bath. Interior features include neutral tones and warm wood-style flooring throughout the main living areas, upstairs loft, and all bedrooms. Separate upstairs laundry room. Attached garage upgraded with smart garage door system featuring integrated HD security camera and smartphone connectivity. Solar system under lease. Tesla EV charging station installed in garage. Well-maintained front and rear yards offer great outdoor space for relaxation and entertaining.
Per 2019 appraisal report, the home reflects approximately 2,484 SF with 4 bedrooms plus upstairs loft, while public records show 2,252 SF with 3 bedrooms. Buyer to independently verify all permits, square footage, room count, and property information.
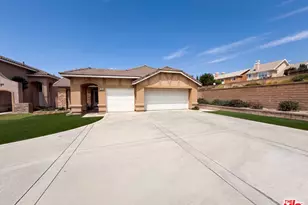
Located in a desirable neighborhood with attractive curb appeal, this inviting home offers comfort, functionality, and pride of ownership. Don't miss this rare opportunity!
Full Property Details
Full Property Details for 11420 Williams Ridge Dr
General
- Sold For: $940,000
- Status: Closed
- Type: Single Family
- Source: MRMLS
- MLS ID: PW26108988
- Added to Site: 50 day(s) ago
Interior
- Rooms/Areas: Walk-In Closet, Living Room, Main Floor Bedroom, Family Room, Loft
- Interior Features: Crown Molding, Built-in Features, Pantry, Granite Counters
- Fireplace: Yes
- Fireplace(s): Family Room
- Appliances: Gas Cooktop, Disposal, Built-In Range, Gas Oven
- Flooring: Laminate
Rooms
Bathrooms
- Total Bathrooms: 3
- Full Bathrooms: 2
- 3/4 Bathrooms: 1
Bedrooms
- Total Bedrooms: 4
Other Rooms
- Laundry: Individual Room, Upper Level
Additional Information
- Pool Description: None
- Spa Description: None
Exterior
- Deck/Patio: Front Porch, Concrete
Parking
- Garage: Yes
- Garage Spaces: 2
- Parking: Garage, Garage (Direct Access), Driveway
Location
- County: San Bernardino
- Driving Directions: East of Milliken, North of Baseline Rd / Cross Street : Ellena W and Baseline
School Information
- School District: Chaffey Joint Union High
- Middle School: DAYCRE2
- High School: RANCUC
Community
- Community Features: Curbs
Heating & Cooling
- Cooling Type: Central Air
- Heating Type: Fireplace(s), Forced Air, Solar
Utilities
- Sewer: Public Sewer
- Water: Public
Structural Information
- Architectural Style: Traditional
- Structure Type: Single Family Residence
- Common Walls: No Common Walls
- Entry Location: Ground Level
- Stories/Levels: Two
- Stories Description: Two
- Square Feet: 2,484
- Sq. Ft. Source: Appraiser
- Year Built: 2002
- Year Built Source: Assessor
Lot Features
- Property View: Mountain(s)
- Lot Size (Acres): 0.1649
- Lot Size Source: Assessor
- Lot Description: Level with Street, Lot 6500-9999, Rectangular Lot
Financial Considerations
- Price Per Sq. Ft.: $378.42
Disclosures and Reports
- Special Conditions: Standard
Listed by Coldwell Banker Best Realty, Jane Lim
Sold by Pinnacle Real Estate Group, Xuan Huang

Get Pre-Approved Today
Schools
Schools serving 11420 Williams Ridge Dr
School Districts:Chaffey Joint Union High School District, Etiwanda Elementary School District
| Name | Grades | Distance |
|---|---|---|
Carleton P. Lightfoot Elementary School 6989 Kenyon Way, Rancho Cucamonga, CA 91701 | K-5 | 0.5 mi |
Day Creek Intermediate School 12345 Coyote Dr., Rancho Cucamonga, CA 91739 | 6-8 | 2.5 mi |
Rancho Cucamonga High School 11801 Lark Drive, Rancho Cucamonga, CA 91701 | 9-12 | 0.8 mi |
Disclaimer:
School attendance boundaries provided by ATTOM Data Solutions and are for reference only. Contact the school directly to verify enrollment eligibility.
Price & Sales History for 11420 Williams Ridge Dr
Date
Details
Price
Change
Source
7/10/2026
Sold
$940,000
-1.98%
MLS
6/04/2026
Listed
$959,000
—
MLS
Disclaimer: Historical sales information is derived from public records provided by the county offices. Information is not guaranteed and should be independently verified.
11420 Williams Ridge Drive, Rancho Cucamonga, CA 91701 (MLS# PW26108988) is a Single Family property that was sold at $940,000 on July 10, 2026. Want to learn more about 11420 Williams Ridge Drive? Do you have questions about finding other Single Family real estate for sale in Rancho Cucamongo? You can browse all Rancho Cucamongo real estate or contact a Coldwell Banker agent to request more information.