This is a carousel with tiles that activate property listing cards. Use the previous and next buttons to navigate.
1/1
$960,000
This is a carousel with tiles that activate property listing cards. Use the previous and next buttons to navigate.
1/1
Property Description
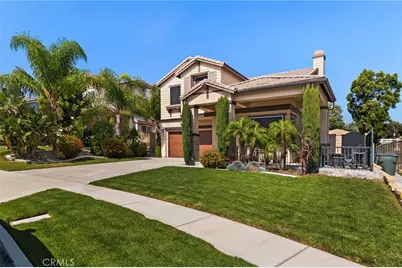
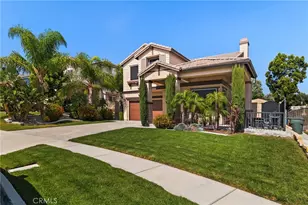
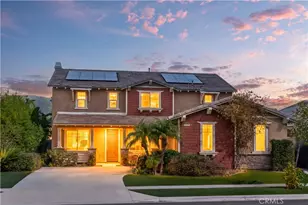
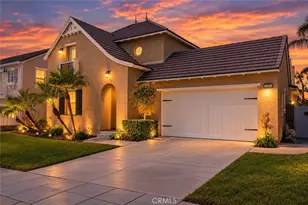
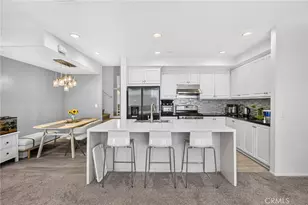
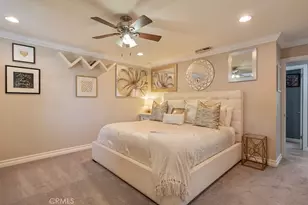
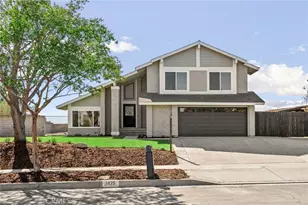
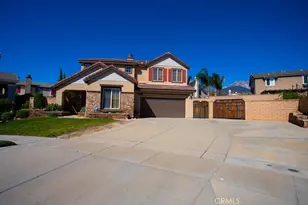
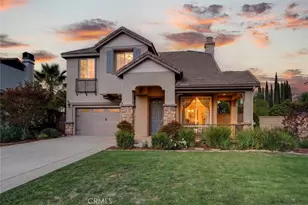
Rare opportunity to own a fully reimagined turnkey home. Featuring a world-class kitchen (Wolf/Sub-Zero) stainless steel appliances, custom cabinetry, upgraded HVAC system, Brand new water heater, a resort-style backyard with pool/BBQ kitchen and upgraded gas meter. Additional Upgrades include new insulated garage doors with side mounted motor, new solar screens, and custom staircase with iron railings. This isn't just a house; it's a total lifestyle upgrade. Located in award winning Etiwanda school district, this home features 4 bedrooms all with lighted ceiling fans, and 2.5 bathrooms. From the showstopping curb appeal to the moment you enter the flowing 2,132 square foot floorplan with soaring ceilings, you will immediately recognize the true pride of ownership with too many upgrades to list. Engineered hardwood floors, upgraded trim, elegant crown molding, and plantation shutters throughout. This home is truly "Turn-Key" with fresh interior paint, Fully remodeled kitchen with custom soft close cabinets, tile backsplash, a giant custom Walnut center island with quartz counter tops, built in high end stainless steel appliances and walk in pantry. You have one fully remodeled 1/2 bath downstairs for guests, a gas lit fireplace in the cozy family room, in-ceiling surround sound speakers in both family room and primary bedroom. Easily host friends and family in your backyard paradise featuring no neighbors behind you, great views of the Olive Grove park and mountains, a newer pebble tech pool with 3 waterfalls, a relaxing area under the gazebo or cooking on the BBQ island. All of this sits on a 5,632 square foot lot that is walking distance to the scenic Olive Grove Park. No HOA, short drive to top rated schools, shopping, grocery stores, and has easy access to the I-15 and 210 freeways.
Full Property Details
Full Property Details for 13946 Westwood Way
General
- Sold For: $960,000
- Status: Closed
- Type: Single Family
- Source: MRMLS
- MLS ID: SR26074382
- Added to Site: 48 day(s) ago
Interior
- Rooms/Areas: Laundry, Kitchen, Living Room
- Fireplace: Yes
- Fireplace(s): Gas, Family Room
- Eating Areas: Dining Room, In Kitchen
- Appliances: Microwave, Refrigerator, Barbecue, Range Hood, Icemaker
- Flooring: Wood
Rooms
Bathrooms
- Total Bathrooms: 3
- Full Bathrooms: 2
- Half Bathrooms: 1
Bedrooms
- Total Bedrooms: 4
Other Rooms
- Laundry: Inside, Individual Room
Additional Information
- Pool: Yes
- Pool Description: In-Ground, Waterfall, Private, Heated
Exterior
- Deck/Patio: Front Porch, Porch
Parking
- Garage: Yes
- Garage Spaces: 2
- Parking: Garage Faces Front
Location
- County: San Bernardino
- Driving Directions: From the freeway, take the I-15 exit Summit Ave, head west, turn Left on Wardman Bullock, then left on and another Westwood Way
School Information
- School District: Etiwanda
Community
- Community Features: Street Lights, Storm Drains, Sidewalks, Suburban, Park
Heating & Cooling
- Cooling Type: Gas, Central Air
- Heating Type: Fireplace(s), Central
Utilities
- Sewer: Public Sewer
- Water: Public
Structural Information
- Structure Type: Single Family Residence
- Foundation: Slab
- Roof: Tile
- Common Walls: 2 Common Walls (or More)
- Windows: Double-Pane Windows, Solar Screens
- Entry Location: north
- Stories/Levels: Two
- Stories Description: Two
- Square Feet: 2,132
- Sq. Ft. Source: Assessor
- Year Built: 2006
- Year Built Source: Public Records
- Property Condition: Turnkey, Updated/Remodeled
Lot Features
- Property View: Mountain(s), Park/Greenbelt
- Lot Size (Acres): 0.1293
- Lot Size Source: Assessor
- Irrigation System: Sprinkler System
- Lot Description: Sprinklers in Front, Park Nearby, Front Yard, Sprinkler System, Back Yard, Lawn
Financial Considerations
- Price Per Sq. Ft.: $450.28
Disclosures and Reports
- Special Conditions: Standard
Listed by Park Regency Realty, Brent Blay
Sold by Fiv Realty Co., Candice Reed

Get Pre-Approved Today
Schools
Schools serving 13946 Westwood Way
School Districts:Etiwanda Elementary School District, Chaffey Joint Union High School District
| Name | Grades | Distance |
|---|---|---|
Etiwanda Colony Elementary School 13144 Banyan St., Rancho Cucamonga, CA 91739 | K-5 | 1.1 mi |
Summit Intermediate School 5959 E. Ave., Rancho Cucamonga, CA 91739 | 6-8 | 0.8 mi |
Etiwanda High School 13500 Victoria St., Rancho Cucamonga, CA 91739 | 9-12 | 1.1 mi |
Disclaimer:
School attendance boundaries provided by ATTOM Data Solutions and are for reference only. Contact the school directly to verify enrollment eligibility.
Price & Sales History for 13946 Westwood Way
Date
Details
Price
Change
Source
5/13/2026
Sold
$960,000
6.79%
MLS
4/08/2026
Listed
$899,000
—
MLS
Disclaimer: Historical sales information is derived from public records provided by the county offices. Information is not guaranteed and should be independently verified.
13946 Westwood Way, Rancho Cucamonga, CA 91739 (MLS# SR26074382) is a Single Family property that was sold at $960,000 on May 13, 2026. Want to learn more about 13946 Westwood Way? Do you have questions about finding other Single Family real estate for sale in Rancho Cucamongo? You can browse all Rancho Cucamongo real estate or contact a Coldwell Banker agent to request more information.