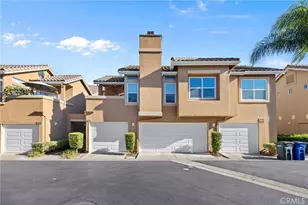
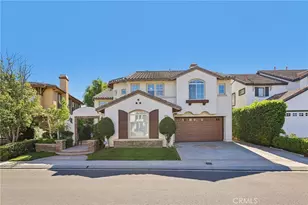
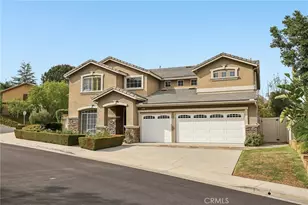
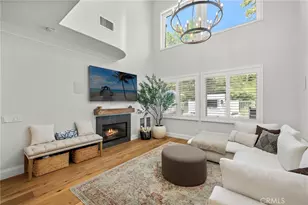
Full Property Details for 15 Legacy Way
General
- Price: $1,050,000
- HOA FEE: $118/month
- Status: Active
- Type: Single Family
- Source: MRMLS
- MLS ID: OC26191189
- Updated: 10/21/2026
- Days on Market: 48 days
- Added to Site: 48 day(s) ago
Interior
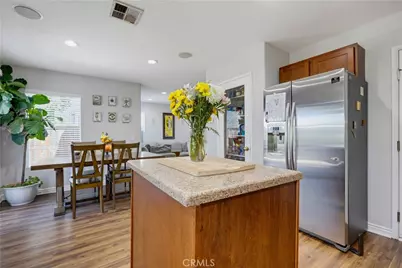
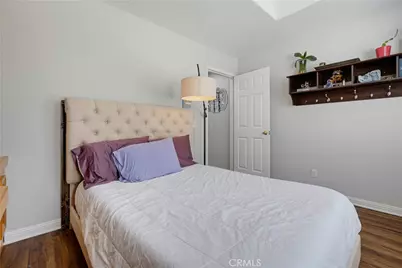
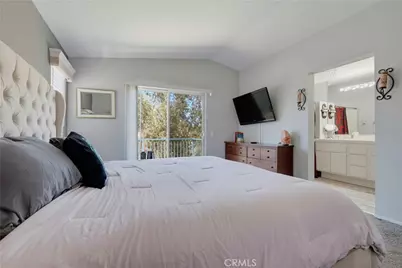
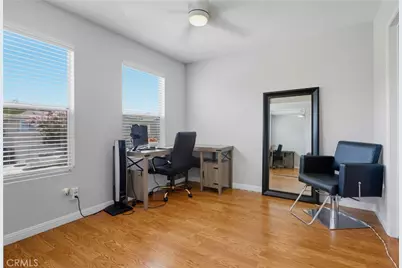
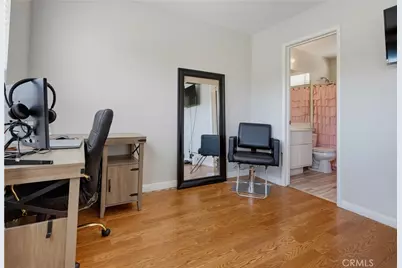
- Rooms/Areas: Walk-In Closet, Primary Bedroom, Laundry, Bonus Room, Office, Kitchen, Living Room, Main Floor Bedroom, Primary Suite, Primary Bathroom, Converted Bedroom
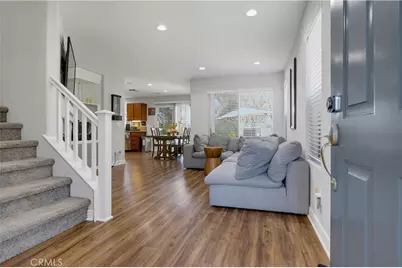
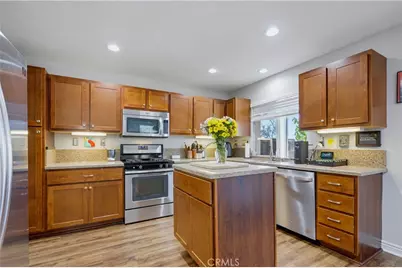
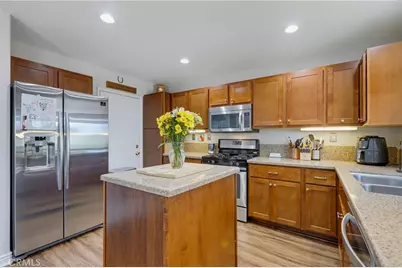
- Interior Features: Built-in Features, Ceiling Fan(s), Recessed Lighting, Open Floorplan, In-Law Floorplan, Wired for Sound, Cathedral Ceiling(s), Granite Counters
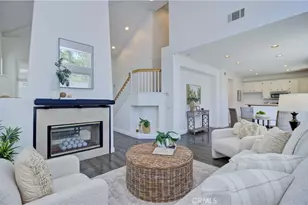
- Fireplace: Yes
- Fireplace(s): Gas, Living Room
- Eating Areas: Area
- Appliances: Gas Cooktop, Disposal, Microwave, Dishwasher
- Flooring: Carpet, Laminate
Rooms
- Total Bathrooms: 3
- Full Bathrooms: 3
- Laundry: Inside, Individual Room, Upper Level
Additional Information
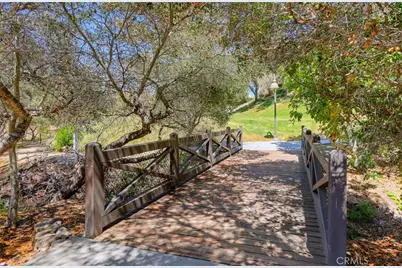
- Shared Amenities: Sport Court, Hiking Trails, Pickleball, Playground, Tennis Court(s), Pool, Spa/Hot Tub, Picnic Area, Biking Trails
- Pool Description: Association, Community
- Spa Description: Association, Community
Exterior
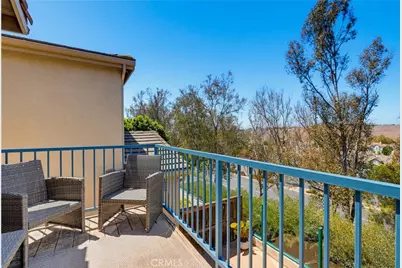
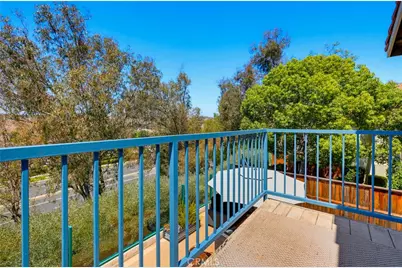
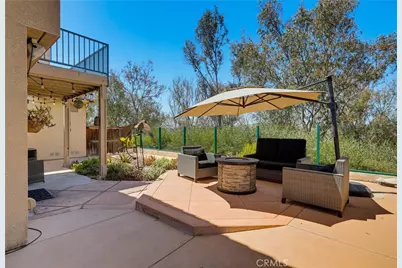
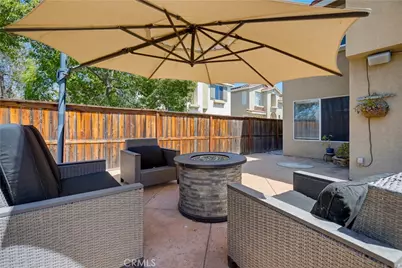
- Deck/Patio: Covered, Concrete, Enclosed, Patio
Parking
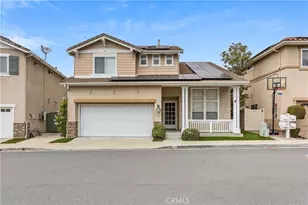
- Garage: Yes
- Garage Spaces: 2
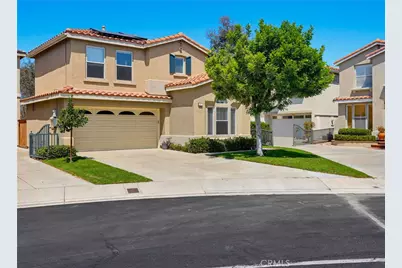
- Parking: Garage, Garage (Direct Access), Driveway
Location
- County: Orange
- Subdivision: Traditions (TRAD)
- Driving Directions: Antonio Pkwy to Oaktree to Traditions Lane, to Legacy Way
School Information
- School District: Capistrano Unified
- Elementary School: LASFLO
- Middle School: LASFLO
- High School: TESERO
Community
- Community Features: Curbs, Biking, Hiking, Foothills, Sidewalks, Park
- Assoc. Name: Keystone, First Service Residential
Heating & Cooling
- Cooling Type: Central Air
- Heating Type: Forced Air
Utilities
- Sewer: Public Sewer
- Water: Public
Structural Information
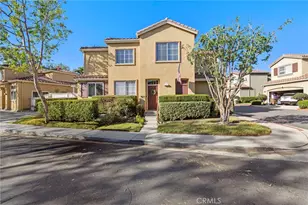
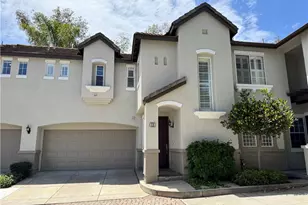
- Architectural Style: Spanish
- Structure Type: Single Family Residence
- Builder: Shea Homes
- Construction: Stucco
- Foundation: Slab
- Roof: Spanish Tile
- Common Walls: No Common Walls
- Windows: Blinds
- Doors: Sliding Doors, Mirror Closet Door(s)
- Entry Location: 1
- Stories/Levels: Two
- Stories Description: Two
- Square Feet: 1,689
- Sq. Ft. Source: Assessor
- Year Built: 1998
- Year Built Source: Assessor
- Property Condition: Additions/Alterations, Updated/Remodeled
Unit Information
Lot Features
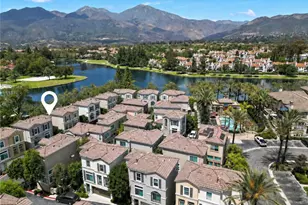
- Property View: Mountain(s), Trees/Woods, Park/Greenbelt, Hills, Canyon
- Lot Size (Acres): 0.0716
- Lot Size (Sq. Ft.): 3,120
- Lot Size Source: Appraiser
- Lot Description: Landscaped, Park Nearby, Front Yard, Back Yard, Greenbelt, Yard
- Fencing (Description): Glass, Wood
Financial Considerations
- Price Per Sq. Ft.: $621.67
- Association Fee: $118
- Assoc Fee Freq.: Monthly
- Other Fee: $135
- Other Fee Type: Association Fee 2
- Other Fee Freq.: Monthly
Disclosures and Reports
- Special Conditions: Standard
Listed by Regency Real Estate Brokers, Jordan Bennett