This is a carousel with tiles that activate property listing cards. Use the previous and next buttons to navigate.
1/1
$1,099,000
This is a carousel with tiles that activate property listing cards. Use the previous and next buttons to navigate.
1/1
Property Description
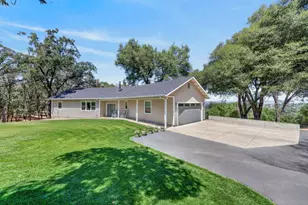
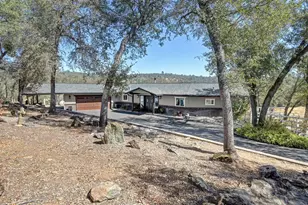
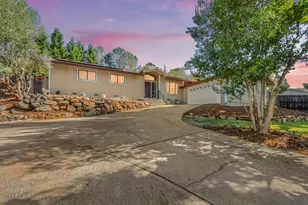
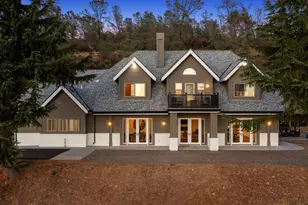
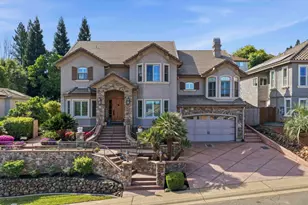
Welcome to 3140 Ridgeline Drive where refined country charm meets modern comfort on five flat, usable acres in the heart of Rescue, just minutes from Highway 50. Offering approximately 2,932 square feet, this beautifully updated home features four bedrooms, three full bathrooms, and the ideal blend of style, warmth, and functionality. At the heart of the home, the remodeled kitchen was designed for gathering featuring a large granite center island, stainless steel appliances, and seamless flow into the spacious family and dining rooms. Rich engineered hardwood floors bring warmth and character throughout, while expansive windows frame peaceful views of the surrounding landscape especially from the kitchen, where the scenery becomes part of daily life. The flexible floor plan includes a downstairs bedroom and full bath, ideal for guests, multigenerational living, or a private office. Upstairs, the spacious primary suite offers a beautifully remodeled spa-inspired bath and a boutique-style walk-in closet that elevates the entire suite. Step outside and experience the lifestyle that makes this property truly special. The level acreage offers endless opportunities for horses, a future vineyard, gardens, recreation, or simply room to breathe and enjoy the beauty of country life. Expansive patio areas and a welcoming front porch create inviting spaces for entertaining, relaxing evenings, and unforgettable sunsets. A private well adds to the appeal of peaceful rural comfort with modern convenience. Properties offering this combination of usable land, tasteful upgrades, privacy, and close-in convenience are increasingly rare in Rescue.
Full Property Details
Full Property Details for 3140 Ridgeline Dr
General
- Sold For: $1,099,000
- Status: Closed
- Type: Single Family
- Source: METROLIST_Cali
- MLS ID: 226066880
- Added to Site: 92 day(s) ago
Interior
- Rooms/Areas: Den, Dining Room, Family Room, Kitchen, Laundry
- Fireplace: Yes
- Number of Fireplaces: 1
- Fireplace(s): Family Room, Gas Log
- Appliances: Gas Water Heater, Dishwasher, Disposal, Microwave, Double Oven, Plumbed For Ice Maker, Electric Cook Top
- Flooring: Simulated Wood, Tile, Wood
Rooms
Bathrooms
- Total Bathrooms: 3
- Full Bathrooms: 3
- Bathroom Features: Shower Stall(s), Double Sinks, Soaking Tub, Tile, Walk-In Closet, Radiant Heat
- Primary Bathroom: Shower Stall(s), Double Sinks, Soaking Tub, Tile, Walk-In Closet, Radiant Heat
Bedrooms
- Total Bedrooms: 3
- Primary Bedroom: Sitting Area
- Optional Bedroom: 4
Other Rooms
- Kitchen: Breakfast Area, Granite Counter, Island
- Dining Room: Breakfast Nook, Space in Kitchen, Formal Area
- Laundry: Cabinets, Hookups Only, Inside Area
Parking
- Garage: Yes
- Garage Spaces: 2
- Parking: Attached, Boat Storage, RV Possible, Guest Parking Available
Location
- County: El Dorado
- Cross Streets: Four Springs Dr
- Driving Directions: Green Valley to Starbuck Rd North to Ridgeline Dr go left and stay left.
School Information
- School District: El Dorado
Heating & Cooling
- Cooling Type: Ceiling Fan(s), Central
- Heating Type: Propane, Central
- Heating Fuel: Propane, Central
Utilities
- Sewer: Septic Connected
- Water: Well
- Utility Description: Electric, Propane
Structural Information
- Architectural Style: Two Story Traditional
- Construction: Wood
- Basement: Yes
- Foundation: Concrete, Raised
- Roof: Composition
- Windows: Dual Pane Full
- Stories/Levels: 2
- Square Feet: 2,932
- Sq. Ft. Source: Assessor Auto-Fill
- Year Built: 1989
Additional Structures
- Other Structures: Barn(s), Shed(s)
Lot Features
- Property View: Hills
- Lot Size (Acres): 5.09
- Lot Size (Sq. Ft.): 221,720
- Irrigation System: See Remarks
- Topography: Level, Lot Grade Varies, Trees Few
- Zoning: RE5
- Lot Description: Auto Sprinkler F&R
- Fencing (Description): Back Yard, Partial
Horse Property
- Horse Property: Yes
- Horse Facility Desc.: Tack Room, See Remarks
Disclosures and Reports
- Special Conditions: None
- APN: 102-280-002-000
Listed and Sold by eXp Realty of California Inc.

Get Pre-Approved Today
Schools
Schools serving 3140 Ridgeline Dr
School Districts:Rescue Union Elementary School District, El Dorado Union High School District
| Name | Grades | Distance |
|---|---|---|
Rescue Elementary School 3880 Green Valley Road, Rescue, CA 95672 | K-5 | 2.4 mi |
Pleasant Grove Middle School 2540 Green Valley Road, Rescue, CA 95672 | 6-8 | 1.5 mi |
Ponderosa High School 3661 Ponderosa Road, Shingle Springs, CA 95682 | 9-12 | 4.6 mi |
Disclaimer:
School attendance boundaries provided by ATTOM Data Solutions and are for reference only. Contact the school directly to verify enrollment eligibility.
Price & Sales History for 3140 Ridgeline Dr
Date
Details
Price
Change
Source
7/15/2026
Sold
$1,099,000
—
MLS
5/28/2026
Listed
$1,099,000
—
MLS
Disclaimer: Historical sales information is derived from public records provided by the county offices. Information is not guaranteed and should be independently verified.
3140 Ridgeline Drive, Rescue, CA 95672 (MLS# 226066880) is a Single Family property that was sold at $1,099,000 on July 15, 2026. Want to learn more about 3140 Ridgeline Drive? Do you have questions about finding other Single Family real estate for sale in Rescue? You can browse all Rescue real estate or contact a Coldwell Banker agent to request more information.