This is a carousel with tiles that activate property listing cards. Use the previous and next buttons to navigate.
1/82
$995,000 Just Listed
This is a carousel with tiles that activate property listing cards. Use the previous and next buttons to navigate.
1/82
Property Description
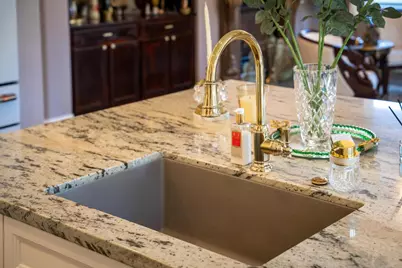
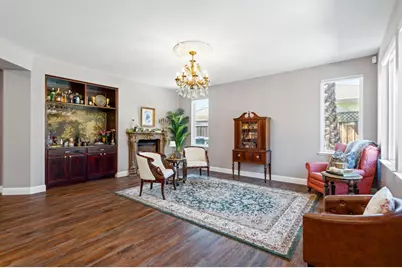
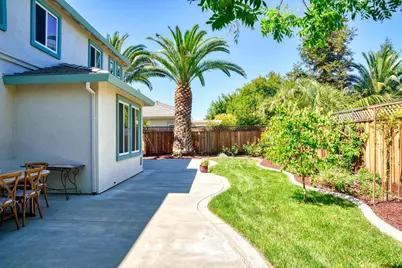
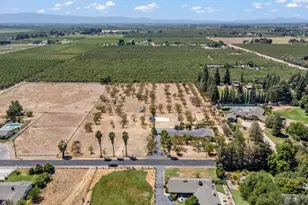
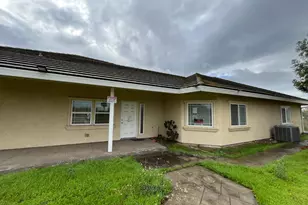
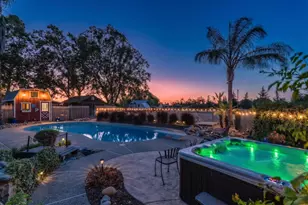
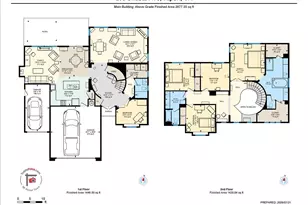
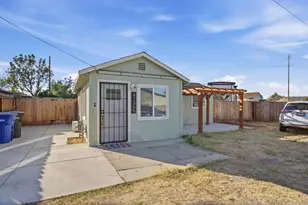
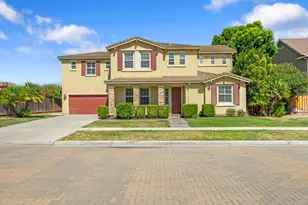
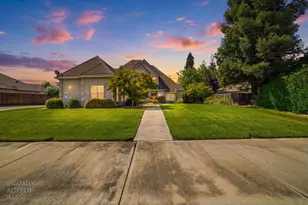
Romance with Home + Luxury Upgrades + Multi-Gen Living in Ripon! Welcome to 426 S Highland Ave, a beautifully updated 4-bed, 3-bath home offering 3,456sf on a 7,352sf lot. This one-of-a-kind Ripon showpiece feels pulled from the pages of a luxury home magazine, blending modern function with timeless, Regency-inspired elegance. Freshly painted inside & out, the home makes an unforgettable first impression with mature landscaping, possible RV access, soaring entry ceilings, warm wood-look flooring, decorative ceiling medallions, & statement chandeliers throughout. The main level offers a spacious formal living room & formal dining room, while electric blinds in the living and family rooms add modern convenience. The designer kitchen has to be seen in person. Featuring custom white cabinetry, glass-lit uppers, stunning stone countertops, full-height backsplash, under-cabinet lighting, a large island with storage, gold hardware, GE Cafe appliances, statement range hood, appliance garage, mixer lift, & charming breakfast nook, this kitchen delivers both beauty & function. The family room continues the wow factor with a built-in bar, rich wood cabinetry, glassware display, scenic backdrop, & ornate fireplace for an elevated lounge-like feel. A full bedroom & bathroom downstairs with a separate exterior entrance creates an ideal multi-gen setup, guest suite, or flexible living space. Upstairs, a huge loft offers the perfect second living room, media space, or retreat. The oversized primary suite feels like its own private wing with a spacious sleeping area, full sitting lounge, & room for an office or glam nook. The primary bathroom is unforgettable with dual vessel sink bowls, swan-style gold faucets, elegant lighting, Japanese-style soaking tub, oversized glass shower, & a custom walk-in closet with built-ins & a boutique-style wine display. Additional highlights include updated bathrooms throughout, designer fixtures, gold electrical covers, water softener, tankless water heater, indoor laundry with sink & cabinets, & a dialed-in garage with built-in cabinets. Outside, enjoy a private landscaped backyard with patio, lawn, mature palms, garden borders, & room to relax & entertain. Located near Ripon's historic downtown, this unforgettable home delivers elegance, comfort, & a true "Romance with Home" feeling from the moment you walk in. Whether it's a romantic night out or a casual pizza-and-ice-cream date, this location adds the perfect lifestyle touch.
Full Property Details
Full Property Details for 426 S Highland Ave
General
- Price: $995,000
- Status: Active
- Type: Single Family
- Source: METROLIST_Cali
- MLS ID: 226061134
- Updated: Today (5/25/2026)
- Added to Site: Today
Interior
- Fireplace: Yes
- Number of Fireplaces: 1
- Fireplace(s): Fireplace Insert, Family Room, Gas Piped
- Appliances: Free Standing Gas Range, Free Standing Refrigerator, Hood Over Range, Dishwasher, Disposal, Microwave, Tankless Water Heater
- Flooring: Carpet, Stone, Tile, Luxury Vinyl Plank, Wood
Rooms
Bathrooms
- Total Bathrooms: 3
- Full Bathrooms: 3
- Bathroom Features: Shower Stall(s), Double Sinks, Soaking Tub, Tile, Marble, Walk-In Closet, Window
- Primary Bathroom: Shower Stall(s), Double Sinks, Soaking Tub, Tile, Marble, Walk-In Closet, Window
Bedrooms
- Total Bedrooms: 4
- Primary Bedroom: Sitting Area
Other Rooms
- Kitchen: Breakfast Area, Pantry Cabinet, Granite Counter, Slab Counter, Island w/Sink, Kitchen/Family Combo
- Dining Room: Formal Room
- Laundry: Cabinets, Sink, Electric, Ground Floor, Inside Room
Additional Information
- Equipment: Water Cond Equipment Owned
Parking
- Garage: Yes
- Garage Spaces: 2
- Parking: Attached, RV Possible, Side-by-Side, Enclosed, Garage Door Opener, Garage Facing Front, Interior Access
Location
- County: San Joaquin
- Cross Streets: W Ripon Rd
- Driving Directions: From CA-99 take Jack Tone Rd to W Main / W Ripon Rd to Highland Ave
School Information
- School District: San Joaquin
- Elem School District: Ripon Unified
- Midd School District: Ripon Unified
- High School District: Ripon Unified
Heating & Cooling
- Cooling Type: Ceiling Fan(s), Central, Whole House Fan
- Heating Type: Central, Fireplace(s)
- Heating Fuel: Central, Fireplace(s)
Utilities
- Sewer: Public Sewer
- Water: Public
- Utility Description: Public, Electric, Sewer In & Connected, Natural Gas Connected
Structural Information
- Architectural Style: Two Story
- Construction: Stucco, Wood
- Basement: Yes
- Foundation: Slab
- Roof: Tile
- Windows: Dual Pane Full, Window Coverings, Window Screens
- Stories/Levels: 2
- Square Feet: 3,456
- Sq. Ft. Source: Assessor Auto-Fill
- Year Built: 2003
Lot Features
- Property View: Orchard
- Lot Size (Acres): 0.1688
- Lot Size (Sq. Ft.): 7,353
- Street/Road Desc.: Paved
- Road Maintenance: Public Maintained Road
- Irrigation System: Public District
- Zoning: R
- Lot Description: Auto Sprinkler F&R, Curb(s)/Gutter(s), Shape Regular, Landscape Back, Landscape Front
- Fencing (Description): Back Yard, Entry Gate, Wood
Disclosures and Reports
- Special Conditions: None
- APN: 257-420-25
Listed by LPT Realty, Inc

Get Pre-Approved Today
Schools
Schools serving 426 S Highland Ave
School District:Ripon Unified School District
| Name | Grades | Distance |
|---|---|---|
Weston Elementary School 1660 Stanley Drive, Ripon, CA 95366 | K-8 | 0.4 mi |
Ripon Elementary School 509 West Main Street, Ripon, CA 95366 | K-8 | 1 mi |
Ripona Elementary School 415 Oregon Street, Ripon, CA 95366 | K-8 | 1.7 mi |
Harvest High 729 West Main Street, Ripon, CA 95366 | 9-12 | 0.8 mi |
Ripon High School 301 North Acacia Avenue, Ripon, CA 95366 | 9-12 | 1 mi |
Park View Elementary School 751 Cindy Drive, Ripon, CA 95366 | K-8 | 1.8 mi |
Colony Oak Elementary School 22241 Murphy Road, Ripon, CA 95366 | K-8 | 2.5 mi |
Disclaimer:
School attendance boundaries provided by ATTOM Data Solutions and are for reference only. Contact the school directly to verify enrollment eligibility.
Price & Sales History for 426 S Highland Ave
Date
Details
Price
Change
Source
5/25/2026
Listed
$995,000
24.38%
MLS
4/09/2025
Sold
$800,000
—
Public Record
Disclaimer: Historical sales information is derived from public records provided by the county offices. Information is not guaranteed and should be independently verified.
Tax History
Tax History for 426 S Highland Ave
Year
Property Taxes
Change
Tax Assessment
Change
2025
$7,038
2%
$656,183
2%
2024
$6,921
2%
$643,317
2%
2023
$6,778
2%
$630,704
2%
2022
$6,668
2%
$618,338
2%
2021
$6,564
1%
$606,215
1%
2020
$6,503
26%
$600,000
29%
2019
$5,150
2%
$465,283
2%
2018
$5,071
4%
$456,161
2%
2017
$4,897
2%
$447,218
2%
2016
$4,815
1%
$438,452
2%
2015
$4,755
18%
$431,868
2%
2013
$4,040
—
$423,410
15%
2013
$4,040
—
$367,000
—
Disclaimer: Historical tax information is derived from public records provided by the county offices. Information is not guaranteed and should be independently verified.
Estimate the Cost
Estimate the Cost for 426 S Highland Ave
426 S Highland Avenue, Ripon, CA 95366 (MLS# 226061134) is a Single Family property with 4 bedrooms and 3 full bathrooms. 426 S Highland Avenue is currently listed for $995,000 and was received on May 25, 2026. Want to learn more about 426 S Highland Avenue? Do you have questions about finding other Single Family real estate for sale in Ripon? You can browse all Ripon real estate or contact a Coldwell Banker agent to request more information.