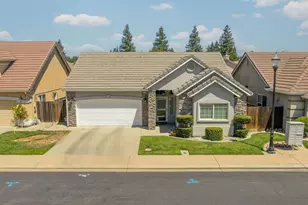
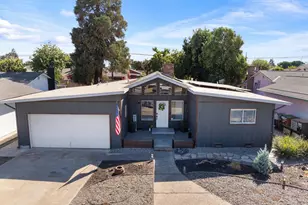
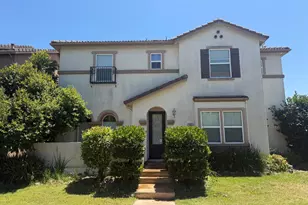
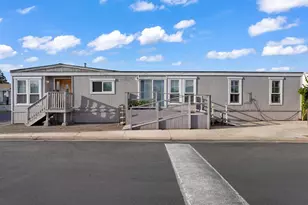
This is a carousel with tiles that activate property listing cards. Use the previous and next buttons to navigate.
1/36
$459,900 Sale Pending
This is a carousel with tiles that activate property listing cards. Use the previous and next buttons to navigate.
1/36
Property Description
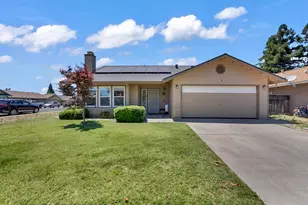
Welcome home to this light, bright, and beautifully maintained 3-bedroom, 2-bath beauty offering 1,507 sq ft of comfortable living space with ceiling fans in every room! From the moment you step inside, you'll be greeted by a spacious great room filled with natural light, perfect for relaxing evenings or entertaining guests. The heart of the home features a well-designed kitchen with abundant cabinetry, a large pantry, a breakfast bar, dining nook, and charming bay window overlooking the backyard. The spacious primary suite offers a peaceful retreat with a huge walk-in closet and private bath featuring a shower stall and single sink vanity. Secondary bedrooms are generously sized, providing flexibility for guests, a home office, or hobby space. The home also offers plenty of storage throughout, including customized attic storage space with convenient pull-down ladder access. Additional features include central heat and air, a house alarm system, customized hardwired Ring doorbell with interior chime notification, separate hardwired doorbell with 17 customizable chime songs, shadow door separating the utility room from the kitchen, and sprinklers in both the front and back yards. The utility room and garage both offer exceptional functionality, with the garage featuring built-in cabinets, ceiling fan, TV hookup, and 220 outlet. Step outside and enjoy the large covered back porch and spacious backyard, beautifully landscaped with lush plants and greenery creating a peaceful and private outdoor retreat perfect for year-round enjoyment. HVAC system was replaced approximately 5 years ago for added peace of mind. This lovingly cared-for home is move-in ready and packed with thoughtful upgrades and features throughout!
Full Property Details
Full Property Details for 3732 Incline Way
General
- Price: $459,900
- Status: Pending
- Type: Single Family
- Source: METROLIST_Cali
- MLS ID: 226044078
- Updated: 5/17/2026
- Added to Site: 47 day(s) ago
Interior
- Appliances: Hood Over Range, Dishwasher
- Flooring: Carpet, Concrete, Linoleum, Tile
Rooms
Bathrooms
- Total Bathrooms: 2
- Full Bathrooms: 2
- Bathroom Features: Shower Stall(s), Walk-In Closet
- Primary Bathroom: Shower Stall(s), Walk-In Closet
Bedrooms
- Total Bedrooms: 3
Other Rooms
- Kitchen: Pantry Cabinet, Pantry Closet, Island, Tile Counter
- Dining Room: Breakfast Nook, Dining Bar
- Laundry: Cabinets, Laundry Closet, Gas Hook-Up, Hookups Only, Inside Area, Inside Room
Parking
- Garage: Yes
- Garage Spaces: 2
- Parking: Attached, Garage Door Opener, Garage Facing Front
Location
- County: Stanislaus
- Subdivision: Sierra Vista Estates
- Cross Streets: Crystal Falls Drive
- Driving Directions: Take CA-108 (Claribel Rd) east toward Riverbank. Turn right onto Patterson Rd. Turn right onto Eighth St. Turn right onto Incline Way. Property will be on your right.
- Direction Faces: North
School Information
- School District: Stanislaus
- Elem School District: Riverbank Unified
- Midd School District: Riverbank Unified
- High School District: Riverbank Unified
Heating & Cooling
- Cooling Type: Ceiling Fan(s), Central
- Heating Type: Central
- Heating Fuel: Central
Utilities
- Sewer: Public Sewer
- Water: Meter on Site
- Utility Description: Public
Structural Information
- Architectural Style: One Story
- Construction: Stucco, Frame, Wood Siding
- Basement: Yes
- Foundation: Slab
- Roof: Composition
- Stories/Levels: 1
- Square Feet: 1,507
- Sq. Ft. Source: Assessor Auto-Fill
- Year Built: 2001
Additional Structures
- Other Structures: Storage
Lot Features
- Lot Size (Acres): 0.1555
- Lot Size (Sq. Ft.): 6,774
- Irrigation System: None
- Zoning: RES
- Lot Description: Auto Sprinkler F&R, Auto Sprinkler Front, Auto Sprinkler Rear
- Fencing (Description): Back Yard
Disclosures and Reports
- Special Conditions: Other
- APN: 075-058-042-000
Listed by PMZ Real Estate
Get Pre-Approved Today
Schools
Schools serving 3732 Incline Way
School District:Riverbank Unified School District
| Name | Grades | Distance |
|---|---|---|
California Avenue Elementary School 3800 CA Ave., Riverbank, CA 95367 | K-5 | 0.6 mi |
Cardozo Middle School 3525 Santa Fe Street, Riverbank, CA 95367 | 6-8 | 1.2 mi |
Riverbank High School 6200 Claus Road, Riverbank, CA 95367 | 9-12 | 0.9 mi |
Disclaimer:
School attendance boundaries provided by ATTOM Data Solutions and are for reference only. Contact the school directly to verify enrollment eligibility.
Price & Sales History for 3732 Incline Way
Date
Details
Price
Change
Source
4/22/2026
Price Reduced
$459,900
-1.52%
MLS
4/10/2026
Listed
$467,000
—
MLS
Disclaimer: Historical sales information is derived from public records provided by the county offices. Information is not guaranteed and should be independently verified.
Tax History
Tax History for 3732 Incline Way
Year
Property Taxes
Change
Tax Assessment
Change
2025
$3,220
12%
$239,297
4%
2023
$2,883
5%
$230,007
2%
2022
$2,745
—
$225,498
2%
2021
$2,747
1%
$221,078
1%
2020
$2,716
2%
$218,812
2%
2019
$2,673
2%
$214,523
2%
2018
$2,622
-2%
$210,318
2%
2017
$2,685
3%
$206,195
2%
2016
$2,612
1%
$202,153
2%
2015
$2,586
38%
$199,118
45%
2013
$1,880
—
$137,000
—
Disclaimer: Historical tax information is derived from public records provided by the county offices. Information is not guaranteed and should be independently verified.
Estimate the Cost
Estimate the Cost for 3732 Incline Way
3732 Incline Way, Riverbank, CA 95367 (MLS# 226044078) is a Single Family property with 3 bedrooms and 2 full bathrooms. 3732 Incline Way is currently listed for $459,900 and was received on April 10, 2026. Want to learn more about 3732 Incline Way? Do you have questions about finding other Single Family real estate for sale in Riverbank? You can browse all Riverbank real estate or contact a Coldwell Banker agent to request more information.