This is a carousel with tiles that activate property listing cards. Use the previous and next buttons to navigate.
1/56
$899,900
This is a carousel with tiles that activate property listing cards. Use the previous and next buttons to navigate.
1/56
Property Description
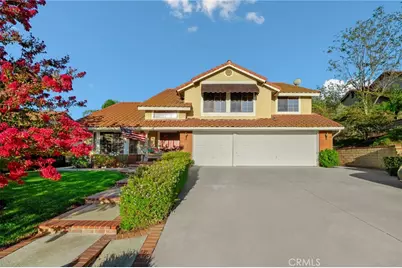
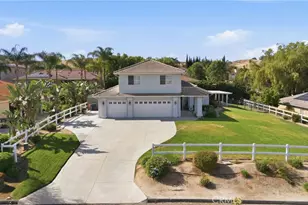
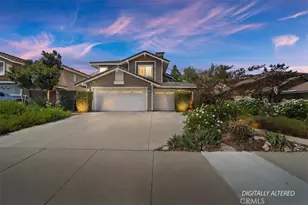
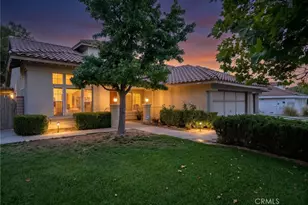
Welcome to 16584 Creekside, located in the highly sought-after Lake Hills Community! This 5-bedroom, 3-bathroom residence offers the perfect combination of space, comfort, and location. Situated on a sprawling nearly half-acre lot, this exceptional property boasts a stunning hilltop view overlooking the city of Riverside, creating a picturesque backdrop for everyday living.
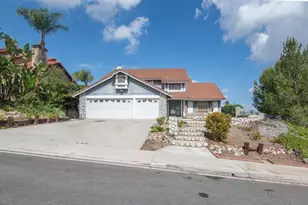
Designed with both functionality and style in mind, the thoughtfully designed floor plan provides generous living spaces ideal for families of all sizes. From the moment you arrive, you'll appreciate the home's outstanding curb appeal, inviting entry, and spacious floor plan.
Step outside to your own private backyard oasis featuring a sparkling pool, expansive yard, and plenty of room for entertaining, relaxing, or creating the outdoor retreat you've always envisioned. The oversized lot offers endless possibilities while the tiered lots on this street provide privacy and space that are hard to find.
Location truly sets this home apart. Nestled in the desirable Lake Hills Community, you'll enjoy convenient access to the 91 Freeway, the Metrolink train station for an easy commute, and you're just one freeway exit from the Tyler Galleria, offering premier shopping, dining, and entertainment.
With its incredible lot size, breathtaking views, resort-style backyard, and unbeatable location, this is more than just a house it's a place to call home. Don't miss this rare opportunity to own a truly special family home in one of Riverside's most desirable neighborhoods.
Full Property Details
Full Property Details for 16584 Creekside
General
- Price: $899,900
- HOA FEE: $109/month
- Status: Active
- Type: Single Family
- Source: MRMLS
- MLS ID: OC26162120
- Updated: 7/30/2026
- Days on Market: 7 days
- Added to Site: 7 day(s) ago
Interior
- Rooms/Areas: Formal Entry, Primary Bedroom, Entry, Laundry, Kitchen, Living Room, Main Floor Bedroom, Family Room, Primary Suite, Primary Bathroom
- Interior Features: Attic Fan, High Ceilings, Ceiling Fan(s), Open Floorplan
- Fireplace: Yes
- Fireplace(s): Family Room
- Eating Areas: Dining Room, Breakfast Nook
- Appliances: Gas Cooktop, Water Heater, Microwave, Gas Oven, Dishwasher
Rooms
Bathrooms
- Total Bathrooms: 3
- Full Bathrooms: 3
Bedrooms
- Total Bedrooms: 5
Other Rooms
- Laundry: Individual Room
Additional Information
- Shared Amenities: Hiking Trails, Playground
- Pool: Yes
- Pool Description: In-Ground, Private
Exterior
- Deck/Patio: Covered, Front Porch, Patio
Parking
- Garage: Yes
- Garage Spaces: 3
- Parking: Garage, Driveway, Street
Location
- County: Riverside
- Driving Directions: South on La Sierra Ave, Right on Lake knoll Pkwy, Right on Creekside RD
School Information
- School District: Alvord Unified
- Elementary School: LAKHIL
- Middle School: VILLEG
- High School: HILLCR
Community
- Community Features: Curbs, Sidewalks, Park
- Assoc. Name: Avalon Management
Heating & Cooling
- Cooling Type: Central Air
- Heating Type: Central
Utilities
- Sewer: Public Sewer
- Water: Public
Structural Information
- Structure Type: Single Family Residence
- Foundation: Slab
- Common Walls: 2 Common Walls (or More)
- Entry Location: 1
- Stories/Levels: Two
- Stories Description: Two
- Square Feet: 2,627
- Sq. Ft. Source: Assessor
- Year Built: 1987
- Year Built Source: Public Records
Additional Structures
- Other Structures: Shed(s)
Lot Features
- Property View: Mountain(s), City Lights, Neighborhood, Pool, Hills, Panoramic
- Lot Size (Acres): 0.46
- Lot Size (Sq. Ft.): 20,038
- Lot Size Source: Assessor
- Lot Description: Landscaped, 0-1 Unit/Acre, Back Yard
- Fencing (Description): Block, Wrought Iron
Financial Considerations
- Price Per Sq. Ft.: $342.56
- Association Fee: $109
- Assoc Fee Freq.: Monthly
Disclosures and Reports
- Special Conditions: Standard
- Inclusions: Shed, Trampoline
Listed by Meridox Real Estate, Ashley Lurz
Get Pre-Approved Today
Schools
Schools serving 16584 Creekside
School District:Alvord Unified School District
| Name | Grades | Distance |
|---|---|---|
Lake Hills Elementary School 16346 Village Meadow Drive, Riverside, CA 92503 | K-5 | 1 mi |
Ysmael Villegas Middle School 3754 Harvill Lane, Riverside, CA 92503 | 6-8 | 2.3 mi |
Hillcrest High School 11800 Indiana Avenue, Riverside, CA 92503 | 9-12 | 1.2 mi |
Disclaimer:
School attendance boundaries provided by ATTOM Data Solutions and are for reference only. Contact the school directly to verify enrollment eligibility.
Price & Sales History for 16584 Creekside
Date
Details
Price
Change
Source
7/24/2026
Listed
$899,900
—
MLS
Disclaimer: Historical sales information is derived from public records provided by the county offices. Information is not guaranteed and should be independently verified.
Tax History
Tax History for 16584 Creekside
Year
Property Taxes
Change
Tax Assessment
Change
2025
$9,724
—
$808,448
2%
2025
$9,724
3%
$792,597
2%
2024
$9,414
2%
$777,057
2%
2023
$9,242
7%
$761,821
2%
2022
$8,672
16%
$746,884
16%
2021
$7,482
13%
$645,463
12%
2020
$6,635
2%
$576,305
3%
2019
$6,482
3%
$559,520
4%
2018
$6,264
6%
$538,000
6%
2017
$5,929
1%
$509,000
2%
2016
$5,852
—
$501,000
—
2015
$5,846
13%
$500,000
15%
2014
$5,166
10%
$435,000
14%
2013
$4,688
—
$383,000
—
Disclaimer: Historical tax information is derived from public records provided by the county offices. Information is not guaranteed and should be independently verified.
Estimate the Cost
Estimate the Cost for 16584 Creekside
16584 Creekside, Riverside, CA 92503 (MLS# OC26162120) is a Single Family property with 5 bedrooms and 3 full bathrooms. 16584 Creekside is currently listed for $899,900 and was received on July 24, 2026. Want to learn more about 16584 Creekside? Do you have questions about finding other Single Family real estate for sale in Riverside? You can browse all Riverside real estate or contact a Coldwell Banker agent to request more information.