This is a carousel with tiles that activate property listing cards. Use the previous and next buttons to navigate.
1/1
$925,000
This is a carousel with tiles that activate property listing cards. Use the previous and next buttons to navigate.
1/1
Property Description
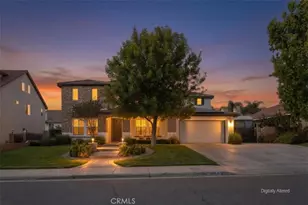
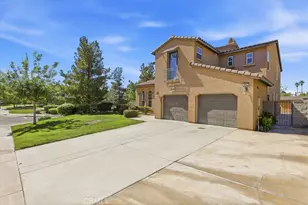
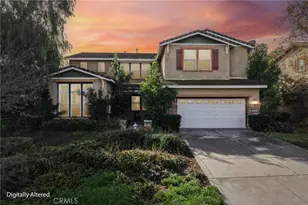
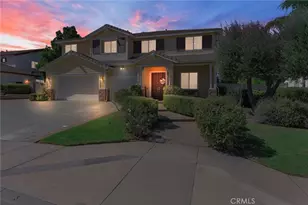
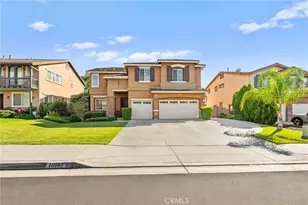
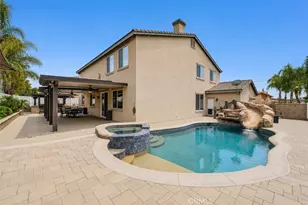
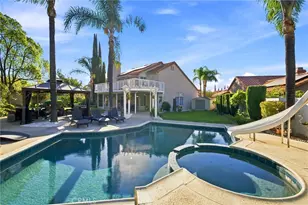
Welcome to 19662 Shadowbrook Way, a spacious and turnkey Orangecrest home offering 6 bedrooms, 4.5 bathrooms, 3,685 square feet of living space, and a 3-car attached garage. Built in 2004 and situated on a generous 10,018 square foot lot, this property offers the room, layout, and parking options buyers are looking for, including RV and boat parking.
Step inside to a well-designed floor plan with abundant living space, ideal for multi-generational living, guests, work-from-home needs, or anyone looking for extra room to spread out. The large lot provides added outdoor potential, while the attached 3-car garage and additional parking make this home both functional and convenient. Even better, the home features paid-for solar, adding long-term value and energy efficiency.
Located in Riverside's desirable Orangecrest area, this home is near Mark Twain Elementary, Martin Luther King High School, Children's Lighthouse of Riverside, Orangecrest Dog Park, and Orange Terrace Community Park, which offers recreational amenities including sports fields, picnic areas, playgrounds, and walking trails. Nearby attractions also include General Old Golf Course and the March Field Air Museum. Just around the corner from the historic Gless Ranch citrus area, this location blends neighborhood convenience with Riverside's rich agricultural roots.
With its impressive size, desirable bedroom count, large lot, garage space, hard-to-find RV and boat parking, paid-for solar, and turnkey condition, 19662 Shadowbrook Way is a wonderful opportunity in one of Riverside's established residential communities.
Full Property Details
Full Property Details for 19662 Shadowbrook Way
General
- Sold For: $925,000
- HOA FEE: $25/month
- Status: Closed
- Type: Single Family
- Source: MRMLS
- MLS ID: IG26149844
- Added to Site: 49 day(s) ago
Interior
- Rooms/Areas: Formal Entry, Walk-In Closet, Laundry, Foyer, Kitchen, Great Room, Living Room, Main Floor Bedroom, Family Room, Primary Suite, Primary Bathroom
- Interior Features: High Ceilings, Ceiling Fan(s), Pantry, Recessed Lighting, Two-Story Ceilings, Open Floorplan, Tile Counters
- Fireplace: Yes
- Fireplace(s): Family Room
- Eating Areas: Breakfast Counter/Bar, Family Kitchen, Dining Room, Separated
- Appliances: Gas Cooktop, Disposal, Microwave, Refrigerator, Self Cleaning Oven, Double Oven, Gas Oven, Dishwasher
- Flooring: Carpet, Laminate
Rooms
Bathrooms
- Total Bathrooms: 5
- Full Bathrooms: 4
- Half Bathrooms: 1
Bedrooms
- Total Bedrooms: 6
Other Rooms
- Laundry: Gas Dryer Hookup, Individual Room
Additional Information
- Pool Description: None
- Spa Description: None
Exterior
- Deck/Patio: Covered, Concrete, Open Patio, Patio
Parking
- Garage: Yes
- Garage Spaces: 3
- Parking: Concrete, RV Access/Parking, Garage Faces Front, Driveway, Private, Garage Door Opener, Boat, Oversized
Location
- County: Riverside
- Driving Directions: Van Buren to Barton st turn left Right on Lurin rt on Chandelle Way Left on Shadow Brook way
School Information
- School District: Riverside Unified
Community
- Community Features: Gutters, Curbs, Horse Trails, Golf, Biking, Dog Park, Hiking, Street Lights, Sidewalks, Park
Heating & Cooling
- Cooling Type: Central Air
- Heating Type: Fireplace(s), Central
Utilities
- Sewer: Public Sewer
- Water: Public
Structural Information
- Architectural Style: Custom-Built
- Structure Type: Single Family Residence
- Foundation: Slab
- Roof: Tile
- Common Walls: No Common Walls
- Windows: Drapes, Blinds
- Doors: Sliding Doors
- Entry Location: Front Door
- Stories/Levels: Two
- Stories Description: Two
- Square Feet: 3,685
- Sq. Ft. Source: Assessor
- Year Built: 2004
- Year Built Source: Public Records
- Property Condition: Turnkey
Lot Features
- Property View: None
- Lot Size (Acres): 0.23
- Lot Size Source: Assessor
- Irrigation System: Sprinkler System
- Lot Description: 0-1 Unit/Acre, Level, Sprinkler System
- Fencing (Description): Block, Wrought Iron
Financial Considerations
- Price Per Sq. Ft.: $251.02
- Association Fee: $25
- Assoc Fee Freq.: Monthly
Disclosures and Reports
- Special Conditions: Standard
Listed by Keller Williams Big Bear, Genelle Rich
Sold by First Team Real Estate, Shaun Radcliffe

Get Pre-Approved Today
Schools
Schools serving 19662 Shadowbrook Way
School District:Riverside Unified School District
| Name | Grades | Distance |
|---|---|---|
Mark Twain Elementary School, Riverside, CA 19411 Krameria Avenue, Riverside, CA 92508 | K-6 | 0.3 mi |
Frank Augustus Miller Middle School 17925 Krameria Avenue, Riverside, CA 92504 | 7-8 | 1.8 mi |
Martin Luther King Jr. High School 9301 Wood Road, Riverside, CA 92508 | 9-12 | 0.9 mi |
Disclaimer:
School attendance boundaries provided by ATTOM Data Solutions and are for reference only. Contact the school directly to verify enrollment eligibility.
Price & Sales History for 19662 Shadowbrook Way
Date
Details
Price
Change
Source
8/12/2026
Sold
$925,000
—
MLS
7/10/2026
Listed
$925,000
—
MLS
Disclaimer: Historical sales information is derived from public records provided by the county offices. Information is not guaranteed and should be independently verified.
19662 Shadowbrook Way, Riverside, CA 92508 (MLS# IG26149844) is a Single Family property that was sold at $925,000 on August 12, 2026. Want to learn more about 19662 Shadowbrook Way? Do you have questions about finding other Single Family real estate for sale in Riverside? You can browse all Riverside real estate or contact a Coldwell Banker agent to request more information.