
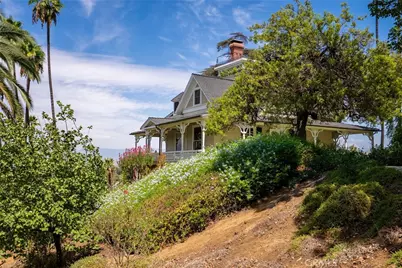
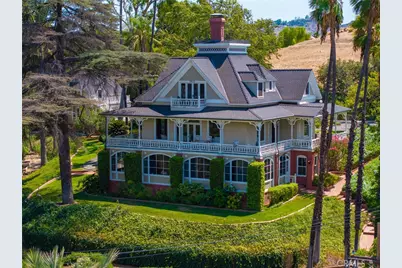
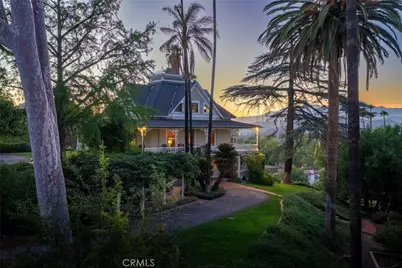
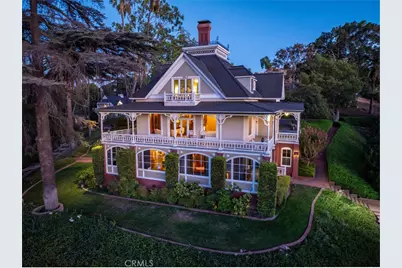

This is a carousel with tiles that activate property listing cards. Use the previous and next buttons to navigate.
$1,965,000 Just Listed
This is a carousel with tiles that activate property listing cards. Use the previous and next buttons to navigate.
Full Property Details for 2812 Ivy
General
- Price: $1,965,000
- Status: Active
- Type: Single Family
- Source: MRMLS
- MLS ID: IV26198138
- Updated: 9/12/2026
- Days on Market: 5 days
- Added to Site: 6 day(s) ago
Interior
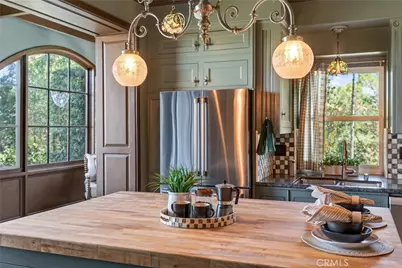
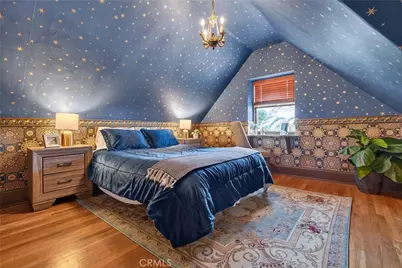
- Rooms/Areas: Primary Bedroom, Primary Bathroom, Den, Foyer, Primary Suite, Laundry, Main Floor Primary Bedroom, Main Floor Bedroom, Media Room, Office, Dressing Area, Living Room, Workshop, Walk-In Pantry, Family Room, Entry, Multi-Level Bedroom, Library, Basement, Kitchen, Utility Room, Jack & Jill, Walk-In Closet
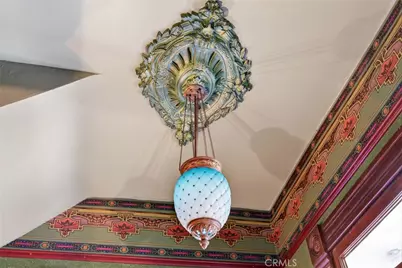
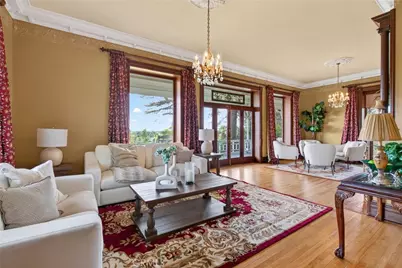
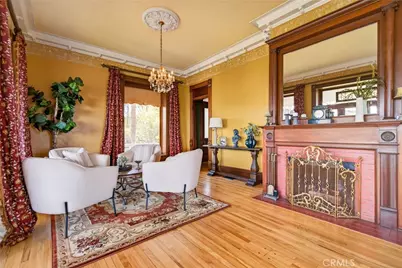
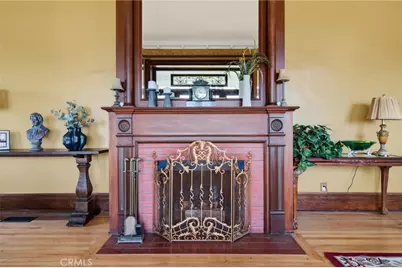
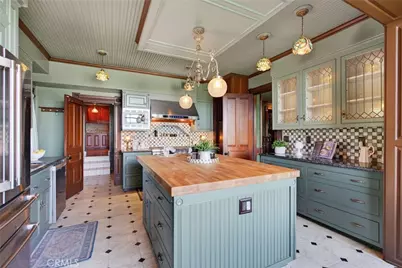
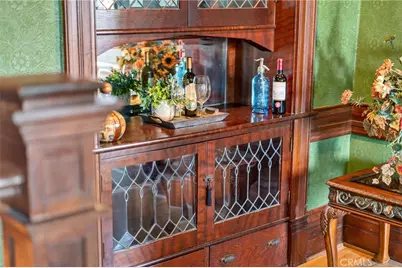
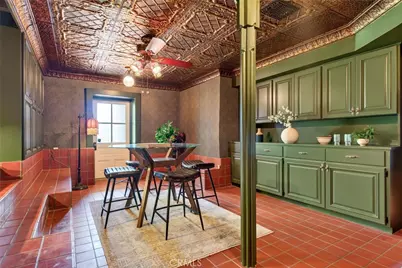
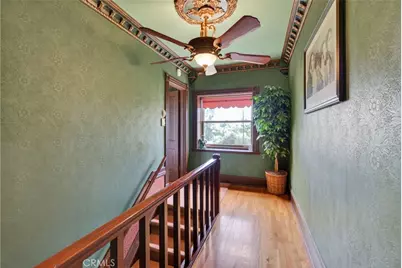
- Interior Features: Coffered Ceiling(s), Living Room Balcony, Wet Bar, High Ceilings, Granite Counters, Chair Railings, Pantry, Recessed Lighting, Ceiling Fan(s), Stone Counters, Bar, Beamed Ceilings, Crown Molding, Balcony, Built-in Features, 2 Staircases, Wainscoting, Storage
- Fireplace: Yes
- Fireplace(s): Primary Bedroom, Masonry, Living Room
- Eating Areas: Dining Room, Separated, Breakfast Nook
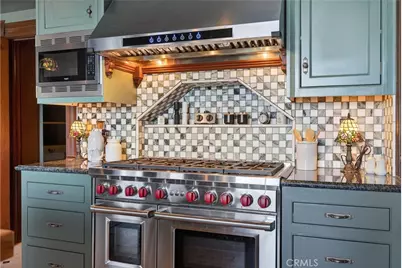
- Appliances: Gas Water Heater, Electric Oven, Double Oven, Water Heater Central, Recirculating Exhaust Fan, Convection Oven, Water Line to Refrigerator, Icemaker, Range Hood, Built-In Range, Self Cleaning Oven, Refrigerator, Disposal, Gas Range, Dishwasher, Vented Exhaust Fan, Microwave
- Flooring: Stone, Wood
Rooms
Bathrooms
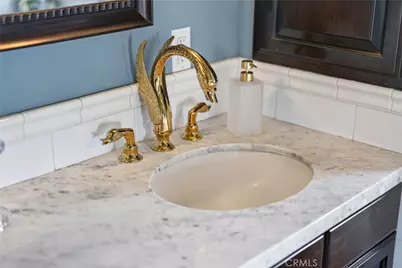
- Total Bathrooms: 5
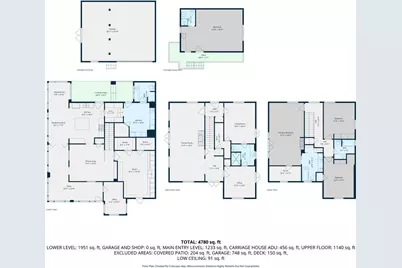
- Full Bathrooms: 5
Bedrooms
- Total Bedrooms: 6
Other Rooms
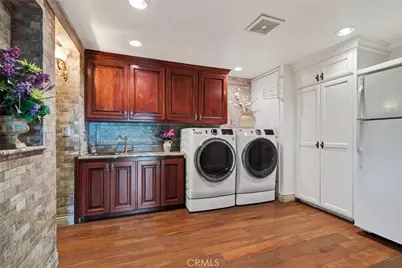
- Laundry: Inside, Individual Room, Gas & Electric Dryer Hookup
Additional Information
- Pool Description: None
- Spa Description: None
Exterior
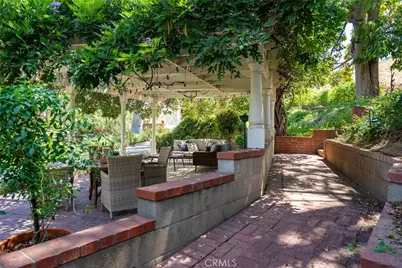
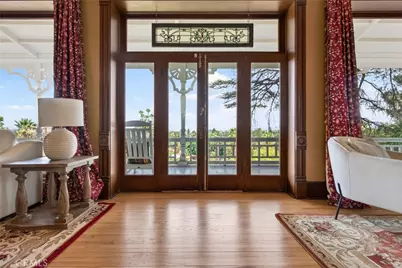
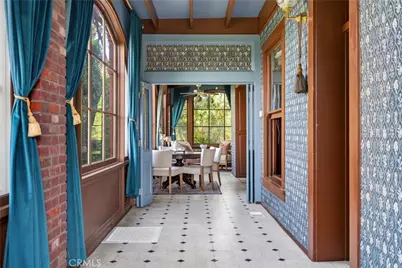
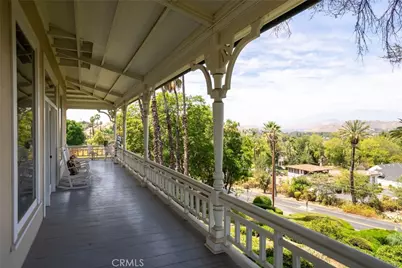
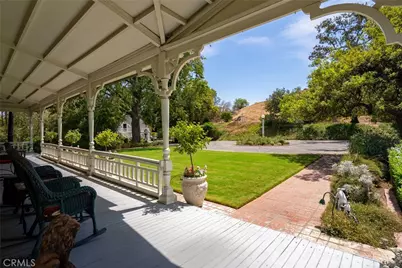
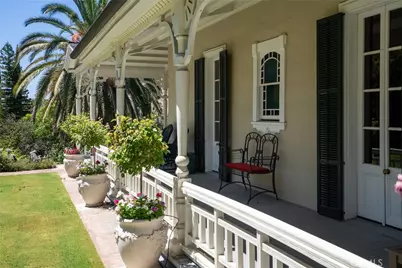
- Deck/Patio: Terrace, Front Porch, Porch, Lanai, Open Patio, Enclosed Glass Porch, Rear Porch, Wraparound
Parking
- Garage: Yes
- Garage Spaces: 2
- Parking: Garage, Garage Faces Side, Asphalt, Driveway Level, Private, RV Potential, Paved, Workshop in Garage, Garage (Single Door), Driveway, Circular Driveway
Location
- County: Riverside
- Driving Directions: Myrtle Street West of Victoria vering onto Ivy Street to left on Hallwood as driveway entrance is actually off of Hallwood
- Direction Faces: North
School Information
- School District: Riverside Unified
- Elementary School: ALCOTT
- Middle School: MATGAG
- High School: POLYTE
Community
- Community Features: Gutters, Curbs, Street Lights, Suburban
Heating & Cooling
- Cooling Type: Electric, Central Air, Zoned
- Heating Type: Natural Gas, Forced Air, Zoned, Central
Utilities
- Sewer: Public Sewer
- Water: Public
Structural Information
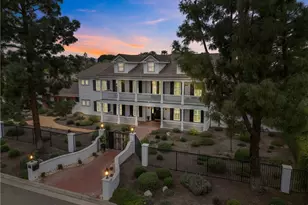
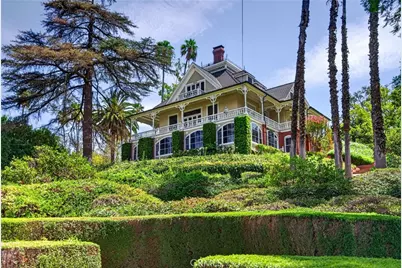
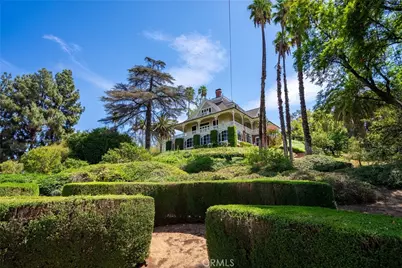
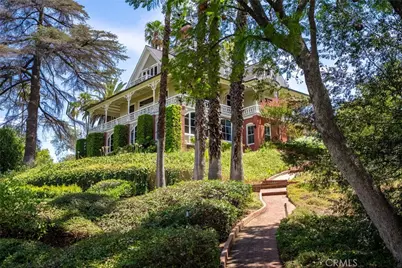
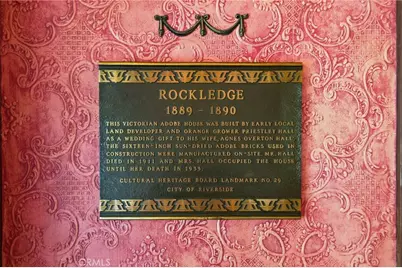
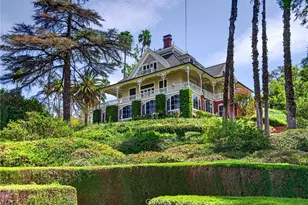
- Architectural Style: Victorian, See Remarks, Custom-Built, English
- Structure Type: Single Family Residence
- Construction: Wood Siding, Adobe, Shingle Siding, Stucco, Redwood Siding
- Foundation: Raised
- Roof: Composition, Shingle
- Common Walls: No Common Walls
- Windows: French/Mullioned, Wood Frames, Stained Glass
- Doors: French Doors, Double-Door Entry, Panel Doors, Service Entrance
- Disability Access: Wide Halls (36 Inches or More)
- Entry Location: Main Level
- Stories/Levels: Three Or More
- Stories Description: Three Or More
- Square Feet: 4,773
- Sq. Ft. Source: Assessor
- Year Built: 1892
- Year Built Source: Assessor
- Property Condition: Turnkey, Updated/Remodeled
Additional Structures
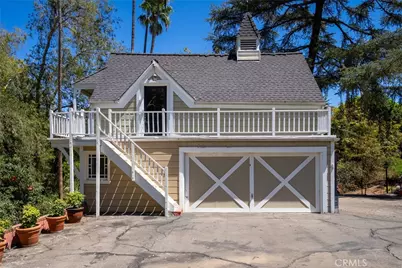
- Other Structures: Workshop, Guesthouse, Guest House Detached
Lot Features
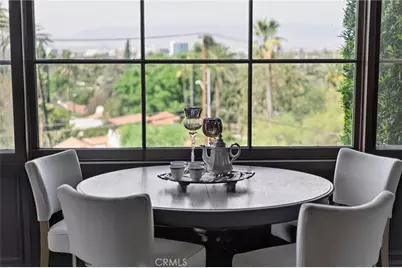
- Property View: Mountain(s), City Lights, Landmark, Neighborhood, Hills
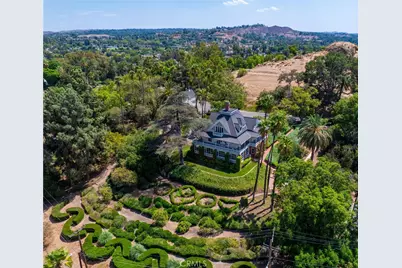
- Lot Size (Acres): 1.43
- Lot Size (Sq. Ft.): 62,291
- Lot Size Source: Assessor
- Irrigation System: Sprinkler System
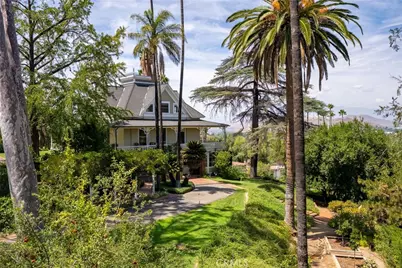
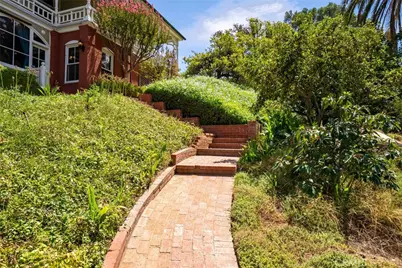
- Lot Description: Sprinklers on the Side, Sprinklers Timer, Yard, 0-1 Unit/Acre, Secluded, Lawn, Landscaped, Sprinklers in Rear, Gentle Sloping, Sprinkler System, Front Yard, Irregular Lot, Back Yard, Lot Over 40000 Sqft, Sprinklers in Front, Garden
Financial Considerations
- Price Per Sq. Ft.: $411.69
Disclosures and Reports
- Special Conditions: Standard
Schools serving 2812 Ivy
| Name | Grades | Distance |
|---|---|---|
Alcott Elementary School, Riverside, CA 2433 Central Avenue, Riverside, CA 92506 | K-6 | 0.5 mi |
Matthew Gage Middle School 6400 Lincoln Avenue, Riverside, CA 92506 | 7-8 | 1.4 mi |
Polytechnic High School, Riverside, CA 5450 Victoria Avenue, Riverside, CA 92506 | 9-12 | 0.5 mi |
Price & Sales History for 2812 Ivy
Tax History for 2812 Ivy
Estimate the Cost for 2812 Ivy
2812 Ivy, Riverside, CA 92506 (MLS# IV26198138) is a Single Family property with 6 bedrooms and 5 full bathrooms. 2812 Ivy is currently listed for $1,965,000 and was received on September 10, 2026. This property is listed by Andrew Villalobos from our Riverside Office.Want to learn more about 2812 Ivy? Do you have questions about finding other Single Family real estate for sale in Riverside? You can browse all Riverside real estate or contact a Coldwell Banker agent to request more information.