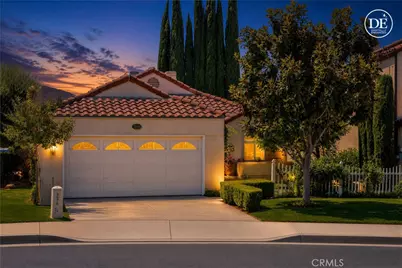
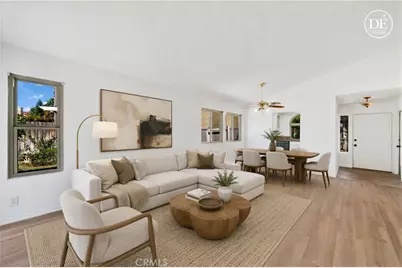
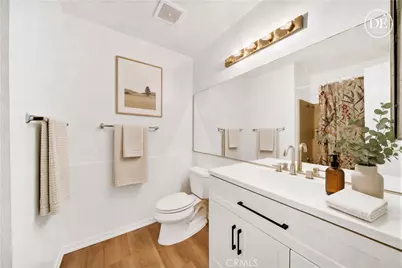
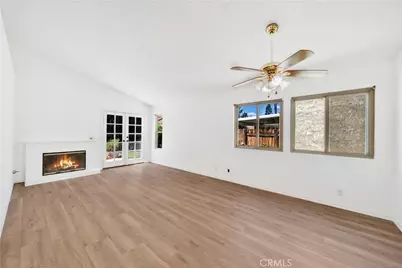
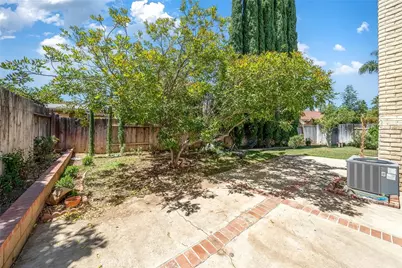
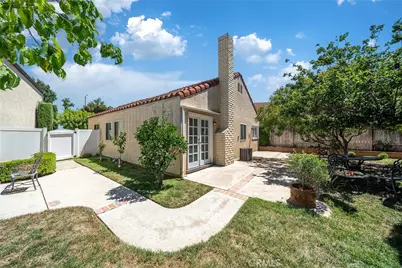
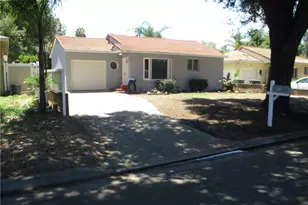
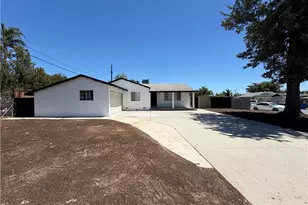
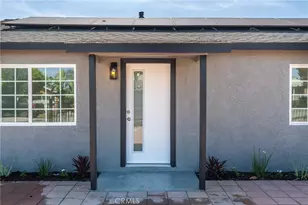
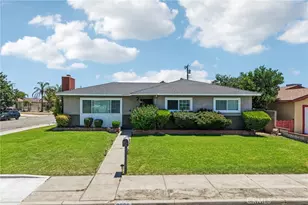
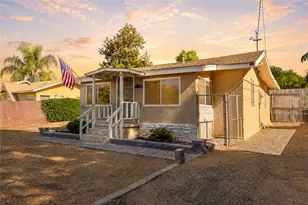
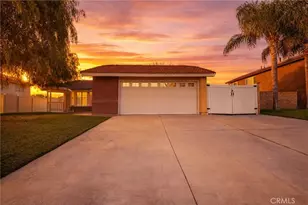
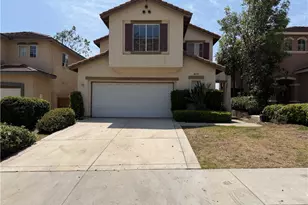
Full Property Details for 3576 Atchison Cir
General
- Price: $525,000
- HOA FEE: $80/month
- Status: Active
- Type: Single Family
- Source: MRMLS
- MLS ID: TR26165778
- Updated: 8/20/2026
- Days on Market: 2 days
- Added to Site: 2 day(s) ago
Interior
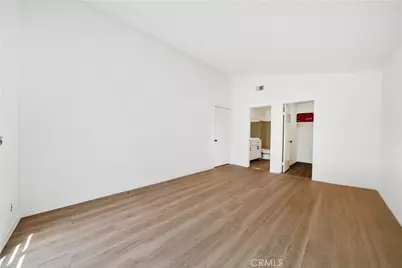
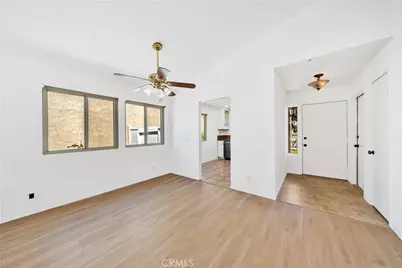
- Rooms/Areas: Primary Bedroom, Entry, All Bedrooms Down, Foyer, Kitchen, Living Room, Main Floor Bedroom, Family Room, Primary Bathroom
- Interior Features: Ceiling Fan(s), Cathedral Ceiling(s), Granite Counters
- Fireplace: Yes
- Fireplace(s): Gas, Kitchen, Electric, Living Room
- Eating Areas: Breakfast Nook
- Appliances: Water Heater, Microwave, Built-In Range, Refrigerator, Gas Water Heater, Range Hood, Gas Range, Gas Oven, Dishwasher
- Flooring: Tile
Rooms
- Total Bathrooms: 2
- Full Bathrooms: 2
Additional Information
- Shared Amenities: Management, Pool, Picnic Area
- Pool Description: Association, In-Ground, Community
Parking
- Garage: Yes
- Garage Spaces: 2
Location
- County: Riverside
- Driving Directions: CA-91 exit La Sierra Ave South, then indian ave
School Information
- School District: Riverdale Joint Unified
Community
- Community Features: Curbs, Sidewalks, Suburban, Park
- Assoc. Name: Weldon L Brown Company Inc.
Heating & Cooling
- Cooling Type: Gas, Central Air
- Heating Type: Central
Utilities
- Sewer: Public Sewer
- Water: Public
Structural Information
- Structure Type: Single Family Residence
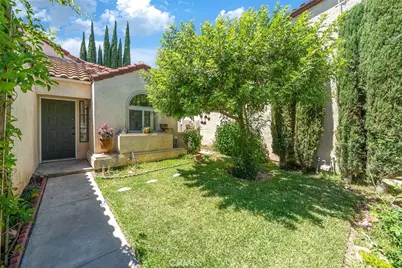
- Roof: Spanish Tile
- Common Walls: No Common Walls
- Disability Access: 2 or More Accessible Exits
- Entry Location: front
- Stories/Levels: One
- Stories Description: One
- Square Feet: 994
- Sq. Ft. Source: Assessor
- Year Built: 1985
- Year Built Source: Public Records
Lot Features
- Property View: Pool
- Lot Size (Acres): 0.1
- Lot Size (Sq. Ft.): 4,356
- Lot Size Source: Assessor
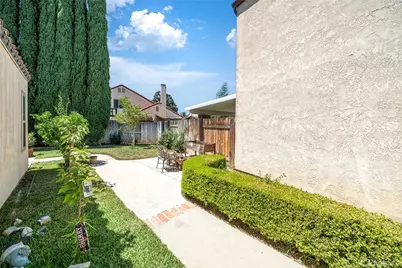
- Lot Description: Greenbelt, Lawn, Front Yard, Close to Clubhouse, Walking Street, 6-10 Units/Acre, Cul-de-Sac, Garden
Financial Considerations
- Price Per Sq. Ft.: $528.17
- Association Fee: $80
- Assoc Fee Freq.: Monthly
Disclosures and Reports
- Special Conditions: Standard
Listed by Re/Max Time Realty, Xiaoyu Qin-Hsieh