This is a carousel with tiles that activate property listing cards. Use the previous and next buttons to navigate.
1/1
$942,000
This is a carousel with tiles that activate property listing cards. Use the previous and next buttons to navigate.
1/1
Property Description
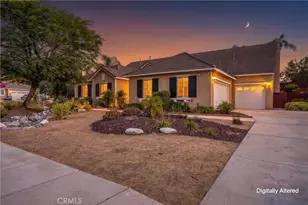
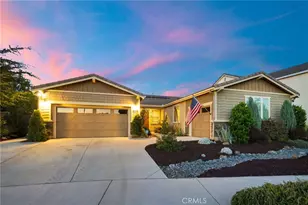
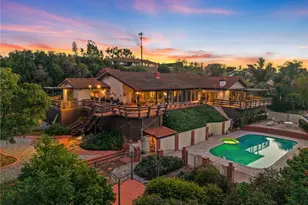
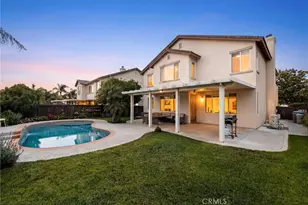
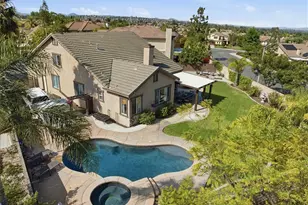
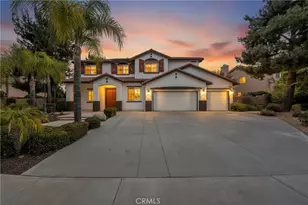
The Unicorn has landed- One of only 15 hybrid homes built by Steven Walker in this exclusive Orangecrest neighborhood, this open concept beauty with pool/spa boasts a downstairs primary suite. In the 23 years since building, only 6 of these have been sold, this marks the 7th and the location is prime. New LVP flooring complements the tile, no carpet in sight. Amazing great room lets you entertain from the kitchen with new quartz counters, oversized dine-in island, double ovens and high ceilings connected with family room and breakfast nook. Primary bath recently redone with frameless shower, soak tub and two sinks. Two other large downstairs bedrooms share a hall bath. Separate formal dining, office and powder bath near front of home. Upstairs has a huge loft bedroom with private bath and gigantic closet. It functions like a second primary suite and is large enough for a couple. Indoor laundry with Washer/Dryer included. Two car attached garage with a separate single car attached garage. Beautiful pool/spa with dual waterfalls and salt-water chlorination. Two separate seating areas, with patio covers, one with a built-in firepit and bench seating. A second side yard contains a garden with pathways, fountain and an arbor. Low maintenance, drought-tolerant landscape throughout. In a low tax area with award winning schools and low HOA. Grab it while it's hot, history tells us you'll only see this model available every 3-4 years.
Full Property Details
Full Property Details for 8710 Windmill
General
- Sold For: $942,000
- HOA FEE: $65/month
- Status: Closed
- Type: Single Family
- Source: MRMLS
- MLS ID: IV26147178
- Added to Site: 64 day(s) ago
Interior
- Rooms/Areas: Primary Bedroom, Primary Bathroom, Laundry, Main Floor Primary Bedroom, Main Floor Bedroom, Office, Living Room, Walk-In Pantry, Family Room, Entry, Kitchen, Walk-In Closet, Separate Family Room
- Interior Features: Built-in Features, High Ceilings, Pantry
- Fireplace: Yes
- Fireplace(s): Family Room
- Eating Areas: In Kitchen, Separated, Breakfast Nook
- Appliances: Gas Cooktop, Microwave, Double Oven, Dishwasher
Rooms
Bathrooms
- Total Bathrooms: 4
- Full Bathrooms: 3
- Half Bathrooms: 1
Bedrooms
- Total Bedrooms: 4
Other Rooms
- Laundry: Individual Room
Additional Information
- Shared Amenities: Other
- Pool: Yes
- Pool Description: Waterfall, Private, Heated, Salt Water
- Spa Description: Private, Heated
Exterior
- Deck/Patio: Covered, Concrete
Parking
- Garage: Yes
- Garage Spaces: 3
- Parking: Garage, Garage Door Opener
Location
- County: Riverside
- Driving Directions: From the 215 Freeway, head west on Van Buren Blvd. Turn right onto Bountiful Ave and left onto Windmill Pl. The home is located on the right.
School Information
- School District: Riverside Unified
- Elementary School: KENNED
- Middle School: EARHAR
- High School: MALUKI
Community
- Community Features: Gutters, Curbs, Street Lights, Storm Drains, Sidewalks
- Assoc. Name: Action Property Management
Heating & Cooling
- Cooling Type: Central Air
- Heating Type: Central
Utilities
- Sewer: Public Sewer
- Water: Public
Structural Information
- Architectural Style: Custom-Built
- Structure Type: Single Family Residence
- Common Walls: No Common Walls
- Entry Location: Front
- Stories/Levels: Two
- Stories Description: Two
- Square Feet: 4,024
- Sq. Ft. Source: Appraiser
- Year Built: 2001
- Year Built Source: Assessor
Lot Features
- Property View: Neighborhood
- Lot Size (Acres): 0.35
- Lot Size Source: Assessor
- Lot Description: 0-1 Unit/Acre
Financial Considerations
- Price Per Sq. Ft.: $234.1
- Association Fee: $65
- Assoc Fee Freq.: Monthly
Disclosures and Reports
- Special Conditions: Standard
Listed by Keller Williams Riverside Cent, KEVIN ALLEN
Sold by Ben Plaxco Realty and Loans, BEN PLAXCO

Get Pre-Approved Today
Schools
Schools serving 8710 Windmill
School District:Riverside Unified School District
| Name | Grades | Distance |
|---|---|---|
John F. Kennedy Elementary School, Riverside, CA 19125 Schoolhouse Lane, Riverside, CA 92508 | K-6 | 0.4 mi |
Amelia Earhart Middle School 20202 Aptos Street, Riverside, CA 92508 | 7-8 | 1.1 mi |
Martin Luther King Jr. High School 9301 Wood Road, Riverside, CA 92508 | 9-12 | 0.6 mi |
Disclaimer:
School attendance boundaries provided by ATTOM Data Solutions and are for reference only. Contact the school directly to verify enrollment eligibility.
Price & Sales History for 8710 Windmill
Date
Details
Price
Change
Source
8/07/2026
Sold
$942,000
0.43%
MLS
7/16/2026
Listed
$938,000
—
MLS
Disclaimer: Historical sales information is derived from public records provided by the county offices. Information is not guaranteed and should be independently verified.
8710 Windmill, Riverside, CA 92508 (MLS# IV26147178) is a Single Family property that was sold at $942,000 on August 07, 2026. Want to learn more about 8710 Windmill? Do you have questions about finding other Single Family real estate for sale in Riverside? You can browse all Riverside real estate or contact a Coldwell Banker agent to request more information.