This is a carousel with tiles that activate property listing cards. Use the previous and next buttons to navigate.
1/1
$1,185,000
This is a carousel with tiles that activate property listing cards. Use the previous and next buttons to navigate.
1/1
Property Description
Welcome to the highly sought-after Orangecrest community-where elegance, comfort, and lifestyle come together to welcome you home.
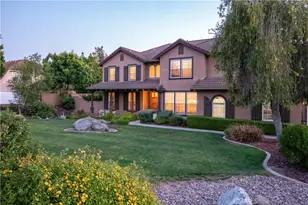
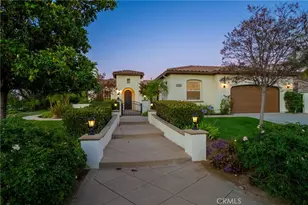
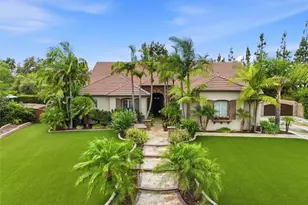
Tucked away on a quiet cul-de-sac, this stunning residence offers the perfect blend of sophistication and warmth. From the moment you arrive, the inviting front porch sets the tone-an ideal space to enjoy peaceful mornings with coffee or unwind in the evening.
Step through the double doors and into a light-filled formal living room, where soaring vaulted ceilings and expansive windows create a sense of openness and effortless luxury. A striking staircase draws your eye upward, hinting at the thoughtfully designed spaces that await.
On the main level, versatility meets convenience. A private office provides the perfect setting for productivity, while a downstairs bedroom with its own en-suite bath offers comfort and privacy for guests or multi-generational living. An additional flexible room can easily serve as a second office, media room, or play space.
At the heart of the home, the gourmet kitchen is designed to impress-featuring a spacious walk-in pantry, granite island, custom cabinetry, and stainless steel appliances. Perfectly positioned to overlook the backyard, it opens seamlessly to the family room, creating an ideal space for gathering, entertaining, and everyday living.
Upstairs, a generous landing offers a welcoming retreat-perfect as a reading nook, lounge, or creative space-complete with built-in cabinetry and views overlooking the living area below. Each bedroom is thoughtfully designed with its own full sized bathroom and walk-in closet, ensuring comfort and privacy throughout.
The primary suite is a true sanctuary, featuring a spacious sitting area, spa-inspired bathroom with dual vanities, soaking tub, walk-in shower, and an expansive walk-in closet. Every detail is designed for relaxation and refined living.
Step outside to your private backyard oasis-beautifully landscaped and designed for unforgettable gatherings. Whether hosting elegant soirées, weekend BBQs, or poolside celebrations, this space delivers. Mature fruit trees, a cabana, and a solar-heated pool and spa complete the experience, allowing for year-round enjoyment.
This is more than a home-it's a lifestyle designed for growing families, successful professionals, and anyone who loves to entertain.
Full Property Details
Full Property Details for 9509 Kings Ct
General
- Sold For: $1,185,000
- HOA FEE: $37/month
- Status: Closed
- Type: Single Family
- Source: MRMLS
- MLS ID: IV26077659
- Added to Site: 124 day(s) ago
Interior
- Rooms/Areas: Formal Entry, Jack & Jill, Walk-In Closet, Walk-In Pantry, Laundry, Office, Foyer, Kitchen, Living Room, Main Floor Bedroom, Family Room, Retreat
- Interior Features: Crown Molding, High Ceilings, Ceiling Fan(s), Pantry, Open Floorplan, In-Law Floorplan, Cathedral Ceiling(s), Granite Counters
- Fireplace: Yes
- Fireplace(s): Gas, Family Room
- Eating Areas: Family Kitchen, In Kitchen, In Family Room
- Appliances: Gas Cooktop, Water Heater, Microwave, Gas Water Heater, Gas Range, Water Line to Refrigerator, Gas Oven, Dishwasher
- Flooring: Wood
Rooms
Bathrooms
- Total Bathrooms: 5
- Full Bathrooms: 4
- Half Bathrooms: 1
Bedrooms
- Total Bedrooms: 4
Other Rooms
- Laundry: Inside, Gas Dryer Hookup, Upper Level, Washer Hookup
Additional Information
- Shared Amenities: Call for Rules
- Pool: Yes
- Pool Description: In-Ground, Permits, Waterfall, Private, Solar Heat
- Spa Description: In-Ground, Solar Heated
Exterior
- Deck/Patio: Covered, Front Porch, Cabana, Stone, Patio, Slab
Parking
- Garage: Yes
- Garage Spaces: 3
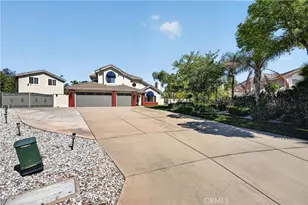
- Parking: Garage, Garage (Direct Access), Garage (Three Doors), Garage Faces Front
Location
- County: Riverside
- Driving Directions: Lazy right to Kings Court
School Information
- School District: Riverside Unified
- Elementary School: MARTWA
- Middle School: MILLER
- High School: MALUKI
Community
- Community Features: Military Land, Street Lights, Storm Drains, Sidewalks, Suburban
- Assoc. Name: Jennifer Dever
Heating & Cooling
- Cooling Type: Central Air
- Heating Type: Central
Utilities
- Sewer: Public Sewer
- Water: Public
Structural Information
- Architectural Style: Traditional
- Structure Type: Single Family Residence
- Construction: Drywall Walls
- Foundation: Slab
- Roof: Tile
- Common Walls: No Common Walls
- Windows: Double-Pane Windows
- Doors: French Doors, Sliding Doors, Double-Door Entry
- Entry Location: front door
- Stories/Levels: Two
- Stories Description: Two
- Square Feet: 4,157
- Sq. Ft. Source: Assessor
- Year Built: 2006
- Year Built Source: Public Records
- Property Condition: Turnkey
Additional Structures
- Other Structures: Shed(s)
Lot Features
- Property View: Pool
- Lot Size (Acres): 0.26
- Lot Size Source: Assessor
- Lot Description: 0-1 Unit/Acre
- Fencing (Description): Block, Wood
Financial Considerations
- Price Per Sq. Ft.: $285.06
- Association Fee: $37
- Assoc Fee Freq.: Monthly
Disclosures and Reports
- Special Conditions: Standard
- Inclusions: Washer/Dryer
Get Pre-Approved Today
Schools
Schools serving 9509 Kings Ct
School District:Riverside Unified School District
| Name | Grades | Distance |
|---|---|---|
Mark Twain Elementary School, Riverside, CA 19411 Krameria Avenue, Riverside, CA 92508 | K-6 | 0.5 mi |
Frank Augustus Miller Middle School 17925 Krameria Avenue, Riverside, CA 92504 | 7-8 | 2 mi |
Martin Luther King Jr. High School 9301 Wood Road, Riverside, CA 92508 | 9-12 | 1.1 mi |
Disclaimer:
School attendance boundaries provided by ATTOM Data Solutions and are for reference only. Contact the school directly to verify enrollment eligibility.
Price & Sales History for 9509 Kings Ct
Date
Details
Price
Change
Source
7/21/2026
Sold
$1,185,000
-1.25%
MLS
4/28/2026
Listed
$1,200,000
—
MLS
Disclaimer: Historical sales information is derived from public records provided by the county offices. Information is not guaranteed and should be independently verified.
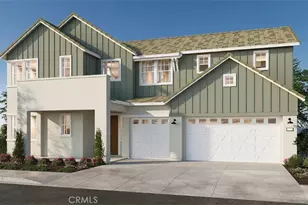
9509 Kings Court, Riverside, CA 92508 (MLS# IV26077659) is a Single Family property that was sold at $1,185,000 on July 21, 2026. This property was sold by Ransom-McKenzie Team from our Riverside Office.Want to learn more about 9509 Kings Court? Do you have questions about finding other Single Family real estate for sale in Riverside? You can browse all Riverside real estate or contact a Coldwell Banker agent to request more information.