This is a carousel with tiles that activate property listing cards. Use the previous and next buttons to navigate.
1/89
$1,115,000
This is a carousel with tiles that activate property listing cards. Use the previous and next buttons to navigate.
1/89
Property Description
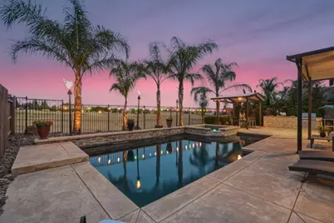
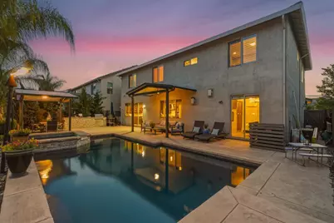
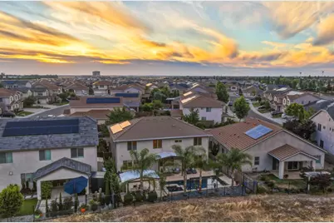
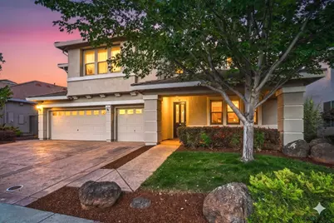
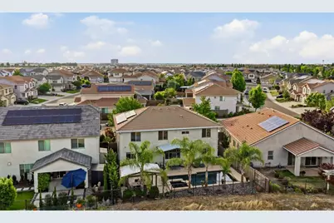
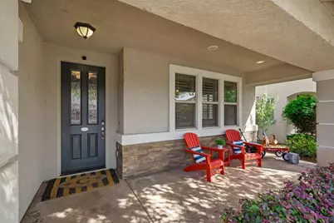
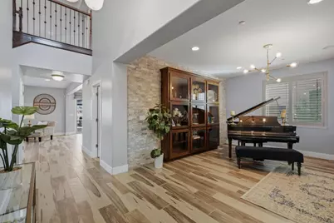
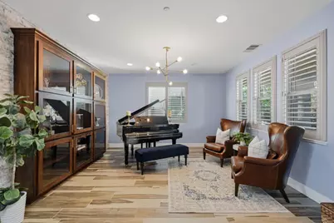
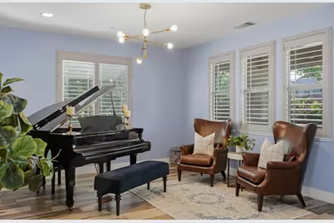
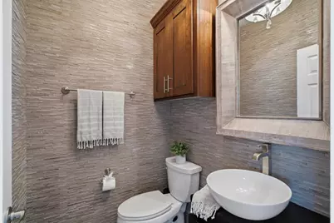
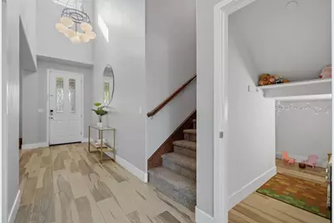
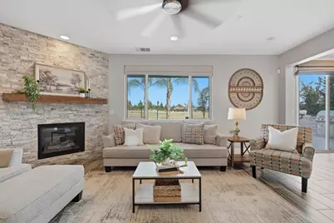
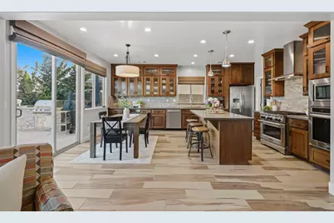
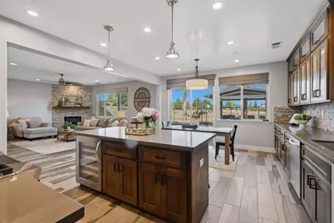
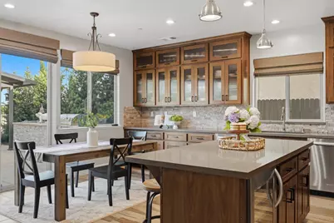
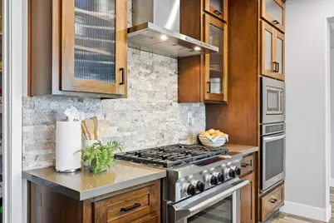
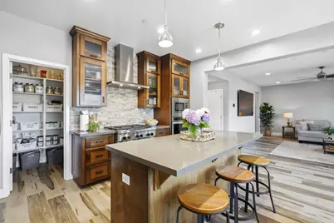
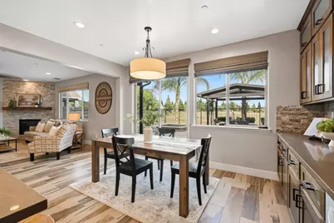
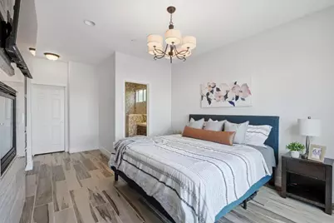
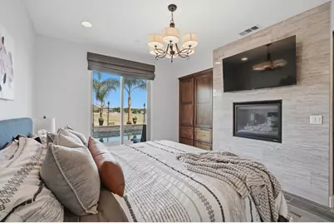
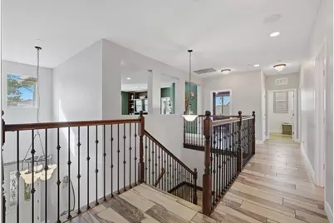
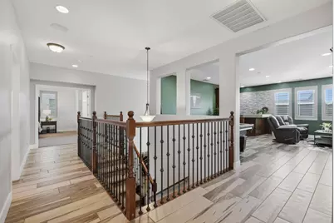
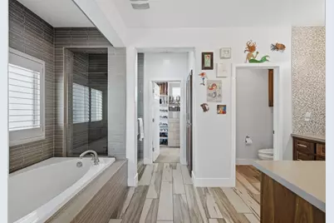
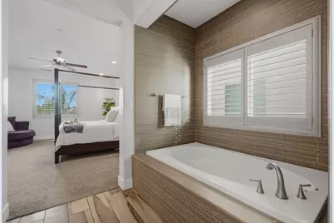
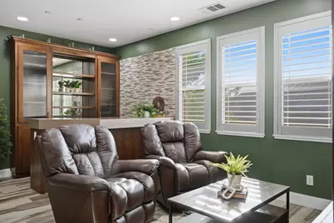
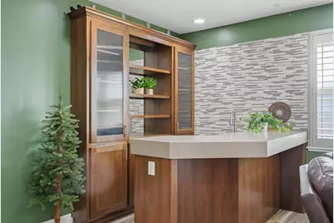
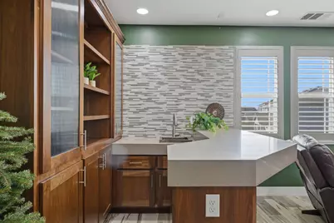
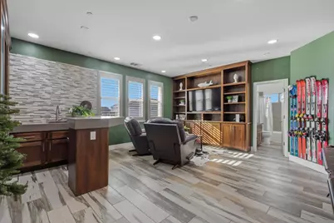
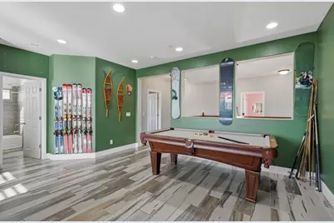
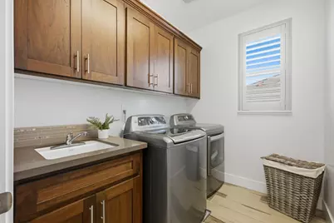
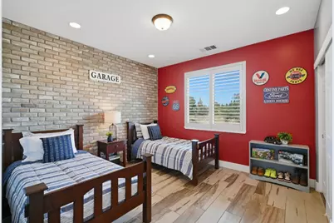
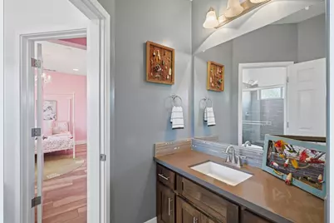
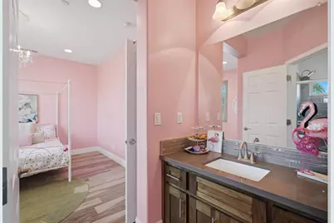
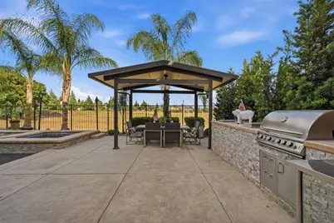
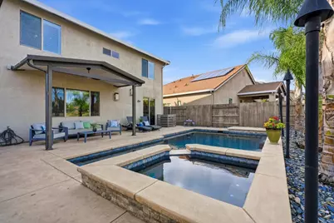
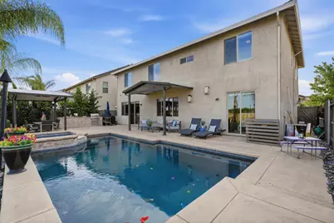
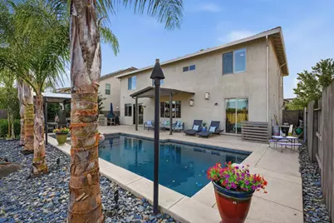
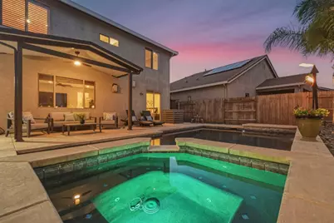
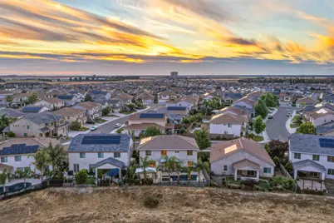
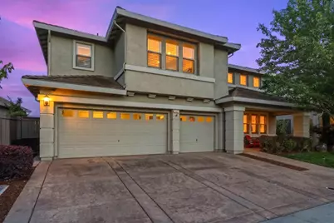
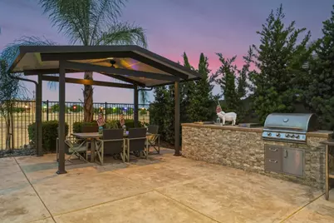
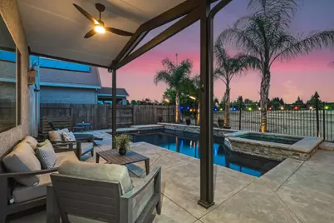
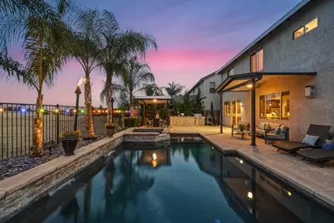
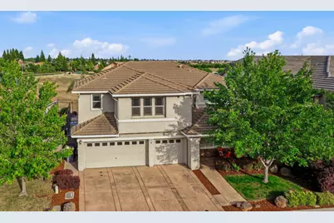
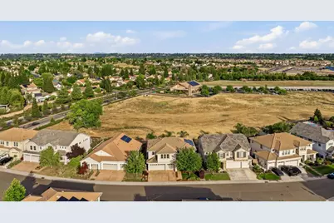
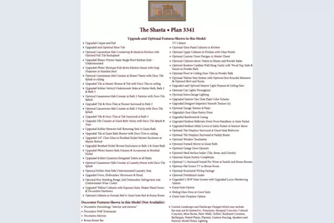
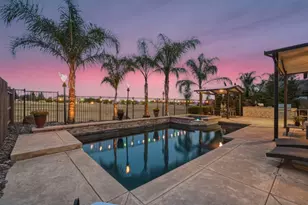
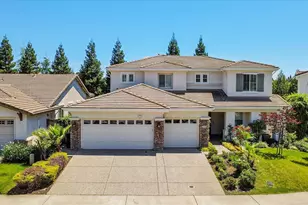
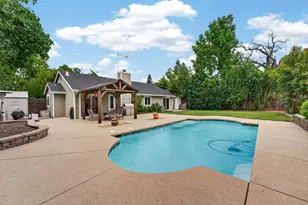
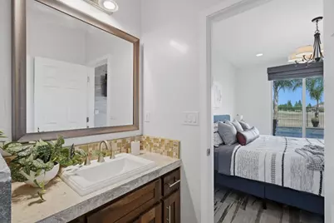
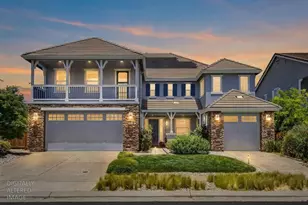
Welcome to this exceptional former model home in Rocklin, built in 2014 and showcasing over $200K in designer upgrades. Located within top-rated Rocklin schools and backing to tranquil greenbelt open space with no rear neighbors, this 5 bedroom, 4.5 bath residence delivers the rare blend of luxury, privacy, and true California indoor-outdoor living. Homes in this highly sought-after neighborhood rarely come to market, especially properties featuring a pool and spa that back directly to open greenbelt space like this one. The backyard is the showpiece- your own private resort featuring a sparkling pool and spa, built-in BBQ, and multiple spaces for lounging, dining, and entertaining, all set against peaceful, unobstructed greenbelt views. From summer pool days to evening gatherings under the stars, this is California living at its finest! Inside, the open-concept layout is elevated with wood plank tile flooring, custom paint details, stone accent walls, and abundant built-in storage throughout. The chef's kitchen is a standout with dual dishwashers, a 6-burner cooktop, double ovens, wine refrigerator, glass-front cabinetry, and an oversized walk-in pantry. A private downstairs suite offers a full bath, fireplace, custom wall-to-wall cabinetry, and direct backyard access- ideal for guests or multi-gen living. Upstairs, a versatile loft or man cave features a builder-installed wet bar, extensive cabinetry, and custom media built-ins. The oversized primary suite delivers space and comfort with a fully customized walk-in closet. Additional highlights include a dedicated office with built-ins, spacious secondary bedrooms with Jack & Jill bath, and a large upstairs laundry room. Owned solar, smart home tech, and two fireplaces add comfort and efficiency, while the 3-car garage completes this highly upgraded home- offering resort-style living in one of Rocklin's most desirable settings. All of this, including; No HOA, low Mello Roos and close to everything, including walking distance to the new Nugget shopping center at Whitney Ranch!
Full Property Details
Full Property Details for 1607 Redmond Dr
General
- Price: $1,115,000
- Status: Active
- Type: Single Family
- Source: METROLIST_Cali
- MLS ID: 226070785
- Updated: 7/16/2026
- Added to Site: 47 day(s) ago
Interior
- Rooms/Areas: Bonus Room, Great Room, Kitchen, Living Room, Loft, Primary Bedroom, Office, Possible Guest, Storage
- Interior Features: Storage Area(s), Formal Entry
- Fireplace: Yes
- Number of Fireplaces: 2
- Fireplace(s): Family Room, Gas Log
- Flooring: Carpet, Tile
Rooms
Bathrooms
- Total Bathrooms: 5
- Full Bathrooms: 4
- Half Bathrooms: 1
Bedrooms
- Total Bedrooms: 5
Other Rooms
- Kitchen: Pantry Closet, Island, Stone Counter, Kitchen/Family Combo
- Dining Room: Dining Bar, Dining/Family Combo, Space in Kitchen
- Laundry: Cabinets, Sink, Upper Floor, Inside Room
Additional Information
- Pool: Yes
- Pool Description: Built-In, On Lot, Pool/Spa Combo, Fenced, Gunite Construction
- Equipment: Central Vacuum
Exterior
- Exterior Features: Built-In Barbeque
Parking
- Garage: Yes
- Garage Spaces: 3
- Parking: Attached, Side-by-Side, EV Charging, Garage Door Opener, Garage Facing Front, Interior Access
Location
- County: Placer
- Subdivision: The Vista
- Cross Streets: Halifax
- Driving Directions: HWY 65 to Whitney Ranch Pkwy, Turn (R) on Wildcat, then (R) on Redmond to home on your left.
School Information
- School District: Placer
- Elem School District: Rocklin Unified
- Midd School District: Rocklin Unified
- High School District: Rocklin Unified
Heating & Cooling
- Cooling Type: Ceiling Fan(s), Central, Multi-Zone
- Heating Type: Central, Multi-Zone
- Heating Fuel: Central, MultiZone
Utilities
- Sewer: Public Sewer
- Water: Public
- Cable Available: Yes
- Utility Description: Cable Available, Public, Sewer In & Connected, Internet Available
Structural Information
- Builder: JMC Homes
- Construction: Stucco, Frame, Wood
- Basement: Yes
- Foundation: Slab
- Roof: Tile
- Windows: Dual Pane Full, Low E Glass Full
- Stories/Levels: 2
- Square Feet: 3,341
- Sq. Ft. Source: Assessor Agent-Fill
- Year Built: 2014
Additional Structures
- Other Structures: Pergola
Lot Features
- Property View: Canyon, Garden/Greenbelt
- Lot Size (Acres): 0.1517
- Lot Size (Sq. Ft.): 6,608
- Irrigation System: Public District, Meter on Site
- Topography: Rolling
- Zoning: RES
- Lot Description: Auto Sprinkler F&R, Curb(s)/Gutter(s), Greenbelt, Landscape Back, Landscape Front, Low Maintenance
- Fencing (Description): Back Yard, Metal, Wood
Disclosures and Reports
- Special Conditions: None
- APN: 378-040-004
Listed by Olani Properties

Get Pre-Approved Today
Schools
Schools serving 1607 Redmond Dr
School District:Rocklin Unified School District
| Name | Grades | Distance |
|---|---|---|
Twin Oaks Elementary School 2835 Club Drive, Rocklin, CA 95765 | K-6 | 1.5 mi |
Granite Oaks Middle School 2600 Wyckford Boulevard, Rocklin, CA 95765 | 7-8 | 1.8 mi |
Rocklin High School 5301 Victory Lane, Rocklin, CA 95765 | 9-12 | 2 mi |
Disclaimer:
School attendance boundaries provided by ATTOM Data Solutions and are for reference only. Contact the school directly to verify enrollment eligibility.
Price & Sales History for 1607 Redmond Dr
Date
Details
Price
Change
Source
7/08/2026
Price Reduced
$1,115,000
-0.89%
MLS
6/04/2026
Listed
$1,125,000
60.71%
MLS
1/17/2018
Sold
$700,000
—
Public Record
Disclaimer: Historical sales information is derived from public records provided by the county offices. Information is not guaranteed and should be independently verified.
Tax History
Tax History for 1607 Redmond Dr
Year
Property Taxes
Change
Tax Assessment
Change
2025
$11,187
—
$845,957
2%
2025
$11,187
2%
$829,371
2%
2023
$10,939
—
$813,109
2%
2023
$10,939
2%
$797,166
2%
2022
$10,747
1%
$781,536
2%
2021
$10,632
1%
$766,213
1%
2020
$10,571
1%
$758,358
2%
2019
$10,454
26%
$743,489
52%
2018
$8,283
-1%
$489,040
2%
2017
$8,334
3%
$479,452
2%
2016
$8,121
2%
$470,052
2%
2015
$7,929
116%
$462,992
469%
2014
$3,670
—
$81,367
—
Disclaimer: Historical tax information is derived from public records provided by the county offices. Information is not guaranteed and should be independently verified.
Estimate the Cost
Estimate the Cost for 1607 Redmond Dr
1607 Redmond Drive, Rocklin, CA 95765 (MLS# 226070785) is a Single Family property with 5 bedrooms, 4 full bathrooms and 1 partial bathroom. 1607 Redmond Drive is currently listed for $1,115,000 and was received on June 04, 2026. Want to learn more about 1607 Redmond Drive? Do you have questions about finding other Single Family real estate for sale in Rocklin? You can browse all Rocklin real estate or contact a Coldwell Banker agent to request more information.