This is a carousel with tiles that activate property listing cards. Use the previous and next buttons to navigate.
$490,000 Just Listed
This is a carousel with tiles that activate property listing cards. Use the previous and next buttons to navigate.
Full Property Details for 106 Graeagle Ct
General
- Price: $490,000
- HOA FEE: $660/month
- Status: Active
- Type: Townhouse
- Source: METROLIST_Cali
- MLS ID: 226105984
- Updated: 8/21/2026
- Added to Site: Today
Interior
- Number of Rooms: 6
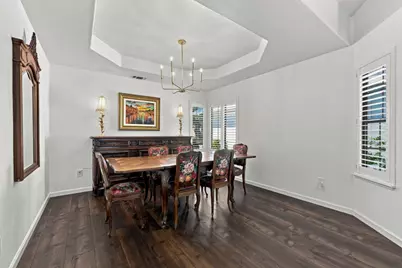
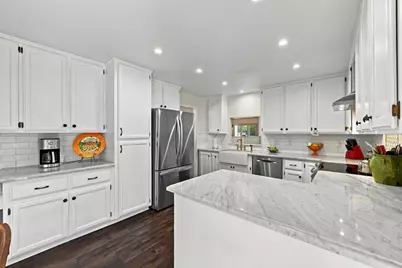
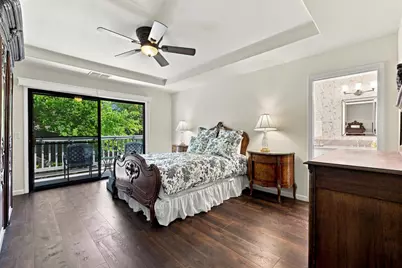
- Rooms/Areas: Primary Bathroom, Primary Bedroom, Dining Room, Guest Quarters, Kitchen, Laundry, Living Room
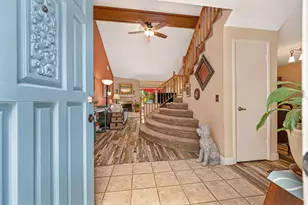
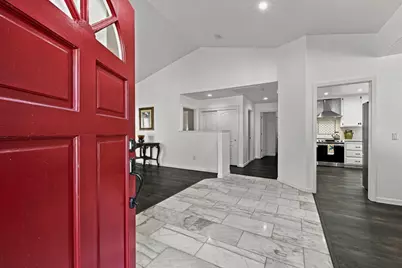
- Interior Features: Cathedral Ceiling
- Fireplace: Yes
- Number of Fireplaces: 1
- Fireplace(s): Living Room, Wood Burning
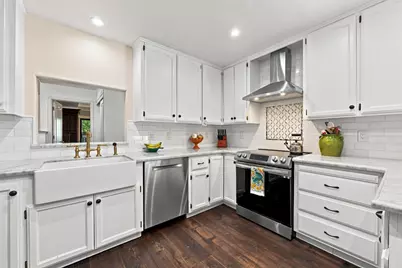
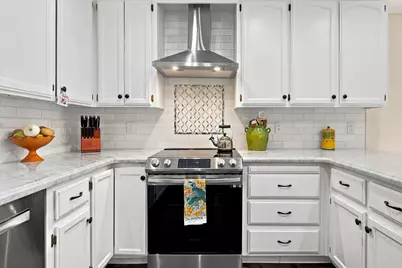
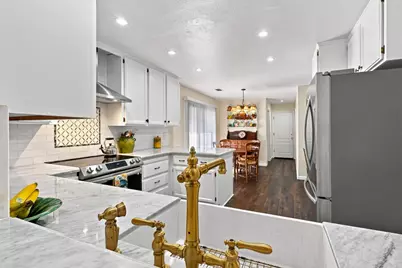
- Appliances: Hood Over Range, Dishwasher
- Flooring: Tile, Wood
Rooms
Bathrooms
- Total Bathrooms: 2
- Full Bathrooms: 2
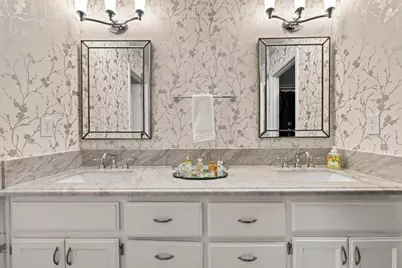
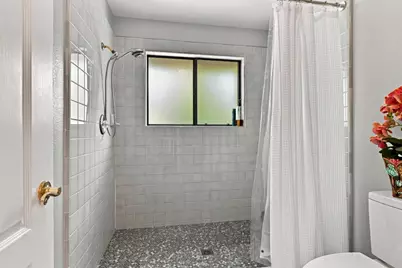
- Bathroom Features: Shower Stall(s), Tile, Marble, Walk-In Closet, Window
- Primary Bathroom: Shower Stall(s), Tile, Marble, Walk-In Closet, Window
Bedrooms
- Total Bedrooms: 3
Other Rooms
- Kitchen: Breakfast Area, Marble Counter, Slab Counter
- Dining Room: Formal Room
- Laundry: Cabinets, Electric, Inside Room
Additional Information
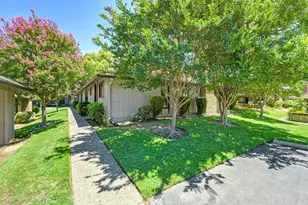
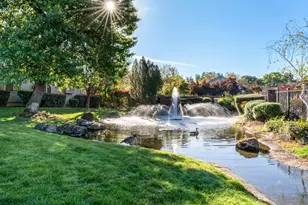
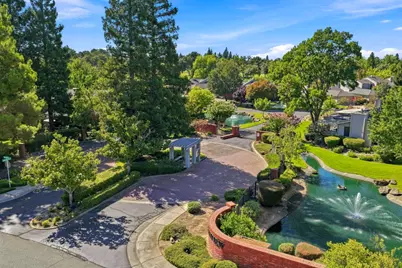
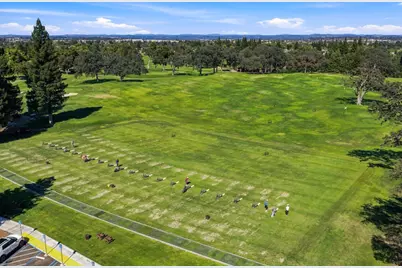
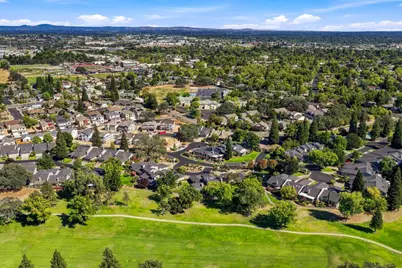
- Shared Amenities: Pool, Spa/Hot Tub, Greenbelt, Trails, Lake
- Pool: Yes
- Pool Description: Membership Fee, Built-In, Common Facility, Gunite Construction
Parking
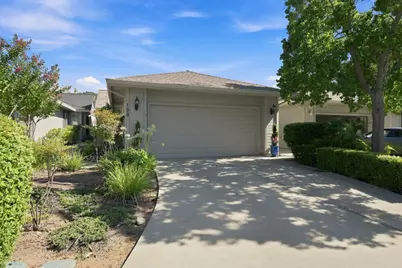
- Garage: Yes
- Garage Spaces: 2
- Parking: Private, Attached, Enclosed, Garage Facing Front, Golf Cart, Guest Parking Available, Interior Access
Location
- County: Placer
- Subdivision: Sierraview Townhomes
- Cross Streets: Shasta St
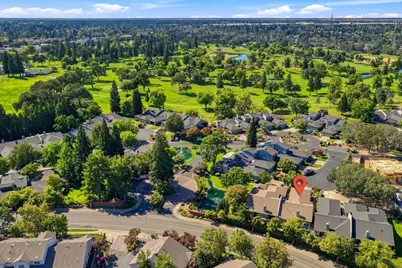
- Driving Directions: Roseville pkwy to Reserve Dr. Turn right onto Diamond Oaks Rd. Turn left on Shasta St. Turn Right on Heather Way (thru gate). Right on St Andrews. Right on Graeagle Ct.
- Direction Faces: Northwest
School Information
- School District: Placer
- Elem School District: Roseville City
- Midd School District: Roseville City
- High School District: Roseville Joint
Community
- Association: Yes
- Home Owners Assn.: 1
- Assoc. Fees Include: MaintenanceExterior, MaintenanceGrounds, Pool
Heating & Cooling
- Cooling Type: Ceiling Fan(s), Central, Heat Pump
- Heating Type: Central, Electric, Fireplace(s), Heat Pump
- Heating Fuel: Central, Electric, Fireplace(s), Heat Pump
Utilities
- Sewer: Public Sewer
- Water: Public
- Utility Description: Public, Electric, Sewer In & Connected
Structural Information
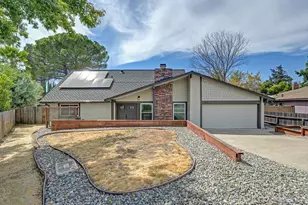
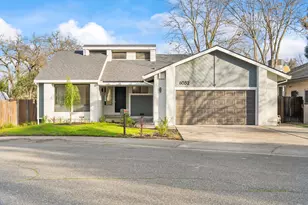
- Architectural Style: One Story Ranch
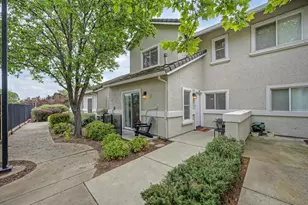
- Construction: Wood, Wood Siding
- Basement: Yes
- Foundation: ConcretePerimeter, Raised
- Roof: Shingle, Composition
- Windows: Dual Pane Full
- Stories/Levels: 1
- Square Feet: 1,674
- Sq. Ft. Source: Assessor Auto-Fill
- Year Built: 1995
Lot Features
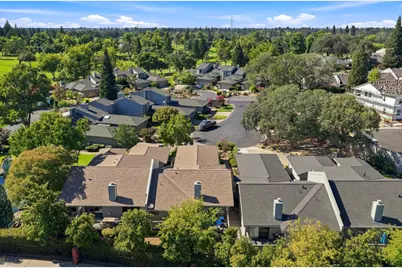
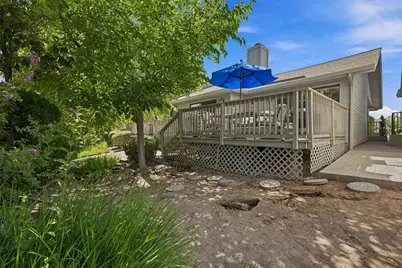
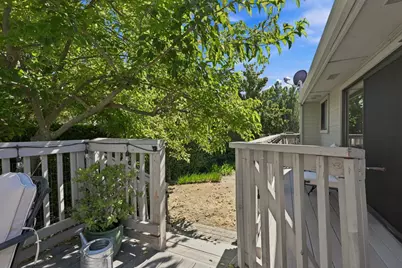
- Property View: Garden/Greenbelt
- Lot Size (Acres): 0.0727
- Lot Size (Sq. Ft.): 3,167
- Street/Road Desc.: Asphalt, Paved
- Road Maintenance: Private Maintained Road
- Irrigation System: None
- Topography: Level
- Zoning: RES
- Lot Description: Court, Landscape Back, Landscape Front
- Fencing (Description): Partial, Wood
Financial Considerations
- Association Fee: $660
- Assoc Fee Freq.: Monthly
Disclosures and Reports
- Special Conditions: None
- Restrictions: Exterior Alterations, Parking
- APN: 015-320-061-000
Listed by Nick Sadek Sotheby's International Realty
Schools serving 106 Graeagle Ct
| Name | Grades | Distance |
|---|---|---|
Ferris Spanger Elementary School 699 Shasta Street, Roseville, CA 95678 | K-5 | 0.2 mi |
George A. Buljan Middle School 100 Hallissy Drive, Roseville, CA 95678 | 6-8 | 1.5 mi |
Roseville High School 1 Tiger Way, Roseville, CA 95678 | 9-12 | 0.5 mi |
Price & Sales History for 106 Graeagle Ct
Tax History for 106 Graeagle Ct
Estimate the Cost for 106 Graeagle Ct
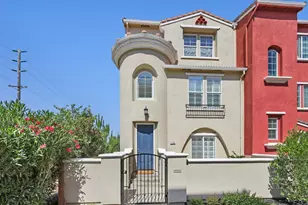
106 Graeagle Court, Roseville, CA 95678 (MLS# 226105984) is a Townhouse property with 3 bedrooms and 2 full bathrooms. 106 Graeagle Court is currently listed for $490,000 and was received on August 21, 2026. Want to learn more about 106 Graeagle Court? Do you have questions about finding other Townhouse real estate for sale in Roseville? You can browse all Roseville real estate or contact a Coldwell Banker agent to request more information.