This is a carousel with tiles that activate property listing cards. Use the previous and next buttons to navigate.
1/51
$778,000 Just Listed
This is a carousel with tiles that activate property listing cards. Use the previous and next buttons to navigate.
1/51
Property Description
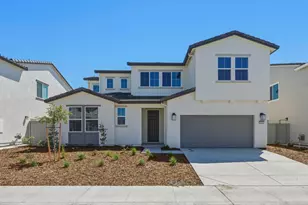
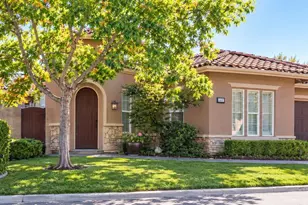
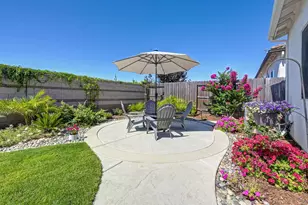
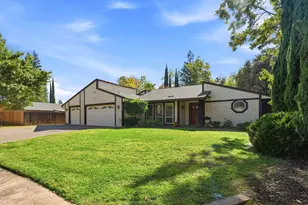
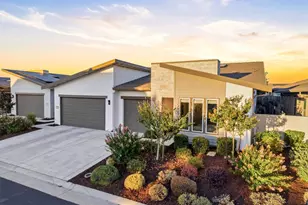
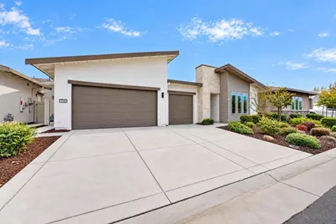
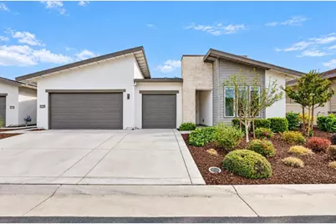
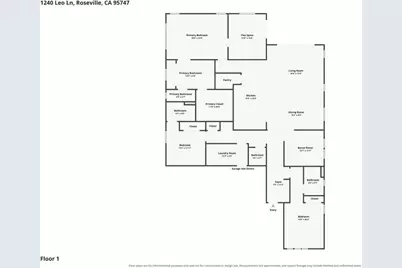
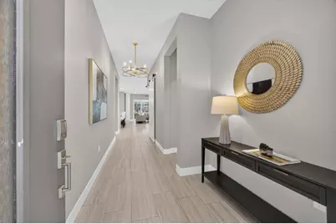
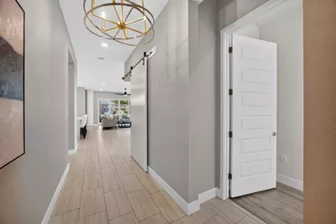
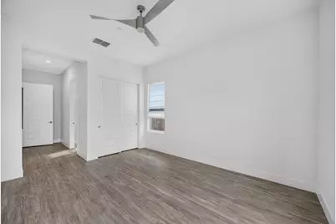
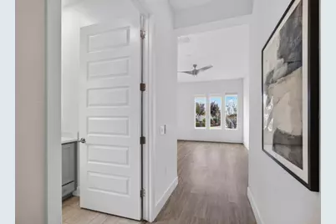
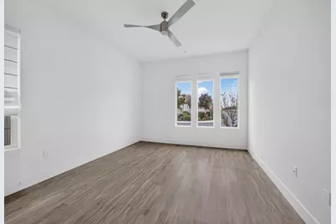
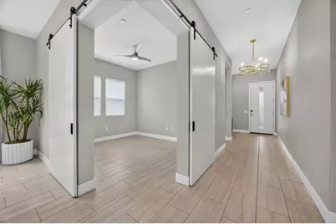
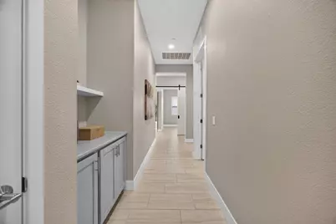
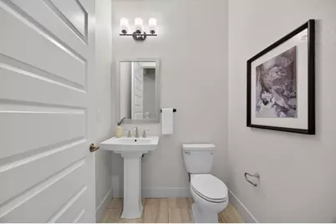
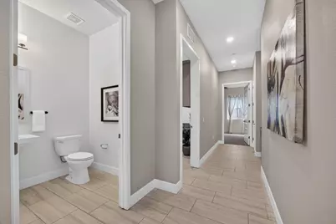
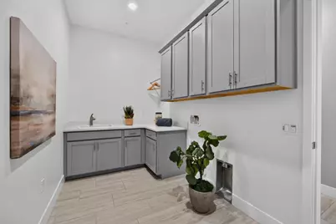
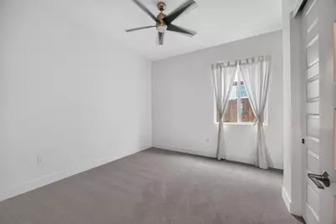
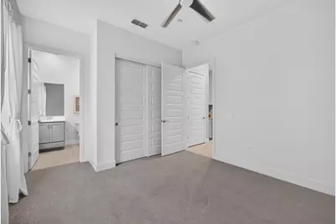
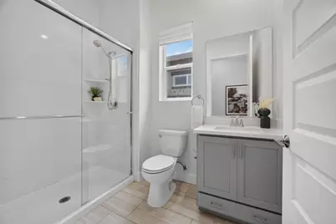
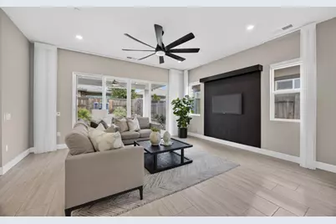
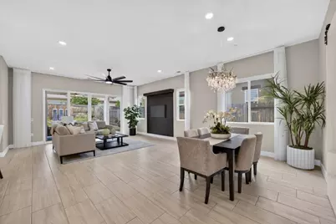
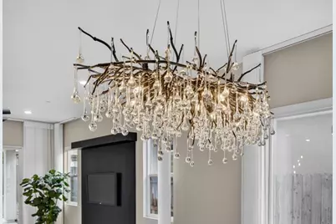
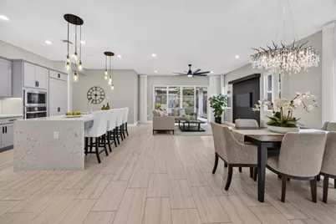
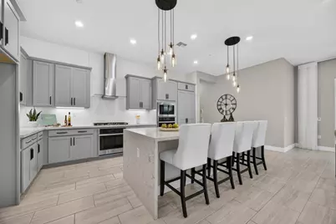
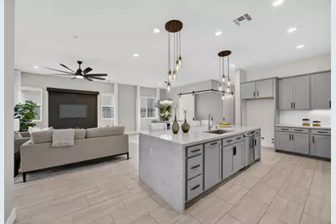
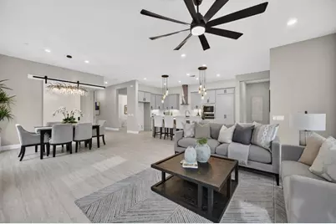
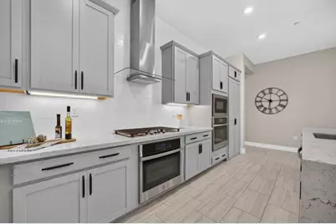
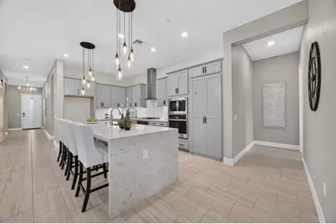
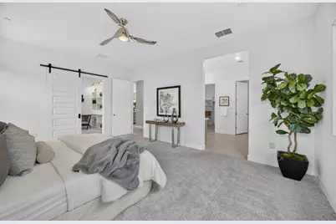
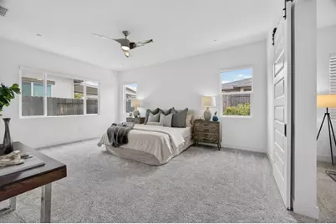
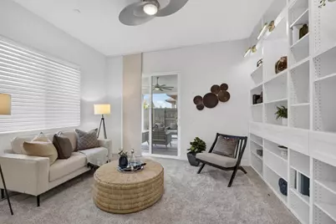
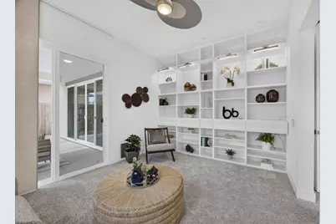
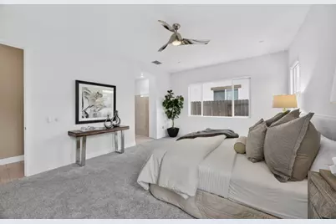
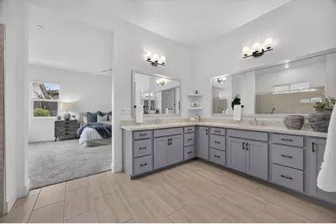
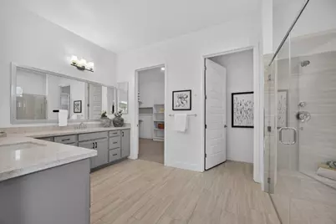
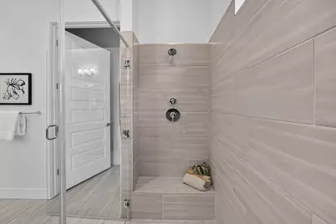
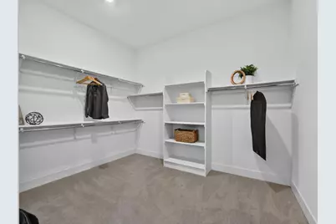
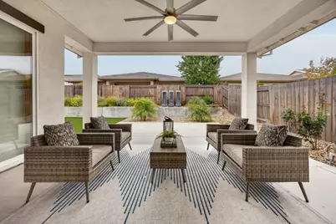
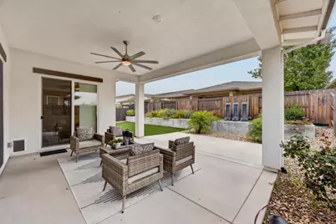
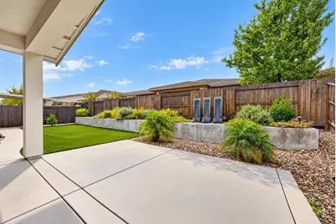
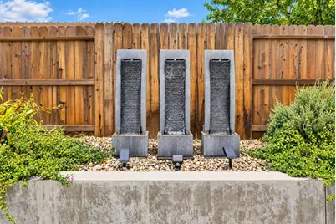
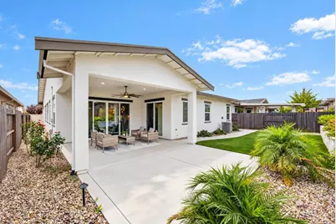
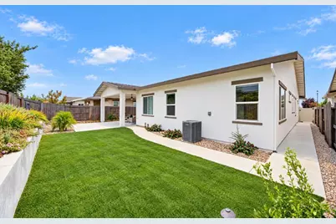
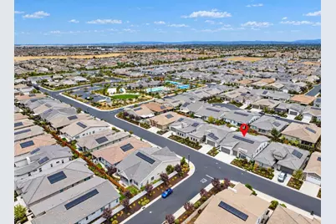
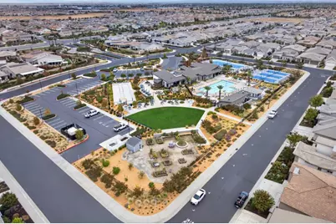
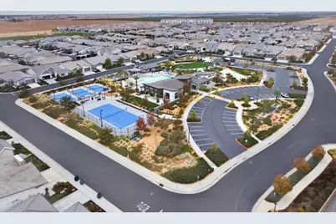
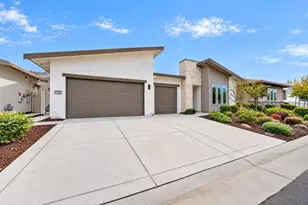
Inspired by classic mid-century modern and Frank Lloyd Wright architectural design, 1240 Leo Lane blends timeless style with state of the art construction and amenities. Located in the active adult community of Heritage Solaire, this home exudes a California contemporary feel from the moment one opens the front door. Thoughtfully appointed with carpet and ceramic flooring, the open floor-plan flows effortlessly from one room to the next. The 10 foot ceilings create a sense spaciousness that is only enhanced by custom and recessed light fixtures. Custom cabinetry and quartz countertops present a warmth that is natural to the flow of this special home. The dining room and flex space offer an ideal setting for entertaining and seamlessly transition to the living room, which is the perfect spot to enjoy a movie or sporting event on TV. In the primary suite, there's a generous privacy space for reading, relaxing or even an exercise room. The primary bath is extremely spacious with an oversized shower, private water closet and ample cabinetry beneath the dual vanity quartz counter. Let's not forget the walk in closet with room enough for a wardrobe for every occasion. Two additional bedrooms and 1.5 baths make accommodating guests as easy as can be. The fully landscaped rear yard boasts a raised privacy fence, so enjoying an indoor-outdoor lifestyle or alfresco dining in the solitude of one's own space is entirely attainable. The front yard is artfully landscaped, playing perfectly into the modern lines of this property. With a three car garage this is one of the few homes in the development that ensure all of one's vehicles are housed away from the outside elements. Lastly, Sol Center, the activity epicenter of Heritage Solaire, is just a short stroll away. With it's resort level clubhouse, fitness center, pool and sport courts, life feels like vacation every single day. Dining, shopping and everyday conveniences are around the corner and major roadway access are just minutes away. This Eclipse Series home is a truly unique ownership opportunity.
Full Property Details
Full Property Details for 1240 Leo Ln
General
- Price: $778,000
- HOA FEE: $291/month
- Status: Active
- Type: Single Family
- Source: METROLIST_Cali
- MLS ID: 226132248
- Updated: 10/26/2026
- Added to Site: Today
Interior
- Rooms/Areas: Primary Bathroom, Baths Other, Primary Bedroom, Bonus Room, Office, Dining Room, Possible Guest, Kitchen, Laundry, Living Room
- Appliances: Built-In Electric Oven, Gas Cook Top, Hood Over Range, Dishwasher, Disposal, Microwave, Double Oven, Self/Cont Clean Oven
- Flooring: Carpet, Tile, Other
Rooms
Bathrooms
- Total Bathrooms: 4
- Full Bathrooms: 3
- Half Bathrooms: 1
- Bathroom Features: Shower Stall(s), Double Sinks, Low-Flow Shower(s), Low-Flow Toilet(s), Quartz
- Primary Bathroom: Shower Stall(s), Double Sinks, Low-Flow Shower(s), Low-Flow Toilet(s), Quartz
Bedrooms
- Total Bedrooms: 3
- Primary Bedroom: Sitting Room, Walk-In Closet, Outside Access
Other Rooms
- Kitchen: Breakfast Area, Pantry Closet, Quartz Counter, Island
- Dining Room: Dining Bar, Dining/Living Combo, Formal Area
- Laundry: Cabinets, Hookups Only, Inside Room
Additional Information
- Shared Amenities: Barbeque, Pool, Clubhouse, Exercise Court, Recreation Facilities, Exercise Room, Tennis Courts, Gym, Other
- Equipment: Networked
Exterior
- Exterior Features: Covered Courtyard
Parking
- Garage: Yes
- Garage Spaces: 3
- Parking: Attached, Side-by-Side, Enclosed, Garage Door Opener, Garage Facing Front, Uncovered Parking Spaces 2+, Guest Parking Available
Location
- County: Placer
- Subdivision: Heritage Solaire
- Cross Streets: Sungate Ln.
- Driving Directions: Pleasant Grove Blvd to Daystar Dr. to Heritage Solaire entry. Once entered, turn right on Element Lane, then an immediate left on Taurus Lane. Once past the Sungate Lane crosstreet, it becomes Leo Lane.
School Information
- School District: Placer
- Elem School District: Roseville City
- Midd School District: Roseville City
- High School District: Roseville Joint
Community
- Association: Yes
- Home Owners Assn.: 1
- Assoc. Fees Include: 0
Heating & Cooling
- Cooling Type: Ceiling Fan(s), Central
- Heating Type: Central
- Heating Fuel: Central
Utilities
- Sewer: Public Sewer
- Water: Public, Meter on Site
- Cable Available: Yes
- Utility Description: Cable Available, Public, Electric, Internet Available, Solar, Natural Gas Available, Underground Utilities, Natural Gas Connected
Structural Information
- Architectural Style: One Story Mid-Century, Modern/High Tech, Contemporary
- Builder: Lennar
- Construction: Stucco, Wood, Wood Siding, Masonry Unreinforced
- Basement: Yes
- Foundation: Slab
- Roof: Shingle, Composition
- Windows: Dual Pane Full, Window Coverings, Window Screens
- Stories/Levels: 1
- Square Feet: 2,650
- Sq. Ft. Source: Assessor Auto-Fill
- Year Built: 2021
Lot Features
- Property View: Other
- Lot Size (Acres): 0.1632
- Lot Size (Sq. Ft.): 7,109
- Street/Road Desc.: Asphalt
- Road Maintenance: Private Maintained Road
- Irrigation System: Public District
- Topography: Level
- Zoning: SFR
- Lot Description: Auto Sprinkler F&R, Close to Clubhouse, Curb(s), Private, Curb(s)/Gutter(s), Gated Community, Street Lights, Landscape Back, Landscape Front, Low Maintenance
- Fencing (Description): Back Yard, Metal, Entry Gate, Wood, Fenced
Green Features
- Building Certification: Home Performance with Energy Star
Financial Considerations
- Association Fee: $291
- Assoc Fee Freq.: Monthly
Disclosures and Reports
- Special Conditions: None
- Restrictions: Age Restrictions
- APN: 496-440-022-000
Listed by Compass
Get Pre-Approved Today
Schools
Schools serving 1240 Leo Ln
School Districts:Roseville City Elementary School District, Roseville Joint Union High School District
| Name | Grades | Distance |
|---|---|---|
Barbara Chilton Middle School 4501 Bob Doyle Drive, Roseville, CA 95747 | 6-8 | 1.2 mi |
West Park High 3556 Zanker Road, San Jose, CA 95134 | 9-12 | 98.7 mi |
Disclaimer:
School attendance boundaries provided by ATTOM Data Solutions and are for reference only. Contact the school directly to verify enrollment eligibility.
Price & Sales History for 1240 Leo Ln
Date
Details
Price
Change
Source
10/26/2026
Listed
$778,000
4.85%
MLS
8/24/2026
Sold
$742,000
—
Public Record
Disclaimer: Historical sales information is derived from public records provided by the county offices. Information is not guaranteed and should be independently verified.
Tax History
Tax History for 1240 Leo Ln
Year
Property Taxes
Change
Tax Assessment
Change
2025
$11,176
—
$765,000
2%
2025
$11,176
12%
$750,000
11%
2023
$9,998
—
$678,042
2%
2023
$9,998
—
$664,748
2%
2022
$9,951
125%
$651,714
320%
2021
$4,428
74%
$155,254
127%
2020
$2,545
—
$68,544
—
Disclaimer: Historical tax information is derived from public records provided by the county offices. Information is not guaranteed and should be independently verified.
Estimate the Cost
Estimate the Cost for 1240 Leo Ln
1240 Leo Lane, Roseville, CA 95747 (MLS# 226132248) is a Single Family property with 3 bedrooms, 3 full bathrooms and 1 partial bathroom. 1240 Leo Lane is currently listed for $778,000 and was received on October 26, 2026. Want to learn more about 1240 Leo Lane? Do you have questions about finding other Single Family real estate for sale in Roseville? You can browse all Roseville real estate or contact a Coldwell Banker agent to request more information.