
This is a carousel with tiles that activate property listing cards. Use the previous and next buttons to navigate.
1/1
$1,375,000
This is a carousel with tiles that activate property listing cards. Use the previous and next buttons to navigate.
1/1
Property Description
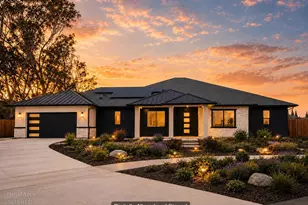
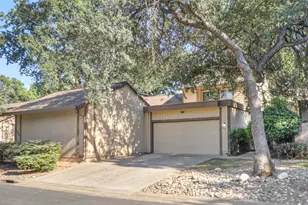
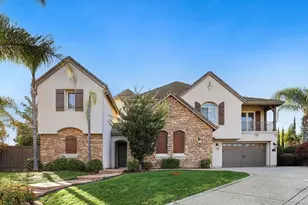
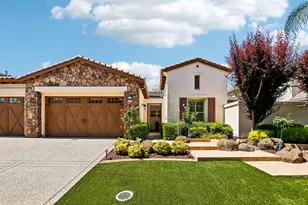
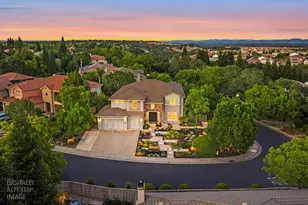
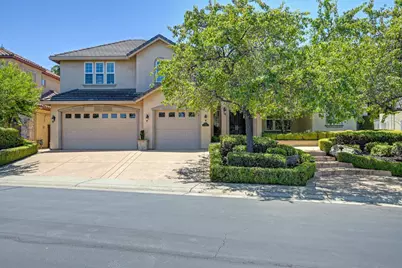
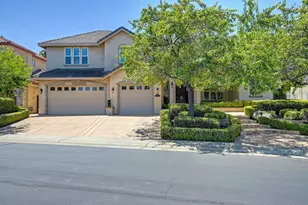
Nestled within the highly sought-after gated community of Whispering Canyon in East Roseville, this exceptional custom residence offers timeless craftsmanship, thoughtful design, and an unbeatable location. Meticulously maintained and beautifully appointed, the home lives like a single story with a spacious primary suite, three additional bedrooms and two full bathrooms, a dedicated office, and expansive living areas all on the main level. Upstairs, a generous bonus room with a fireplace, wet bar, built-in desk, abundant storage, and a full bathroom create the ideal space for entertaining, multi-generational living, playroom, media room, or a private guest retreat. The open floor plan seamlessly connects the chef's kitchen, inviting family room, formal living spaces, and the spectacular backyard beyond. The gourmet kitchen is equipped with a Sub-Zero built-in refrigerator with custom wood panel doors, Wolf 6-burner gas range, Wolf oven and microwave, KitchenAid trash compactor, extensive custom cabinetry, and a beverage and wine bar. Rich crown molding, soaring ceilings, custom closet systems, built-in office cabinetry, and quality finishes throughout reflect the home's exceptional attention to detail. Step outside to your own private resort, where a pool and spa, tranquil koi pond with water features, pergola, outdoor kitchen, and beautifully landscaped grounds create an incredible setting for year-round enjoyment. Additional highlights include a spacious three-car garage with epoxy flooring, built-in storage cabinets, and a utility sink. Greenbelt views across the street provide added privacy and a picturesque setting. Ideally located in the Stoneridge corridor offering convenient access to premier shopping, dining, fitness centers, medical facilities, parks, scenic trails, top-rated schools, and freeway access. This is a rare opportunity to own an impeccably maintained custom home that combines luxury, functionality, and an exceptional lifestyle in one of Roseville's most desirable gated communities.
Full Property Details
Full Property Details for 1876 Park Oak Dr
General
- Sold For: $1,375,000
- HOA FEE: $100/month
- Status: Closed
- Type: Single Family
- Source: METROLIST_Cali
- MLS ID: 226080999
- Added to Site: 57 day(s) ago
Interior
- Rooms/Areas: Bonus Room, Office, Dining Room, Family Room, Kitchen, Laundry, Living Room
- Interior Features: Wet Bar
- Fireplace: Yes
- Number of Fireplaces: 3
- Fireplace(s): Family Room, Gas Piped, Primary Bedroom, Raised Hearth, Other
- Appliances: Built-In Electric Oven, Gas Cook Top, Built-In Gas Oven, Built-In Gas Range, Built-In Refrigerator, Compactor, Dishwasher, Disposal, Microwave, Plumbed For Ice Maker
- Flooring: Carpet, Tile
Rooms
Bathrooms
- Total Bathrooms: 4
- Full Bathrooms: 4
- Bathroom Features: Shower Stall(s), Double Sinks, Granite, Jetted Tub, Multiple Shower Heads, Window
- Primary Bathroom: Shower Stall(s), Double Sinks, Granite, Jetted Tub, Multiple Shower Heads, Window
Bedrooms
- Total Bedrooms: 4
- Primary Bedroom: Closet, Ground Floor, Walk-In Closet, Outside Access
- Optional Bedroom: 5
Other Rooms
- Kitchen: Breakfast Area, Pantry Cabinet, Granite Counter, Island w/Sink
- Dining Room: Breakfast Nook, Dining Bar, Dining/Living Combo, Formal Area
- Laundry: Cabinets, Dryer Included, Sink, Washer Included, Inside Room
Additional Information
- Shared Amenities: None
- Pool: Yes
- Pool Description: Built-In, Gunite Construction
- Equipment: Central Vacuum
Exterior
- Exterior Features: Built-In Barbeque
Parking
- Garage: Yes
- Garage Spaces: 3
- Parking: Attached, Garage Door Opener, Garage Facing Front, Interior Access
Location
- County: Placer
- Subdivision: Whispering Canyon
- Cross Streets: Alexandra Drive
- Driving Directions: From E Roseville Pkwy, turn onto Alexandra Drive. Make the first left onto Park Oak Drive. Head through the gates and stay on Park Oak Drive. Home will be on the right.
- Direction Faces: Northwest
School Information
- School District: Placer
Community
- Association: Yes
- Home Owners Assn.: 1
- Assoc. Fees Include: 0
- Pets Allowed: Yes
Heating & Cooling
- Cooling Type: Ceiling Fan(s), Central, MultiUnits
- Heating Type: Central, Fireplace(s)
- Heating Fuel: Central, Fireplace(s)
Utilities
- Sewer: Public Sewer
- Water: Public
- Utility Description: Cable Available, Sewer Connected, Sewer In & Connected, Internet Available
Structural Information
- Architectural Style: Two Story Contemporary
- Builder: McKim Homes
- Construction: Stucco, Frame, Wood
- Basement: Yes
- Foundation: Slab
- Roof: Tile
- Windows: Dual Pane Full
- Stories/Levels: 2
- Square Feet: 4,465
- Sq. Ft. Source: Assessor Auto-Fill
- Year Built: 2004
Lot Features
- Lot Size (Acres): 0.293
- Lot Size (Sq. Ft.): 12,763
- Lot Dimensions: 83' x 150' x 80' x 170'
- Irrigation System: None
- Topography: Lot Sloped, Trees Many
- Zoning: RS
- Lot Description: Auto Sprinkler F&R, Gated Community, Shape Regular, Street Lights
- Fencing (Description): Back Yard, Metal, Wood
Financial Considerations
- Association Fee: $100
- Assoc Fee Freq.: Monthly
Disclosures and Reports
- Special Conditions: None
- Restrictions: Exterior Alterations
- APN: 456-180-025-000
Get Pre-Approved Today
Schools
Schools serving 1876 Park Oak Dr
School Districts:Roseville Joint Union High School District, Roseville City Elementary School District
| Name | Grades | Distance |
|---|---|---|
Stoneridge Elementary School 2501 Alexandra Drive, Roseville, CA 95661 | K-5 | 0.2 mi |
Warren T. Eich Middle School 1509 Sierra Gardens Drive, Roseville, CA 95661 | 6-8 | 2.1 mi |
Oakmont High School 1710 Cirby Way, Roseville, CA 95661 | 9-12 | 2.6 mi |
Disclaimer:
School attendance boundaries provided by ATTOM Data Solutions and are for reference only. Contact the school directly to verify enrollment eligibility.
Price & Sales History for 1876 Park Oak Dr
Date
Details
Price
Change
Source
7/28/2026
Sold
$1,375,000
-1.01%
MLS
6/25/2026
Listed
$1,389,000
—
MLS
Disclaimer: Historical sales information is derived from public records provided by the county offices. Information is not guaranteed and should be independently verified.
1876 Park Oak Drive, Roseville, CA 95661 (MLS# 226080999) is a Single Family property that was sold at $1,375,000 on July 28, 2026. This property was listed by The Bishop Real Estate Group from our Roseville West - GB Office.Want to learn more about 1876 Park Oak Drive? Do you have questions about finding other Single Family real estate for sale in Roseville? You can browse all Roseville real estate or contact a Coldwell Banker agent to request more information.