This is a carousel with tiles that activate property listing cards. Use the previous and next buttons to navigate.
1/46
$620,000 Just Listed
This is a carousel with tiles that activate property listing cards. Use the previous and next buttons to navigate.
1/46
Property Description
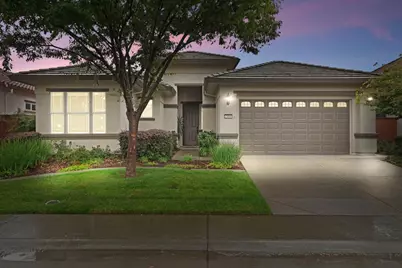
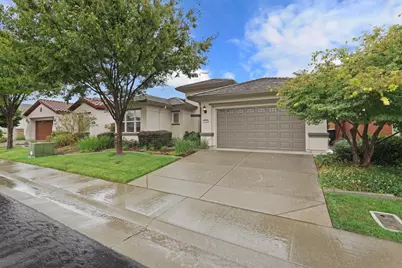
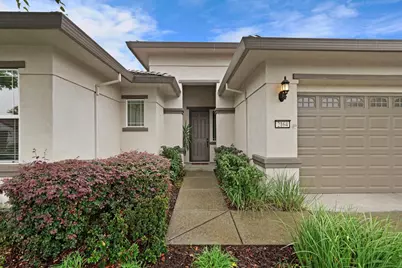
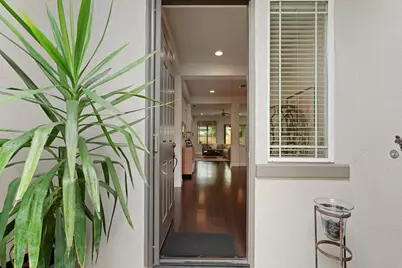
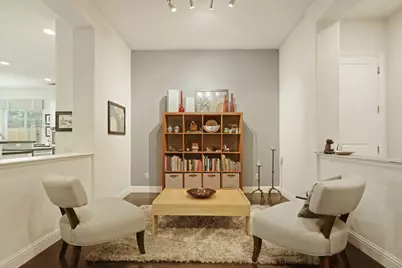
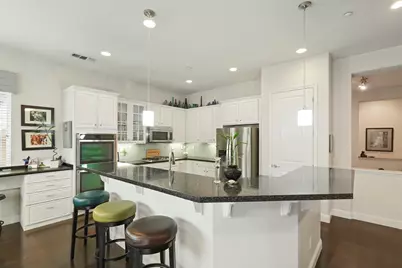
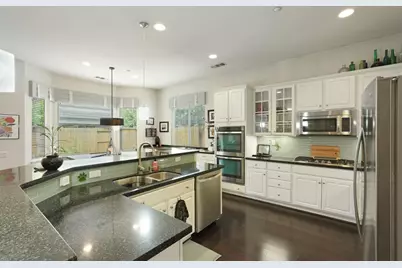
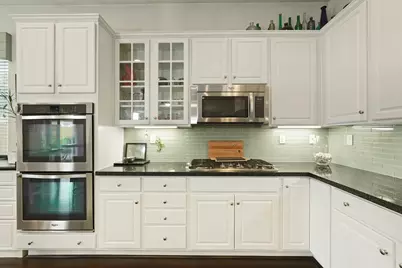
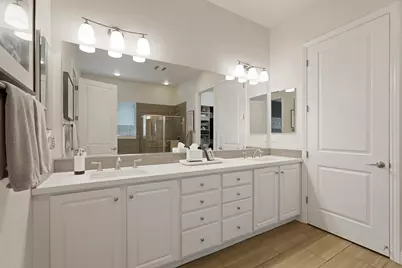
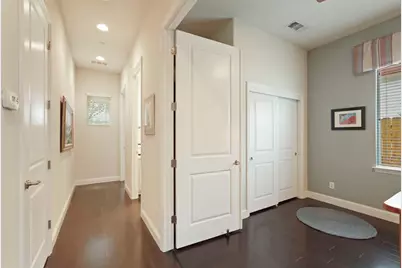
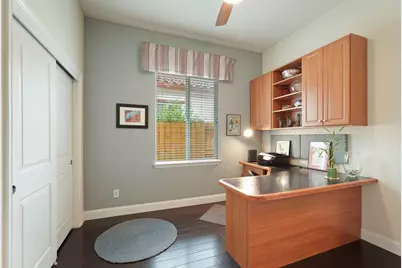
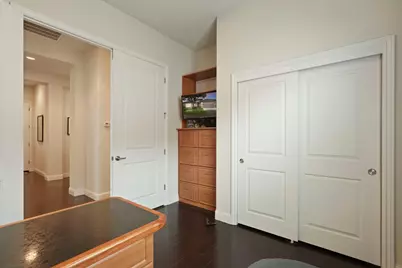
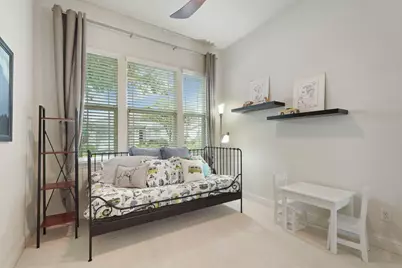
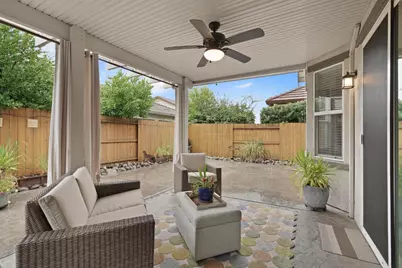
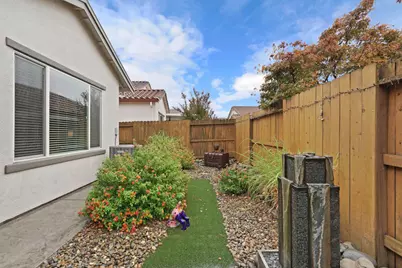
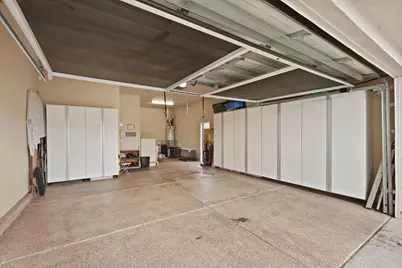
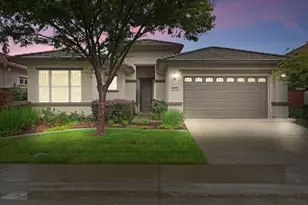
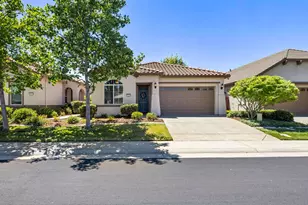
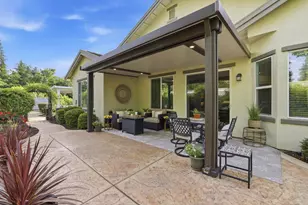
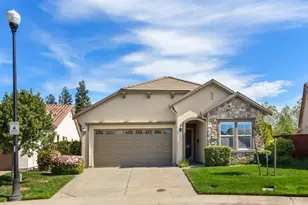
Not all Sheley floor plans are created equal. This 1,992 sq. ft. home in The Club at WestPark has been thoughtfully customized well beyond its original builder finishes, with improvements designed not only to look better, but to make the home live better. The open-concept great room features a custom built-in entertainment center, while the breakfast nook adds built-in cabinetry, additional counter space and a custom table with a matching countertop. A separate office features another custom built-in desk and cabinetry, creating a comfortable place to work, manage the household or pursue hobbies without sacrificing a bedroom. The primary suite includes an upgraded bath, custom closet organization and one of the home's most practical improvements: a custom doorway connecting the primary closet directly to the laundry room. It's a simple change that makes an immediate difference in everyday living. Additional improvements include upgraded flooring, kitchen counters, lighting throughout and a Phantom screen at the front entry. Outside, a stamped-concrete patio and built-in pergola create an inviting, low-maintenance space for morning coffee, dinner outside or time with friends. The garage offers an extra-deep bay plus a full-width screened garage-door system with its own walk-through door, adding another surprisingly versatile space. Set on an interior neighborhood street away from through traffic, this single-story home offers the kind of easy everyday living that makes The Club at WestPark appealing. Front-yard maintenance is included through the HOA, leaving more time to enjoy the communityor simply lock the door and go. At the heart of the community is The Retreat, where residents enjoy a pool and spa, 24-hour fitness center, bocce courts, BBQ area, library, clubhouse spaces and social opportunities. Just outside the neighborhood, West Roseville continues to grow, with expanding shopping and dining, new parks and trails, and major retail destinations along the Pleasant Grove, Fiddyment and Baseline corridors. Everyday conveniences are increasingly right here in West Roseville. A sought-after floor plan is one thing. Finding one that has been this thoughtfully improved is another.
Full Property Details
Full Property Details for 2164 Exminster Ln
General
- Price: $620,000
- HOA FEE: $250/month
- HOA FEE FREQ.: Quarterly
- Status: Active
- Type: Single Family
- Source: METROLIST_Cali
- MLS ID: 226118662
- Updated: 9/25/2026
- Added to Site: 2 day(s) ago
Interior
- Rooms/Areas: Primary Bathroom, Baths Other, Primary Bedroom, Office, Dining Room, Possible Guest, Kitchen, Laundry, Living Room
- Interior Features: Formal Entry
- Appliances: Built-In Electric Oven, Gas Cook Top, Built-In Gas Range, Gas Water Heater, Hood Over Range, Dishwasher, Disposal, Microwave, Double Oven
- Flooring: Carpet, Tile, Wood
Rooms
Bathrooms
- Total Bathrooms: 2
- Full Bathrooms: 2
- Bathroom Features: Closet, Shower Stall(s), Double Sinks, Soaking Tub, Tile, Walk-In Closet, Quartz, Window
- Primary Bathroom: Closet, Shower Stall(s), Double Sinks, Soaking Tub, Tile, Walk-In Closet, Quartz, Window
Bedrooms
- Total Bedrooms: 3
- Primary Bedroom: Sitting Area
Other Rooms
- Kitchen: Breakfast Area, Pantry Closet, Quartz Counter, Island, Island w/Sink, Synthetic Counter, Kitchen/Family Combo
- Dining Room: Breakfast Nook, Dining Bar, Formal Area
- Laundry: Cabinets, Sink, Gas Hook-Up, See Remarks, Inside Room
Additional Information
- Shared Amenities: Pool, Clubhouse, Exercise Room, Game Court Exterior
- Pool: Yes
- Pool Description: Common Facility
- Equipment: Networked
Parking
- Garage: Yes
- Garage Spaces: 2
- Parking: Attached, Restrictions, Garage Door Opener, Garage Facing Front, Interior Access
Location
- County: Placer
- Subdivision: Westpark Village 02
- Cross Streets: Ashbury
- Driving Directions: From HWY 65: Exit Pleasant Grove Blvd and head west. Right on Kennerleigh Pkwy, right on Ashbury Ln, then right on Exminster Ln to 2164 Exminster Ln.
School Information
- School District: Placer
- Elem School District: Roseville City
- Midd School District: Roseville City
- High School District: Roseville Joint
Community
- Association: Yes
- Home Owners Assn.: 1
- Assoc. Fees Include: MaintenanceExterior, Pool
- Pets Allowed: Yes
Heating & Cooling
- Cooling Type: Ceiling Fan(s), Central
- Heating Type: Central
- Heating Fuel: Central
Utilities
- Sewer: Sewer in Street, Public Sewer
- Water: Public, Meter on Site, Water District
- Cable Available: Yes
- Utility Description: Cable Available, Public, Sewer In & Connected, Internet Available, Natural Gas Connected
Structural Information
- Architectural Style: Contemporary
- Builder: Pulte Homes
- Construction: Concrete, Stucco, Wood
- Basement: Yes
- Foundation: Concrete, Slab
- Roof: Cement, Tile
- Windows: Dual Pane Full, Window Coverings, Window Screens
- Stories/Levels: 1
- Square Feet: 1,992
- Sq. Ft. Source: Assessor Auto-Fill
- Year Built: 2013
Lot Features
- Lot Size (Acres): 0.1267
- Lot Size (Sq. Ft.): 5,519
- Street/Road Desc.: Asphalt, Paved
- Road Maintenance: Public Maintained Road
- Irrigation System: Public District, Meter on Site
- Topography: Level
- Zoning: RES
- Lot Description: Auto Sprinkler F&R, Curb(s)/Gutter(s), Shape Regular, Landscape Back, Landscape Front, Low Maintenance
- Fencing (Description): Back Yard, Wood, Fenced
Financial Considerations
- Association Fee: $750
- Assoc Fee Freq.: Quarterly
Disclosures and Reports
- Special Conditions: None
- Restrictions: Age Restrictions, Board Approval, Exterior Alterations, Guests, Parking
- APN: 490-280-017-000
Listed by Accelerated Realty Group

Get Pre-Approved Today
Schools
Schools serving 2164 Exminster Ln
School Districts:Roseville City Elementary School District, Roseville Joint Union High School District
| Name | Grades | Distance |
|---|---|---|
Junction Elementary School 2150 Ellison Drive, Roseville, CA 95747 | K-5 | 0.3 mi |
Barbara Chilton Middle School 4501 Bob Doyle Drive, Roseville, CA 95747 | 6-8 | 0.7 mi |
West Park High 3556 Zanker Road, San Jose, CA 95134 | 9-12 | 99.4 mi |
Disclaimer:
School attendance boundaries provided by ATTOM Data Solutions and are for reference only. Contact the school directly to verify enrollment eligibility.
Price & Sales History for 2164 Exminster Ln
Date
Details
Price
Change
Source
9/25/2026
Listed
$620,000
74.65%
MLS
9/27/2013
Sold
$355,000
—
Public Record
Disclaimer: Historical sales information is derived from public records provided by the county offices. Information is not guaranteed and should be independently verified.
Tax History
Tax History for 2164 Exminster Ln
Year
Property Taxes
Change
Tax Assessment
Change
2025
$7,276
—
$447,937
2%
2025
$7,276
2%
$439,155
2%
2024
$7,141
2%
$430,545
2%
2023
$6,981
1%
$422,104
2%
2022
$6,935
3%
$413,829
2%
2021
$6,763
2%
$405,715
1%
2020
$6,606
3%
$401,556
2%
2019
$6,428
2%
$393,683
2%
2018
$6,280
2%
$385,965
2%
2017
$6,165
—
$378,398
2%
2016
$6,167
2%
$370,979
2%
2015
$6,069
149%
$365,407
3%
2013
$2,442
—
$354,950
793%
2013
$2,442
—
$39,750
—
Disclaimer: Historical tax information is derived from public records provided by the county offices. Information is not guaranteed and should be independently verified.
Estimate the Cost
Estimate the Cost for 2164 Exminster Ln
2164 Exminster Lane, Roseville, CA 95747 (MLS# 226118662) is a Single Family property with 3 bedrooms and 2 full bathrooms. 2164 Exminster Lane is currently listed for $620,000 and was received on September 25, 2026. Want to learn more about 2164 Exminster Lane? Do you have questions about finding other Single Family real estate for sale in Roseville? You can browse all Roseville real estate or contact a Coldwell Banker agent to request more information.