This is a carousel with tiles that activate property listing cards. Use the previous and next buttons to navigate.
1/64
$625,000
This is a carousel with tiles that activate property listing cards. Use the previous and next buttons to navigate.
1/64
Property Description
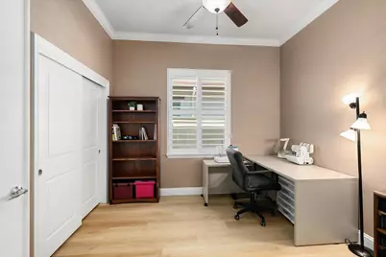
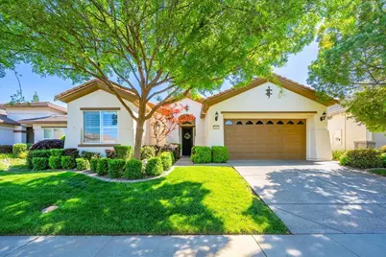
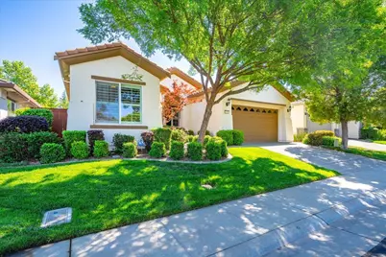
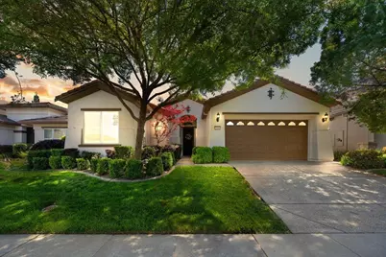
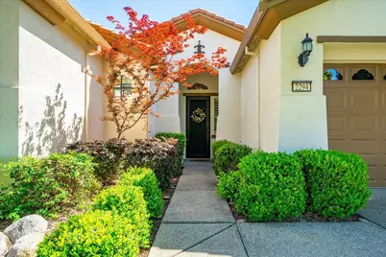
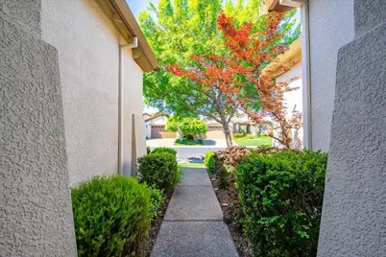
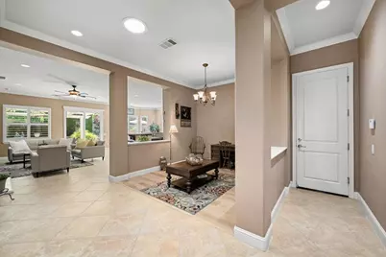
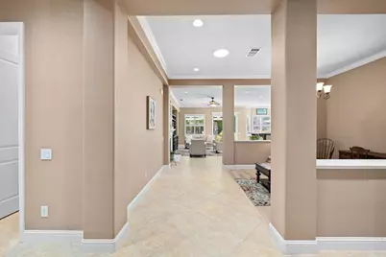
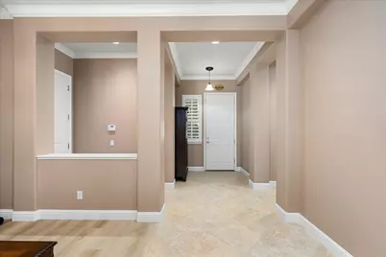
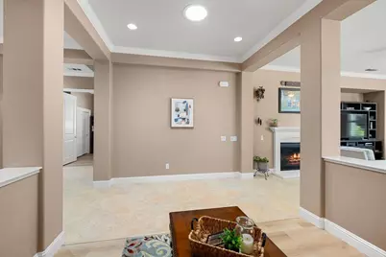
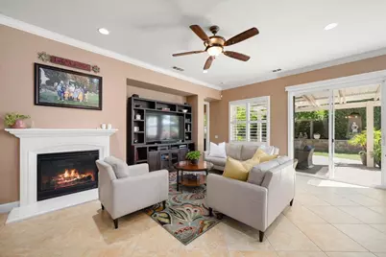
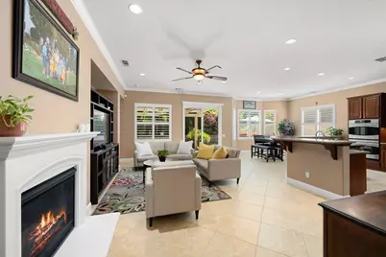
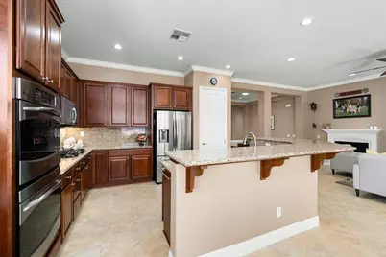
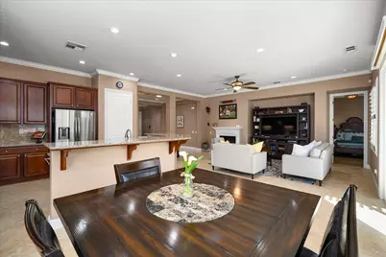
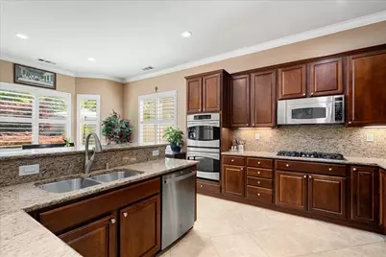
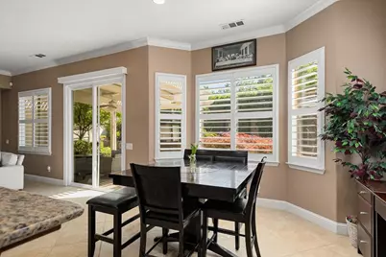
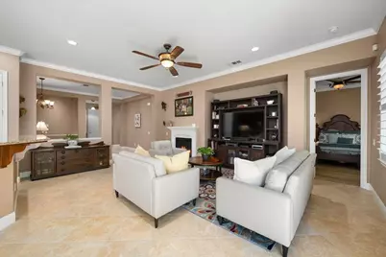

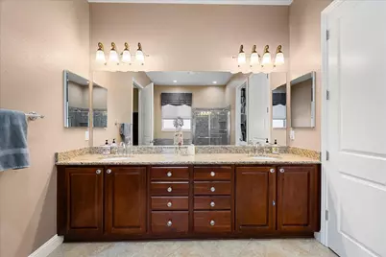
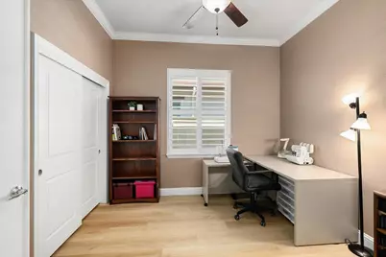
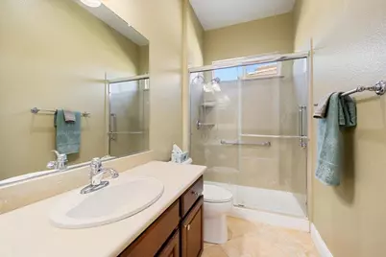
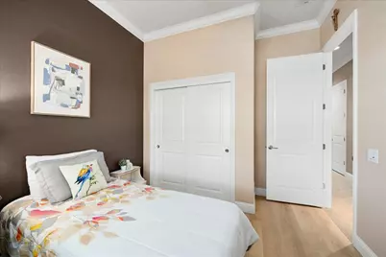
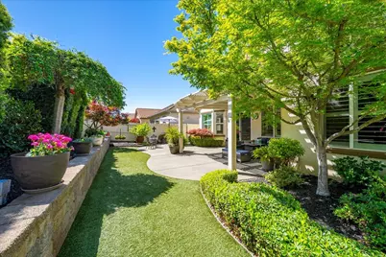
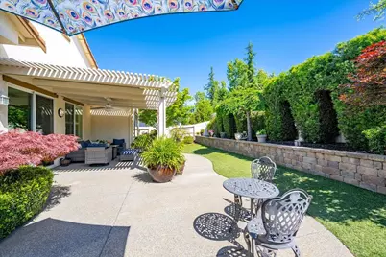
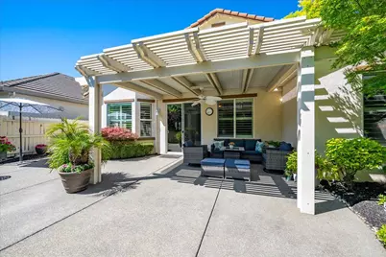
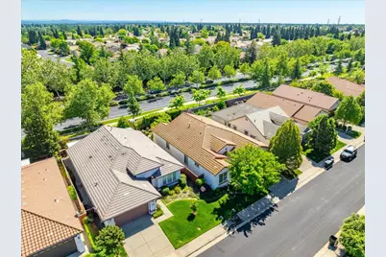
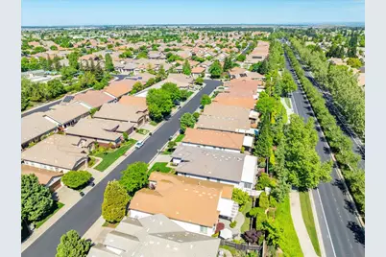
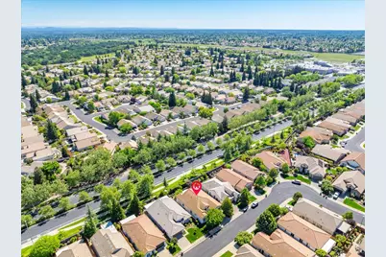
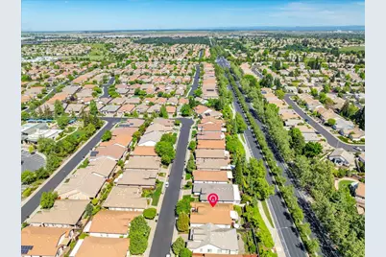
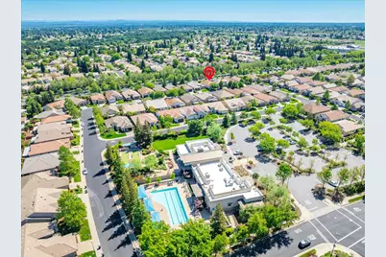
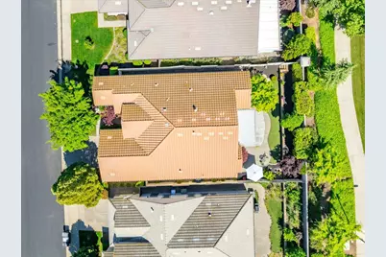
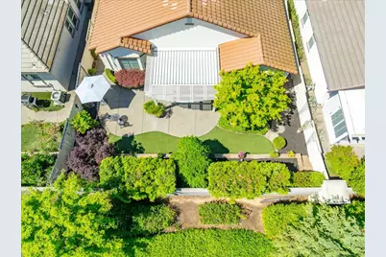
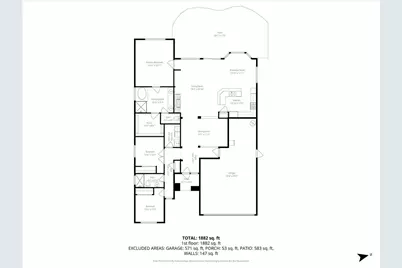
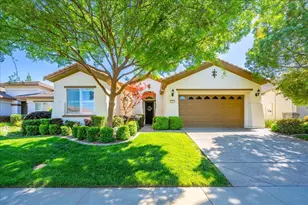
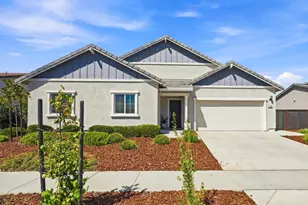
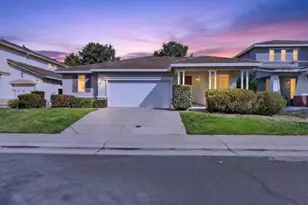
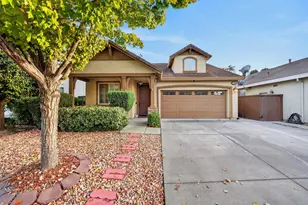
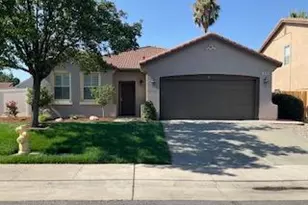
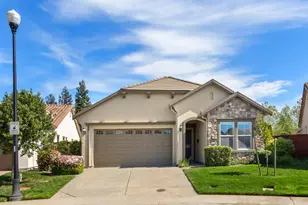
A beautifully maintained, turnkey home in one of Roseville's premier 55+ lifestyle communities. Located in The Club at WestPark, this exceptional residence is ideally positioned on a premium lot with no rear neighbors, offering a rare sense of privacy. High ceilings with crown molding throughout and expansive windows fill the home with natural light, highlighting the open-concept layout that seamlessly connects the main living spaces. The Great Room serves as the heart of the home, featuring a cozy fireplace and custom built-ins perfect for both everyday living and effortless entertaining. The gourmet kitchen is appointed with granite countertops, stainless steel appliances, double ovens, a gas cooktop, a full backsplash, and a large pantry, all complemented by timeless finishes and ample storage. Thoughtful enhancements include energy-efficient soffit lighting in the kitchen and bathrooms, under-cabinet and above-cabinet accent lighting that creates a warm, ambient glow, and pull-out shelving for added ease and accessibility. Plantation shutters throughout the home add a refined, timeless touch. The highly functional layout includes a guest bedroom with convenient access to a full bathroom, ideal for visiting family or friends. The primary suite provides a peaceful retreat with views of the beautifully landscaped backyard. A versatile office or flex space allows for a home office, hobby room, or additional lounge tailored to your lifestyle. Step outside to a tranquil backyard sanctuary, where mature privacy foliage and no rear neighbors create a serene, secluded setting. The thoughtfully designed outdoor space features low-maintenance artificial grass, a blend of hardscape, and multiple quiet sitting areas perfect for relaxing, entertaining, or enjoying peaceful moments outdoors. Additional highlights include a new water heater installed in 2024, adding comfort and efficiency to this well-maintained home. Enjoy resort-style living with HOA-maintained front landscaping and access to a clubhouse, pool and spa, fitness center, bocce courts, and a full calendar of social activities. Conveniently located near premier golf courses including Timber Creek Golf Club, Diamond Oaks Golf Course, and Woodcreek Golf Club, as well as scenic walking trails, The Galleria and Fountains for shopping and dining, and top-tier medical facilities all within the highly desirable Roseville community. Welcome home to comfort, privacy, and effortless living.
Full Property Details
Full Property Details for 2294 Langtree Dr
General
- Price: $625,000
- HOA FEE: $250/month
- Status: Active
- Type: Single Family
- Source: METROLIST_Cali
- MLS ID: 226031449
- Updated: 4/9/2026
- Added to Site: 46 day(s) ago
Interior
- Interior Features: Storage Area(s), Formal Entry
- Fireplace: Yes
- Number of Fireplaces: 1
- Fireplace(s): Family Room, Gas Log, Gas Piped
- Appliances: Built-In Electric Oven, Gas Cook Top, Ice Maker, Dishwasher, Disposal, Microwave, Double Oven, Plumbed For Ice Maker
- Flooring: Laminate, Tile
Rooms
Bathrooms
- Total Bathrooms: 2
- Full Bathrooms: 2
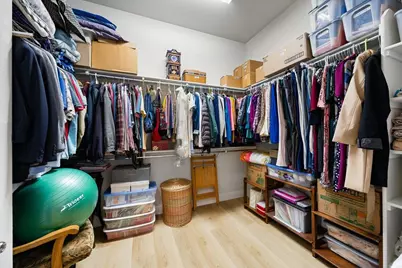
- Bathroom Features: Shower Stall(s), Double Sinks, Granite, Sunken Tub, Walk-In Closet
- Primary Bathroom: Shower Stall(s), Double Sinks, Granite, Sunken Tub, Walk-In Closet
Bedrooms
- Total Bedrooms: 3
Other Rooms
- Kitchen: Pantry Closet, Granite Counter, Island w/Sink, Kitchen/Family Combo
- Dining Room: Dining Bar, Dining/Family Combo, Space in Kitchen, Formal Area
- Laundry: Cabinets, Sink, Hookups Only, Inside Area, Inside Room
Additional Information
- Shared Amenities: Barbeque, Pool, Clubhouse, Rec Room w/Fireplace, Exercise Court, Recreation Facilities, Spa/Hot Tub
- Pool: Yes
- Pool Description: Built-In, Common Facility, Gunite Construction, Lap
Parking
- Garage: Yes
- Garage Spaces: 3
- Parking: Attached, Garage Door Opener
Location
- County: Placer
- Subdivision: The Club at Westpark
- Cross Streets: Kennerleigh Pkwy
- Driving Directions: 65 North to Blue Oaks West, Turn left on Fiddyment, turn right on Village Green Dr., turn left on Kennerleigh Pkwy, turn left on Langtree Dr.
School Information
- School District: Placer
- Elem School District: Roseville City
- Midd School District: Roseville City
- High School District: Roseville Joint
Community
- Association: Yes
- Home Owners Assn.: 1
- Assoc. Fees Include: MaintenanceGrounds, Pool
- Units Assoc/Comm: 704
Heating & Cooling
- Cooling Type: Ceiling Fan(s), Central
- Heating Type: Central, Fireplace(s)
- Heating Fuel: Central, Fireplace(s)
Utilities
- Sewer: Public Sewer
- Water: Public, Water District
- Cable Available: Yes
- Utility Description: Cable Available, Public, Sewer In & Connected, Internet Available, Natural Gas Available
Structural Information
- Architectural Style: One Story Mediterranean
- Construction: Stucco, Frame, Wood
- Basement: Yes
- Foundation: Concrete, Slab
- Roof: Tile
- Windows: Dual Pane Full, Low E Glass Full, Window Coverings, Window Screens
- Stories/Levels: 1
- Square Feet: 1,992
- Sq. Ft. Source: Assessor Auto-Fill
- Year Built: 2010
Additional Structures
- Other Structures: Pergola
Lot Features
- Lot Size (Acres): 0.1376
- Lot Size (Sq. Ft.): 5,994
- Street/Road Desc.: Paved
- Irrigation System: Public District
- Zoning: R1
- Lot Description: Auto Sprinkler Front, Shape Regular, Street Lights, Landscape Back, Landscape Front, Low Maintenance
- Fencing (Description): Back Yard
Financial Considerations
- Association Fee: $250
- Assoc Fee Freq.: Monthly
Disclosures and Reports
- Special Conditions: Other
- Restrictions: Age Restrictions, Board Approval, Exterior Alterations, Guests, Parking
- APN: 490-170-023-000
Listed by GUIDE Real Estate

Get Pre-Approved Today
Schools
Schools serving 2294 Langtree Dr
School Districts:Roseville City Elementary School District, Roseville Joint Union High School District
| Name | Grades | Distance |
|---|---|---|
Junction Elementary School 2150 Ellison Drive, Roseville, CA 95747 | K-5 | 0.5 mi |
Barbara Chilton Middle School 4501 Bob Doyle Drive, Roseville, CA 95747 | 6-8 | 0.8 mi |
West Park High 3556 Zanker Road, San Jose, CA 95134 | 9-12 | 99.2 mi |
Disclaimer:
School attendance boundaries provided by ATTOM Data Solutions and are for reference only. Contact the school directly to verify enrollment eligibility.
Price & Sales History for 2294 Langtree Dr
Date
Details
Price
Change
Source
4/09/2026
Listed
$625,000
4.17%
MLS
4/11/2023
Sold
$600,000
—
Public Record
Disclaimer: Historical sales information is derived from public records provided by the county offices. Information is not guaranteed and should be independently verified.
Tax History
Tax History for 2294 Langtree Dr
Year
Property Taxes
Change
Tax Assessment
Change
2024
$7,255
9%
$453,741
2%
2023
$6,635
—
$444,845
14%
2023
$6,635
1%
$391,879
2%
2022
$6,588
3%
$384,196
2%
2021
$6,424
2%
$376,664
1%
2020
$6,271
3%
$372,803
2%
2019
$6,101
2%
$365,494
2%
2018
$5,962
2%
$358,328
2%
2017
$5,851
—
$351,303
2%
2016
$5,851
2%
$344,416
2%
2015
$5,758
1%
$339,244
2%
2014
$5,705
3%
$332,599
—
2013
$5,554
—
$331,097
—
Disclaimer: Historical tax information is derived from public records provided by the county offices. Information is not guaranteed and should be independently verified.
Estimate the Cost
Estimate the Cost for 2294 Langtree Dr
2294 Langtree Drive, Roseville, CA 95747 (MLS# 226031449) is a Single Family property with 3 bedrooms and 2 full bathrooms. 2294 Langtree Drive is currently listed for $625,000 and was received on April 09, 2026. Want to learn more about 2294 Langtree Drive? Do you have questions about finding other Single Family real estate for sale in Roseville? You can browse all Roseville real estate or contact a Coldwell Banker agent to request more information.