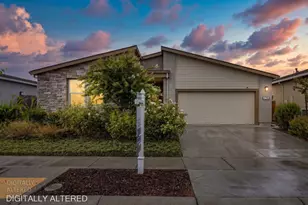
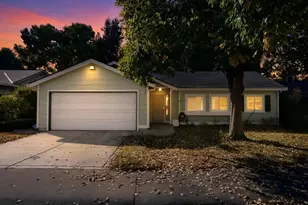
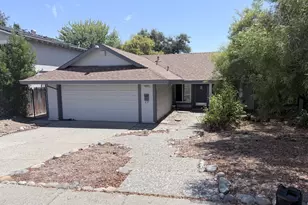
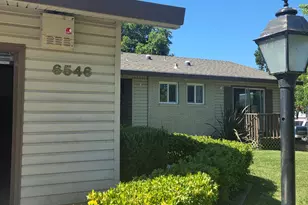
This is a carousel with tiles that activate property listing cards. Use the previous and next buttons to navigate.
1/1
$675,000
This is a carousel with tiles that activate property listing cards. Use the previous and next buttons to navigate.
1/1
Property Description
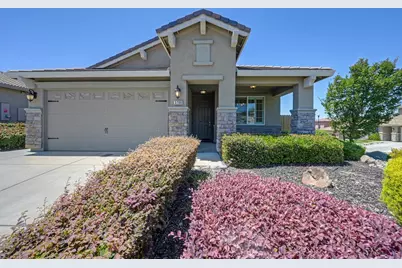
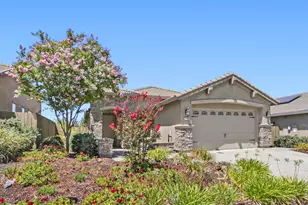
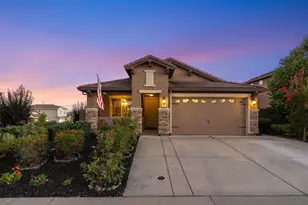
You will love this perfect home in the Miners Ravine neighborhood of East Roseville built by Elliot Homes. This 1,458 sqft / 3 Bed / 2 Bath / One Story home with Owned Solar and NO HOA is flawless! The open concept great room creates a roomy atmosphere full of natural light from the large windows. The kitchen has a stainless steel farm sink, rich dark wood cabinets, stainless steel appliances and gorgeous granite countertops. All of the bedrooms are spacious and generously sized with laminate flooring (no carpet in this home). The private back yard has a manageable sized grass lawn and comfortable covered concrete patio - perfect for BBQ'ing or just relaxing. The driveway has been widened with extra concrete for convenience. The home is located on a corner lot which means no side neighbors to one side and you can't even see the neighbors behind you - just blue sky! Residents in the Miners Ravine neighborhood love living here and never want to move because of the convenient location. The new Nugget grocery store is only 5 minutes away. The Miners Ravine walking and bike path is over 6 miles long and easily accessed right from the neighborhood. This could be the new home you have been waiting for!
Full Property Details
Full Property Details for 3700 Giggs Way
General
- Sold For: $675,000
- Status: Closed
- Type: Single Family
- Source: METROLIST_Cali
- MLS ID: 226063175
- Added to Site: 98 day(s) ago
Interior
- Flooring: Carpet, Tile
Rooms
Bathrooms
- Total Bathrooms: 2
- Full Bathrooms: 2
Bedrooms
- Total Bedrooms: 3
Other Rooms
- Kitchen: Granite Counter
- Dining Room: Dining/Family Combo
- Laundry: Inside Room
Parking
- Garage: Yes
- Garage Spaces: 2
- Parking: Garage Facing Front
Location
- County: Placer
- Cross Streets: Miners Ravine Dr
- Driving Directions: Sierra College - Miners Ravine - Giggs Way
School Information
- School District: Placer
Heating & Cooling
- Cooling Type: Central
- Heating Type: Central
- Heating Fuel: Central
Utilities
- Sewer: Public Sewer
- Water: Public
- Utility Description: Public
Structural Information
- Construction: Stucco, Wood
- Basement: Yes
- Foundation: Slab
- Roof: Tile
- Stories/Levels: 1
- Square Feet: 1,458
- Sq. Ft. Source: Assessor Auto-Fill
- Year Built: 2014
Lot Features
- Lot Size (Acres): 0.1817
- Lot Size (Sq. Ft.): 7,915
- Irrigation System: None
- Zoning: Residential
- Lot Description: Shape Regular
Disclosures and Reports
- Special Conditions: None
- APN: 455-260-029-000
Listed by Realty ONE Group Complete
Sold by Roots Realty

Get Pre-Approved Today
Schools
Schools serving 3700 Giggs Way
School Districts:Roseville Joint Union High School District, Roseville City Elementary School District
| Name | Grades | Distance |
|---|---|---|
Stoneridge Elementary School 2501 Alexandra Drive, Roseville, CA 95661 | K-5 | 0.3 mi |
Warren T. Eich Middle School 1509 Sierra Gardens Drive, Roseville, CA 95661 | 6-8 | 1.9 mi |
Oakmont High School 1710 Cirby Way, Roseville, CA 95661 | 9-12 | 2.3 mi |
Disclaimer:
School attendance boundaries provided by ATTOM Data Solutions and are for reference only. Contact the school directly to verify enrollment eligibility.
Price & Sales History for 3700 Giggs Way
Date
Details
Price
Change
Source
8/06/2026
Sold
$675,000
-3.57%
MLS
6/11/2026
Price Reduced
$700,000
-2.1%
MLS
5/18/2026
Listed
$715,000
—
MLS
Disclaimer: Historical sales information is derived from public records provided by the county offices. Information is not guaranteed and should be independently verified.
3700 Giggs Way, Roseville, CA 95661 (MLS# 226063175) is a Single Family property that was sold at $675,000 on August 06, 2026. Want to learn more about 3700 Giggs Way? Do you have questions about finding other Single Family real estate for sale in Roseville? You can browse all Roseville real estate or contact a Coldwell Banker agent to request more information.