This is a carousel with tiles that activate property listing cards. Use the previous and next buttons to navigate.
1/57
$725,000
This is a carousel with tiles that activate property listing cards. Use the previous and next buttons to navigate.
1/57
Property Description
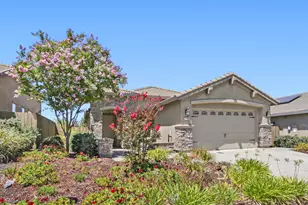
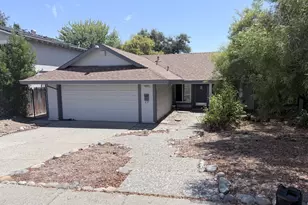
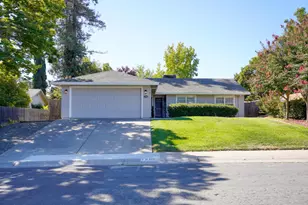
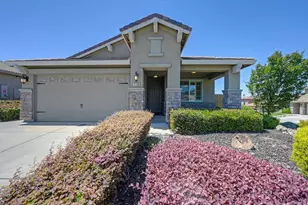
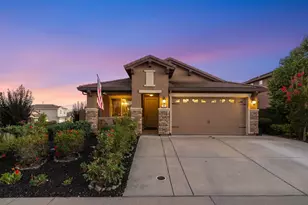
Just past the peak of Miners Ravine Dr in the popular Stoneridge East neighborhood is a beautiful 4 bedroom, 2 bath 1,631 sq ft single story home on Giggs Way. Walk past the lush and colorful low-maintenance landscaping (did you spot the lime and lemon trees) to the covered porch and into the spacious open-concept home. The home features beautiful tile floors throughout with carpeted bedrooms. The kitchen features granite countertops, stainless steel appliances, gorgeous cherry cabinetry and a solar tube for natural light! The spacious primary bedroom has two closets (one a walk-in) and bath with dual sink vanity and two shower heads. The 4th bedroom is configured as a den, and has a bright sunny window - a perfect home office. Even the garage is fully finished and painted! The backyard features a spacious patio that is bordered by lush and colorful plants. And, since the hill drops slightly behind the house, the view is unobstructed - only sky and no visible homes. Safety features include a fire sprinkler system and an alarm system. This house comes with fully prepaid leased PV solar to keep energy bills low. The automatic drip irrigation system covers both the front and back yards. Waltrip Neighborhood Park is just two blocks away. Don't forget Miners Ravine trail, which runs along side of the Stoneridge development. For soccer fans, the nearby Bayside sports fields are open to the public. There's plenty of nearby shopping and restaurants. The recently opened Nugget Market is only a mile away.
Full Property Details
Full Property Details for 3708 Giggs Way
General
- Price: $725,000
- Status: Active
- Type: Single Family
- Source: METROLIST_Cali
- MLS ID: 226088247
- Updated: 7/25/2026
- Added to Site: 8 day(s) ago
Interior
- Number of Rooms: 10
- Rooms/Areas: Primary Bedroom, Baths Other, Den, Dining Room, Family Room, Kitchen, Laundry, Living Room
- Appliances: Free Standing Gas Range, Free Standing Refrigerator, Hood Over Range, Dishwasher, Disposal, Microwave, Plumbed For Ice Maker, Tankless Water Heater
- Flooring: Carpet, Tile
Rooms
Bathrooms
- Total Bathrooms: 2
- Full Bathrooms: 2
- Bathroom Features: Closet, Double Sinks, Multiple Shower Heads, Quartz, Window
- Primary Bathroom: Closet, Double Sinks, Multiple Shower Heads, Quartz, Window
Bedrooms
- Total Bedrooms: 3
- Primary Bedroom: Closet, Walk-In Closet, Outside Access
- Optional Bedroom: 4
Other Rooms
- Living Room: 13 x 16
- Kitchen: Skylight(s), Granite Counter
- Dining Room: Formal Area
- Laundry: Cabinets, Dryer Included, Electric, Gas Hook-Up, Washer Included
Additional Information
- Equipment: Networked
Parking
- Garage: Yes
- Garage Spaces: 2
- Parking: Attached, Garage Facing Front
Location
- County: Placer
- Subdivision: Stoneridge Ease Ph4a Village 13
- Cross Streets: Miners Ravine Dr
- Driving Directions: Sierra College Blvd to Miners Ravine Dr. Go west on Miners Ravine Dr to Giggs Way. Turn left on Giggs Way. House is second one on the right.
- Direction Faces: East
School Information
- School District: Placer
- Elem School District: Roseville City
- Midd School District: Roseville City
- High School District: Roseville Joint
Community
- Pets Allowed: Yes
Heating & Cooling
- Cooling Type: Ceiling Fan(s), Central
- Heating Type: Central, Gas
- Heating Fuel: Central, Gas
Utilities
- Sewer: Public Sewer
- Water: Public, Meter on Site
- Utility Description: Cable Connected, Public, Sewer Connected & Paid, Electric, Solar, Underground Utilities, Natural Gas Connected
Structural Information
- Architectural Style: One Story Bungalow
- Builder: Elliott Homes
- Construction: Brick Veneer, Stucco, Wood
- Basement: Yes
- Foundation: Slab
- Roof: Tile
- Windows: Skylight Tube, Dual Pane Full, Low E Glass Full
- Stories/Levels: 1
- Square Feet: 1,631
- Sq. Ft. Source: Assessor Auto-Fill
- Year Built: 2014
Lot Features
- Lot Size (Acres): 0.1352
- Lot Size (Sq. Ft.): 5,889
- Lot Dimensions: 51 x 115 x 51 x 115
- Street/Road Desc.: Asphalt, Paved
- Road Maintenance: Public Maintained Road
- Irrigation System: Public District
- Topography: Snow Line Below, Level, Trees Few
- Elevation (Approx.): 319
- Zoning: SFR
- Lot Description: Auto Sprinkler F&R, Garden, Shape Regular, Street Lights, Landscape Back, Landscape Front, Low Maintenance
- Fencing (Description): Back Yard, Wood, Fenced
Disclosures and Reports
- Special Conditions: Other
- APN: 455-260-030-000
Listed by Showcase Real Estate
Get Pre-Approved Today
Schools
Schools serving 3708 Giggs Way
School Districts:Roseville Joint Union High School District, Roseville City Elementary School District
| Name | Grades | Distance |
|---|---|---|
Stoneridge Elementary School 2501 Alexandra Drive, Roseville, CA 95661 | K-5 | 0.3 mi |
Warren T. Eich Middle School 1509 Sierra Gardens Drive, Roseville, CA 95661 | 6-8 | 1.9 mi |
Oakmont High School 1710 Cirby Way, Roseville, CA 95661 | 9-12 | 2.3 mi |
Disclaimer:
School attendance boundaries provided by ATTOM Data Solutions and are for reference only. Contact the school directly to verify enrollment eligibility.
Price & Sales History for 3708 Giggs Way
Date
Details
Price
Change
Source
7/24/2026
Listed
$725,000
70.79%
MLS
4/16/2015
Sold
$424,500
—
Public Record
Disclaimer: Historical sales information is derived from public records provided by the county offices. Information is not guaranteed and should be independently verified.
Tax History
Tax History for 3708 Giggs Way
Year
Property Taxes
Change
Tax Assessment
Change
2025
$6,241
—
$520,006
2%
2025
$6,241
3%
$509,811
2%
2023
$6,053
—
$499,816
2%
2023
$6,053
—
$490,017
2%
2022
$6,043
2%
$480,410
2%
2021
$5,910
1%
$470,992
1%
2020
$5,866
2%
$466,164
2%
2019
$5,741
2%
$457,024
2%
2018
$5,639
1%
$448,064
2%
2017
$5,610
1%
$439,280
2%
2016
$5,581
388%
$430,668
1995%
2015
$1,143
11%
$20,561
719%
2014
$1,028
—
$2,511
—
Disclaimer: Historical tax information is derived from public records provided by the county offices. Information is not guaranteed and should be independently verified.
Estimate the Cost
Estimate the Cost for 3708 Giggs Way
3708 Giggs Way, Roseville, CA 95661 (MLS# 226088247) is a Single Family property with 3 bedrooms and 2 full bathrooms. 3708 Giggs Way is currently listed for $725,000 and was received on July 24, 2026. Want to learn more about 3708 Giggs Way? Do you have questions about finding other Single Family real estate for sale in Roseville? You can browse all Roseville real estate or contact a Coldwell Banker agent to request more information.