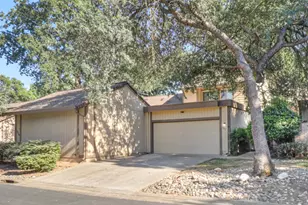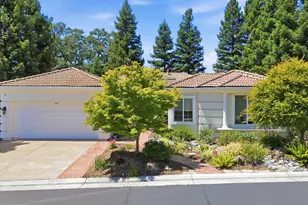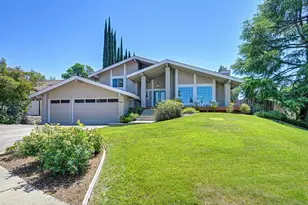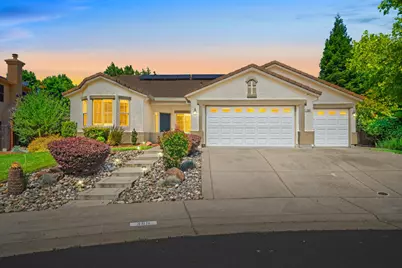

This is a carousel with tiles that activate property listing cards. Use the previous and next buttons to navigate.
1/1
$871,000
This is a carousel with tiles that activate property listing cards. Use the previous and next buttons to navigate.
1/1
Property Description
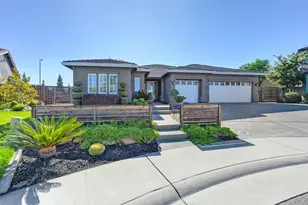
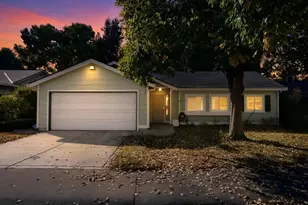
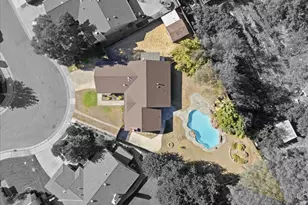
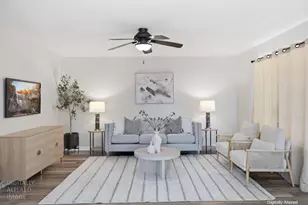
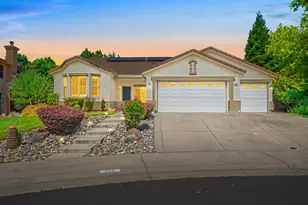
Tucked away in the highly desirable Highland Pointe neighborhood of Roseville, 396 Caldarella Circle offers the perfect balance of privacy, space, and convenience. Set on a large lot with generous distance between neighbors, this home provides a rare sense of openness and tranquility while still being just minutes from the Galleria Mall, The Fountains, top dining, shopping, parks, and easy freeway access. Designed for both everyday comfort and entertaining, the backyard creates a peaceful retreat with a pool, updated equipment, and plenty of room to relax and unwind in privacy. Inside, the home features a beautifully renovated kitchen complete with a new gas stove, premium Bosch double ovens, updated appliances, and a layout that flows effortlessly into the main living spaces. Thoughtful upgrades throughout the home include owned solar panels, whole house battery backup, ADA compliant toilets in all three bathrooms, new fencing and side gate, updated pool pumps, sump pump and drainage system, and a new Ring doorbell camera. Every improvement adds to the comfort, efficiency, and long-term value of the property. Known for its larger lots, mature landscaping, and sense of privacy, Highland Pointe remains one of Roseville's most loved established communities, and homes here rarely come to market. Here, you can enjoy spacious living and a peaceful neighborhood setting while remaining incredibly close to everything the city has to offer. Homes that combine this level of space, privacy, upgrades, and location are truly hard to find.
Full Property Details
Full Property Details for 396 Caldarella Cir
General
- Sold For: $871,000
- Status: Closed
- Type: Single Family
- Source: METROLIST_Cali
- MLS ID: 226061096
- Added to Site: 60 day(s) ago
Interior
- Rooms/Areas: Master Bathroom, Dining Room, Family Room, Kitchen, Laundry, Living Room
- Fireplace: Yes
- Number of Fireplaces: 1
- Fireplace(s): Family Room
- Appliances: Free Standing Refrigerator, Gas Cook Top, Hood Over Range, Ice Maker, Dishwasher, Microwave, Double Oven
- Flooring: Carpet, Tile, Wood
Rooms
Bathrooms
- Total Bathrooms: 3
- Full Bathrooms: 2
- Half Bathrooms: 1
- Bathroom Features: Shower Stall(s), Double Sinks, Sunken Tub, Tub, Walk-In Closet, Window
- Primary Bathroom: Shower Stall(s), Double Sinks, Sunken Tub, Tub, Walk-In Closet, Window
Bedrooms
- Total Bedrooms: 4
- Primary Bedroom: Sitting Area
- Optional Bedroom: 5
Other Rooms
- Kitchen: Breakfast Area, Pantry Closet, Island w/Sink
- Dining Room: Dining/Living Combo
- Laundry: Hookups Only, Inside Area, Inside Room
Additional Information
- Pool: Yes
- Pool Description: Built-In, Pool Sweep
Exterior
- Exterior Features: Kitchen, Built-In Barbeque
Parking
- Garage: Yes
- Garage Spaces: 3
- Parking: Attached, Garage Door Opener, Garage Facing Front
Location
- County: Placer
- Subdivision: Highland Reserve
- Cross Streets: Gold Coast
- Driving Directions: Highway 65, Exit Pleasant Grove West, Left on Gold Coast, Left on Caldarella Circle
School Information
- School District: Placer
Community
- Pets Allowed: Yes
Heating & Cooling
- Cooling Type: Ceiling Fan(s), Central, Whole House Fan
- Heating Type: Central, Fireplace(s)
- Heating Fuel: Central, Fireplace(s)
Utilities
- Sewer: Public Sewer
- Water: Public
- Utility Description: Cable Available, Public, Internet Available
Structural Information
- Architectural Style: One Story
- Builder: Carson Homes
- Construction: Stucco, Frame
- Basement: Yes
- Foundation: Slab
- Roof: Tile
- Stories/Levels: 1
- Square Feet: 2,385
- Sq. Ft. Source: Assessor Auto-Fill
- Year Built: 1999
Additional Structures
- Other Structures: Gazebo, Shed(s), Storage
Lot Features
- Lot Size (Acres): 0.254
- Lot Size (Sq. Ft.): 11,064
- Irrigation System: None
- Zoning: Res
- Lot Description: Auto Sprinkler F&R, Garden, Landscape Back, Landscape Front
- Fencing (Description): Wood
Disclosures and Reports
- Special Conditions: Trust
- APN: 363-260-009-000
Get Pre-Approved Today
Schools
Schools serving 396 Caldarella Cir
School Districts:Roseville Joint Union High School District, Roseville City Elementary School District
| Name | Grades | Distance |
|---|---|---|
Catheryn Gates Elementary School 1051 Trehowell Drive, Roseville, CA 95678 | K-5 | 0.4 mi |
George A. Buljan Middle School 100 Hallissy Drive, Roseville, CA 95678 | 6-8 | 0.6 mi |
Roseville High School 1 Tiger Way, Roseville, CA 95678 | 9-12 | 1.5 mi |
Disclaimer:
School attendance boundaries provided by ATTOM Data Solutions and are for reference only. Contact the school directly to verify enrollment eligibility.
Price & Sales History for 396 Caldarella Cir
Date
Details
Price
Change
Source
6/23/2026
Sold
$871,000
-0.46%
MLS
5/14/2026
Listed
$875,000
—
MLS
Disclaimer: Historical sales information is derived from public records provided by the county offices. Information is not guaranteed and should be independently verified.
396 Caldarella Circle, Roseville, CA 95678 (MLS# 226061096) is a Single Family property that was sold at $871,000 on June 23, 2026. This property was sold by Lauren Griffin from our Roseville West - GB Office.Want to learn more about 396 Caldarella Circle? Do you have questions about finding other Single Family real estate for sale in Roseville? You can browse all Roseville real estate or contact a Coldwell Banker agent to request more information.