This is a carousel with tiles that activate property listing cards. Use the previous and next buttons to navigate.
1/52
$699,000 Just Listed
This is a carousel with tiles that activate property listing cards. Use the previous and next buttons to navigate.
1/52
Property Description
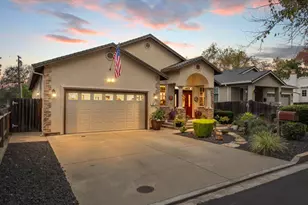
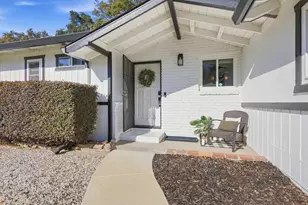
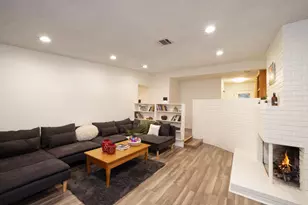
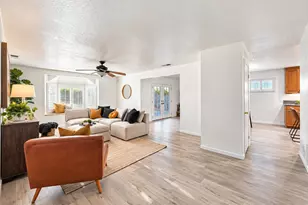
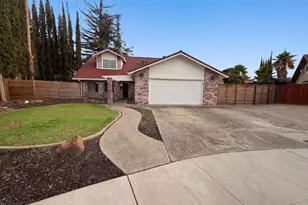
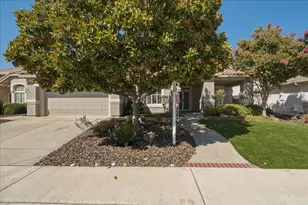
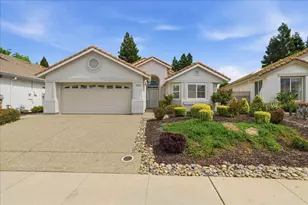
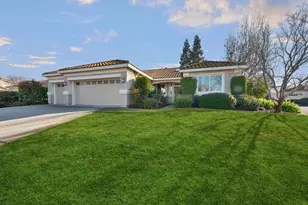
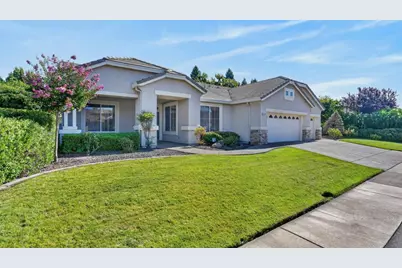
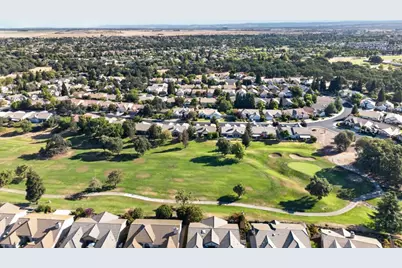
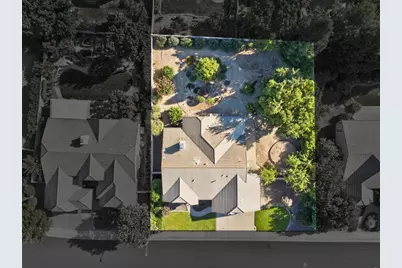
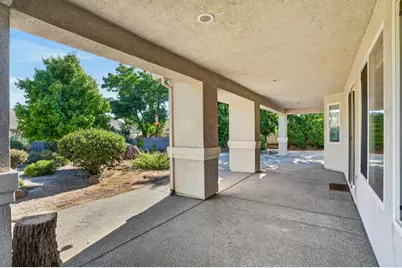
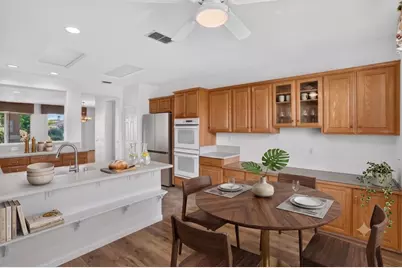
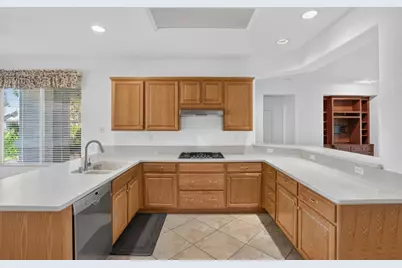
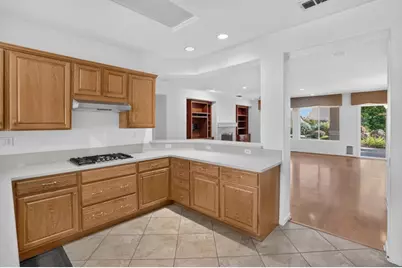
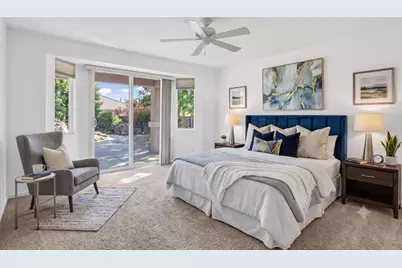
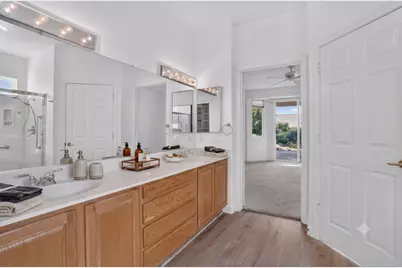
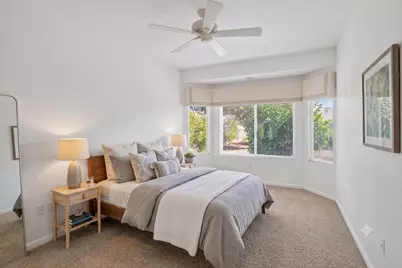
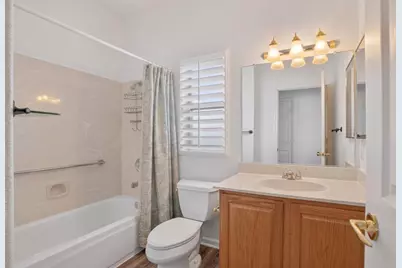
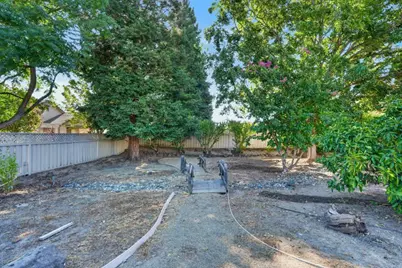
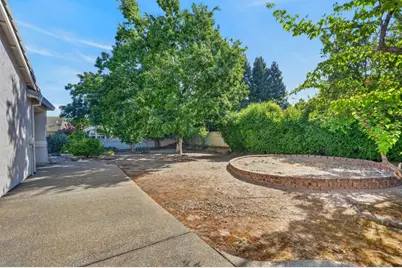
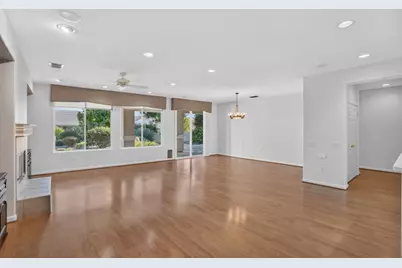
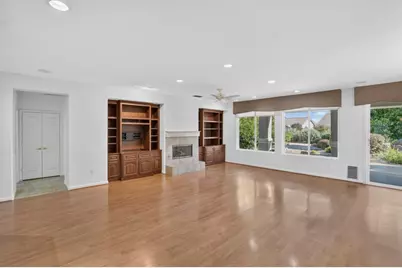
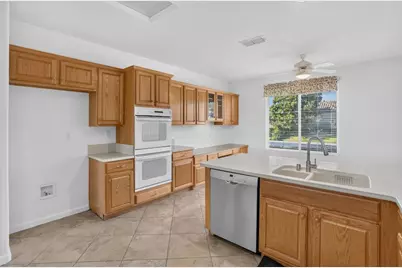
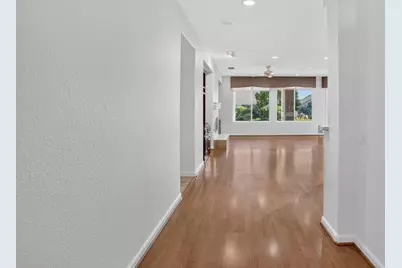
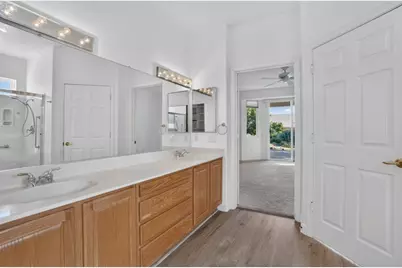
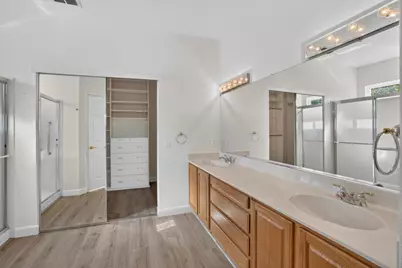
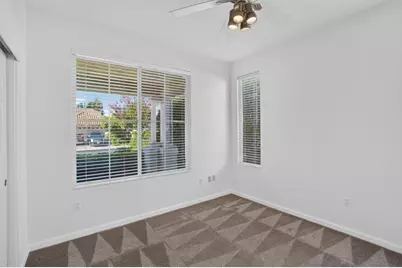
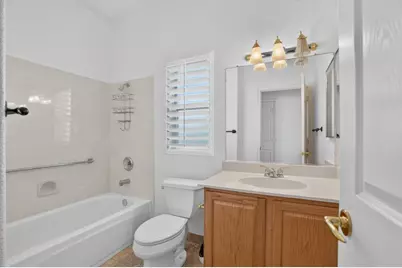
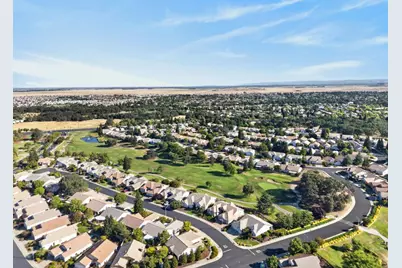
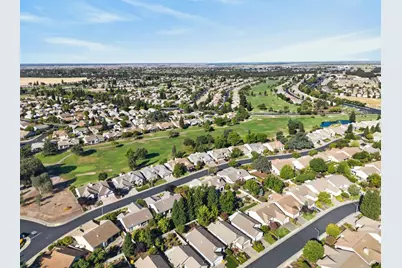
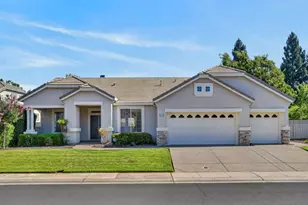
Rarely available Summit model on a premium double-lot (.3691 acre) in the highly sought-after 55+ Sun City Roseville! Built in 1999 and offering 1,994 square feet of beautifully designed living space, this home is located on a quiet, tree-lined block just steps from the golf course. It features a highly coveted 3-car garagea true standout and rare find in a sea of standard 2-car options. The thoughtfully designed, split-wing floor plan offers ultimate privacy for you and your guests. The private primary suite is situated on its own wing and features a dual-sink vanity and a spacious walk-in closet with custom organizers, while two true guest bedrooms and a full bath are located on the far side of the residence. At the heart of the home is a chef's U-shaped kitchen complete with ample cabinetry, expansive counter space, a generous pantry, casual bar seating, a breakfast nook, and a dedicated built-in computer desk with elegant glass-front uppers. The kitchen seamlessly overlooks a light-filled great room, where a cozy fireplace serves as the focal point flanked by beautiful built-in entertainment centers, offering plenty of space for both daily living and formal dining. Slide open the glass door to your private outdoor paradise. The meticulously landscaped front yard with lush lawns and mature greenery leads to an expansive backyard featuring a large, covered California Room patioideal for quiet morning coffee or hosting evening gatherings. The massive yard boasts established fruit trees and offers endless potential to design your ultimate dream garden or even install a private pool. Sun City Roseville is a premier active-adult community built by Del Webb, nestled in south Placer County between the Sacramento Valley and the Sierra Nevada foothills. Buyers love this vibrant neighborhood for its beautiful mature landscaping, proximity to Sacramento, and incredible amenities including two recreational centers and 27 holes of championship golf. This is a rare opportunity to enjoy resort-style living with space to breathe, play, and entertain in one of the community's most popular floor plans!
Full Property Details
Full Property Details for 8149 Stagecoach Cir
General
- Price: $699,000
- HOA FEE: $234/month
- Status: Active
- Type: Single Family
- Source: METROLIST_Cali
- MLS ID: 226084186
- Updated: 7/31/2026
- Added to Site: 1 day(s) ago
Interior
- Rooms/Areas: Primary Bedroom, Baths Other, Great Room, Kitchen, Laundry, Living Room
- Appliances: Gas Cook Top, Hood Over Range, Dishwasher, Disposal, Double Oven
- Flooring: Laminate, Tile
Rooms
Bathrooms
- Total Bathrooms: 2
- Full Bathrooms: 2
- Bathroom Features: Shower Stall(s), Double Sinks, Walk-In Closet
- Primary Bathroom: Shower Stall(s), Double Sinks, Walk-In Closet
Bedrooms
- Total Bedrooms: 3
- Primary Bedroom: Sitting Room
Other Rooms
- Kitchen: Breakfast Area, Pantry Closet, Synthetic Counter
- Dining Room: Breakfast Nook, Dining Bar, Dining/Living Combo
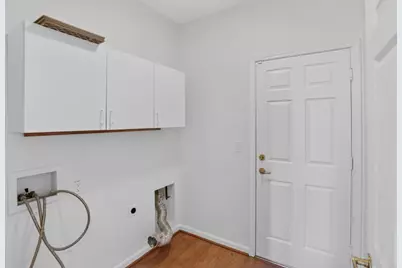
- Laundry: Cabinets, Hookups Only, Inside Room
Additional Information
- Shared Amenities: Pool, Rec Room w/Fireplace, Recreation Facilities, Exercise Room, Sauna, Spa/Hot Tub, Golf Course, Tennis Courts, Greenbelt
Parking
- Garage: Yes
- Garage Spaces: 3
- Parking: Garage Door Opener, Garage Facing Front
Location
- County: Placer
- Subdivision: Del Webb - Sun City
- Cross Streets: Dell Webb/Buggy Whip
- Driving Directions: From Hwy 65, Take Blue Oaks West, Left on Del Webb Blvd, Left on Buggy Whip Lane, Left on Stagecoach. Or, from Hwy 80, Take Douglas Blvd West, Right onto Harder Rd which transition into Gibson Dr, Left onto Roseville Parkway, Left onto Pleasant Grove, Right onto Wood Creek Oaks Blvd, Left onto Blue Oaks, Left onto Del Webb, Left onto Buggy Whip, Left onto Stagecoach
- Direction Faces: Northeast
School Information
- School District: Placer
- Elem School District: Roseville City
- Midd School District: Roseville City
- High School District: Roseville Joint
Community
- Association: Yes
- Home Owners Assn.: 1
- Assoc. Fees Include: Pool
- Pets Allowed: Yes
Heating & Cooling
- Cooling Type: Central, Whole House Fan
- Heating Type: Central, Fireplace(s)
- Heating Fuel: Central, Fireplace(s)
Utilities
- Sewer: Sewer in Street, Public Sewer
- Water: Public, Meter Required
- Cable Available: Yes
- Utility Description: Cable Available, Public, Sewer Connected, Internet Available, Natural Gas Connected
Structural Information
- Architectural Style: Mediterranean, Ranch
- Construction: Stucco, Frame, Wood
- Foundation: Concrete, Slab
- Roof: Cement, Tile
- Windows: Dual Pane Full
- Stories/Levels: 1
- Square Feet: 1,994
- Sq. Ft. Source: Assessor Auto-Fill
- Year Built: 1999
Lot Features
- Lot Size (Acres): 0.3691
- Lot Size (Sq. Ft.): 16,078
- Irrigation System: Public District
- Topography: Level, Trees Many
- Zoning: R-1- Single family Residential
- Lot Description: Auto Sprinkler F&R, Curb(s)/Gutter(s), Shape Irregular, Landscape Front, See Remarks
- Fencing (Description): Back Yard, Wood
Financial Considerations
- Association Fee: $234
- Assoc Fee Freq.: Monthly
Disclosures and Reports
- Special Conditions: Trust
- Restrictions: Age Restrictions
- APN: 479-370-026-000
Listed by Redleaf Realty
Get Pre-Approved Today
Schools
Schools serving 8149 Stagecoach Cir
School Districts:Roseville City Elementary School District, Roseville Joint Union High School District
| Name | Grades | Distance |
|---|---|---|
Blue Oaks Elementary School 8150 Horncastle Avenue, Roseville, CA 95747 | K-5 | 0.5 mi |
Robert C. Cooley Middle School 9300 Prairie Woods Way, Roseville, CA 95747 | 6-8 | 0.4 mi |
Woodcreek High School 2551 Woodcreek Oaks Boulevard, Roseville, CA 95747 | 9-12 | 2.1 mi |
Disclaimer:
School attendance boundaries provided by ATTOM Data Solutions and are for reference only. Contact the school directly to verify enrollment eligibility.
Price & Sales History for 8149 Stagecoach Cir
Date
Details
Price
Change
Source
7/31/2026
Listed
$699,000
127.32%
MLS
4/09/1999
Sold
$307,500
—
Public Record
Disclaimer: Historical sales information is derived from public records provided by the county offices. Information is not guaranteed and should be independently verified.
Tax History
Tax History for 8149 Stagecoach Cir
Year
Property Taxes
Change
Tax Assessment
Change
2025
$4,889
—
$487,815
2%
2025
$4,889
3%
$478,251
2%
2023
$4,729
—
$468,874
2%
2023
$4,729
—
$459,682
2%
2022
$4,745
2%
$450,669
2%
2021
$4,635
—
$441,833
1%
2020
$4,621
1%
$437,304
2%
2019
$4,559
4%
$428,731
2%
2018
$4,385
1%
$420,326
2%
2017
$4,337
-1%
$412,086
2%
2016
$4,369
2%
$404,007
2%
2015
$4,283
2%
$397,940
2%
2014
$4,218
9%
$390,146
9%
2013
$3,881
—
$359,000
—
Disclaimer: Historical tax information is derived from public records provided by the county offices. Information is not guaranteed and should be independently verified.
Estimate the Cost
Estimate the Cost for 8149 Stagecoach Cir
8149 Stagecoach Circle, Roseville, CA 95747 (MLS# 226084186) is a Single Family property with 3 bedrooms and 2 full bathrooms. 8149 Stagecoach Circle is currently listed for $699,000 and was received on July 31, 2026. Want to learn more about 8149 Stagecoach Circle? Do you have questions about finding other Single Family real estate for sale in Roseville? You can browse all Roseville real estate or contact a Coldwell Banker agent to request more information.