This is a carousel with tiles that activate property listing cards. Use the previous and next buttons to navigate.
1/31
$635,000 Just Listed
This is a carousel with tiles that activate property listing cards. Use the previous and next buttons to navigate.
1/31
Property Description
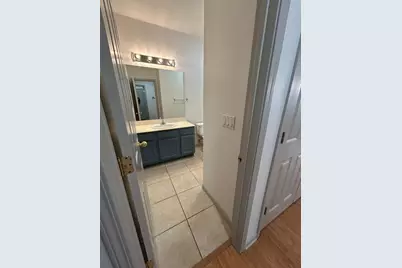
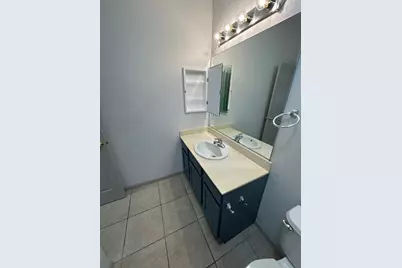
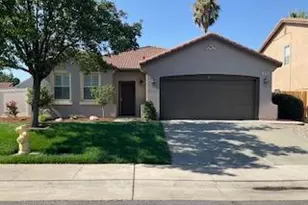
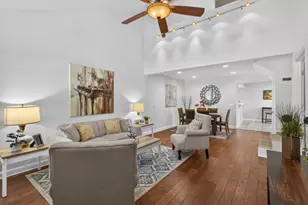
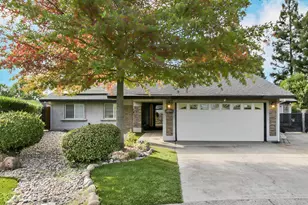
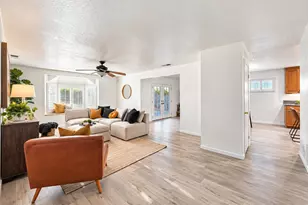
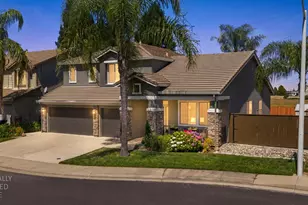
A perfect family home in the Woodcreek High School area. Three bedrooms two baths with a light filled open floorplan. New kitchen counter tops and back splash, new interior paint. Front Entry living room and then an open family room dinning great room that opens to the kitchen.
Full Property Details
Full Property Details for 1748 Hiawatha Dr
General
- Price: $635,000
- Status: Active
- Type: Single Family
- Source: METROLIST_Cali
- MLS ID: 226096275
- Updated: 8/4/2026
- Added to Site: 2 day(s) ago
Interior
- Rooms/Areas: Primary Bathroom, Primary Bedroom, Family Room, Kitchen, Living Room
- Fireplace: Yes
- Number of Fireplaces: 1
- Fireplace(s): Circulating, Living Room, Gas Log, Gas Piped
- Appliances: Built-In Electric Oven, Gas Cook Top, Hood Over Range, Dishwasher, Disposal, Microwave
- Flooring: Carpet, Tile, Luxury Vinyl Plank
Rooms
Bathrooms
- Total Bathrooms: 2
- Full Bathrooms: 2
- Bathroom Features: Shower Stall(s), Sunken Tub, Tile, Walk-In Closet, Window
- Primary Bathroom: Shower Stall(s), Sunken Tub, Tile, Walk-In Closet, Window
Bedrooms
- Total Bedrooms: 3
- Primary Bedroom: Walk-In Closet
- Optional Bedroom: 4
Other Rooms
- Kitchen: Synthetic Counter
- Dining Room: Dining/Family Combo
- Laundry: Cabinets, Electric, Gas Hook-Up, Hookups Only, Inside Room
Parking
- Garage: Yes
- Garage Spaces: 2
- Parking: Attached
Location
- County: Placer
- Subdivision: Woodcreek West Village
- Cross Streets: Iceberg Lane
- Driving Directions: Take Park Regency across Junction to Round a bout. Enter 2nd exit ton to Hiawatha. The property will be on your right,
School Information
- School District: Placer
- Elem School District: Dry Creek Joint
- Midd School District: Dry Creek Joint
- High School District: Roseville Joint
Heating & Cooling
- Cooling Type: Central
- Heating Type: Central, Gas, Natural Gas
- Heating Fuel: Central, Gas, Natural Gas
Utilities
- Sewer: Sewer in Street, Public Sewer
- Water: Public, Water District
- Cable Available: Yes
- Utility Description: Cable Available, Public, Sewer Connected & Paid, Electric, Natural Gas Connected
Structural Information
- Architectural Style: Contemporary
- Construction: Stucco, Wood
- Basement: Yes
- Foundation: Slab
- Roof: Shingle, Other
- Windows: Dual Pane Full
- Stories/Levels: 1
- Square Feet: 1,897
- Sq. Ft. Source: Assessor Auto-Fill
- Year Built: 2002
Lot Features
- Lot Size (Acres): 0.1278
- Lot Size (Sq. Ft.): 5,567
- Road Maintenance: Public Maintained Road
- Irrigation System: Public District
- Topography: Upslope
- Zoning: SFR
- Lot Description: Auto Sprinkler Front
- Fencing (Description): Back Yard, Entry Gate, Wood
Disclosures and Reports
- Special Conditions: Offer As Is
- APN: 483-080-021-000
Listed by Vivaldi Real Estate

Get Pre-Approved Today
Schools
Schools serving 1748 Hiawatha Dr
School Districts:Dry Creek Joint Elementary School District, Roseville Joint Union High School District
| Name | Grades | Distance |
|---|---|---|
Coyote Ridge Elementary School 1751 Morningstar Drive, Roseville, CA 95747 | K-5 | 0.2 mi |
Silverado Middle School, Roseville, CA 2525 Country Club Drive, Roseville, CA 95747 | 6-8 | 1.3 mi |
Woodcreek High School 2551 Woodcreek Oaks Boulevard, Roseville, CA 95747 | 9-12 | 1 mi |
Disclaimer:
School attendance boundaries provided by ATTOM Data Solutions and are for reference only. Contact the school directly to verify enrollment eligibility.
Price & Sales History for 1748 Hiawatha Dr
Date
Details
Price
Change
Source
8/04/2026
Listed
$635,000
123.99%
MLS
4/23/2008
Sold
$283,500
—
Public Record
Disclaimer: Historical sales information is derived from public records provided by the county offices. Information is not guaranteed and should be independently verified.
Tax History
Tax History for 1748 Hiawatha Dr
Year
Property Taxes
Change
Tax Assessment
Change
2025
$4,952
—
$379,813
2%
2025
$4,952
3%
$372,366
2%
2023
$4,817
—
$365,066
2%
2023
$4,817
—
$357,909
2%
2022
$4,825
1%
$350,892
2%
2021
$4,769
1%
$344,012
1%
2020
$4,733
1%
$340,486
2%
2019
$4,684
3%
$333,811
2%
2018
$4,555
1%
$327,267
2%
2017
$4,504
2%
$320,851
2%
2016
$4,396
—
$314,560
2%
2015
$4,376
8%
$309,836
2%
2013
$4,041
—
$303,768
10%
2013
$4,041
—
$275,000
—
Disclaimer: Historical tax information is derived from public records provided by the county offices. Information is not guaranteed and should be independently verified.
Estimate the Cost
Estimate the Cost for 1748 Hiawatha Dr
1748 Hiawatha Drive, Roseville, CA 95747 (MLS# 226096275) is a Single Family property with 3 bedrooms and 2 full bathrooms. 1748 Hiawatha Drive is currently listed for $635,000 and was received on August 04, 2026. Want to learn more about 1748 Hiawatha Drive? Do you have questions about finding other Single Family real estate for sale in Roseville? You can browse all Roseville real estate or contact a Coldwell Banker agent to request more information.