This is a carousel with tiles that activate property listing cards. Use the previous and next buttons to navigate.
1/79
$999,000
This is a carousel with tiles that activate property listing cards. Use the previous and next buttons to navigate.
1/79
Property Description
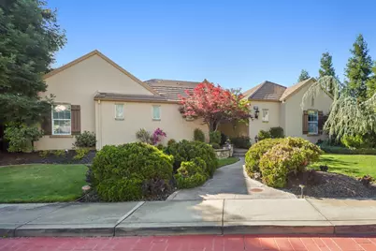
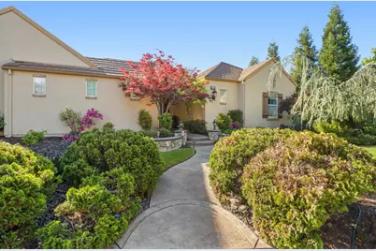
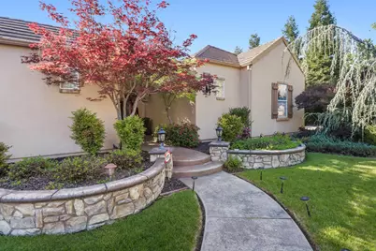

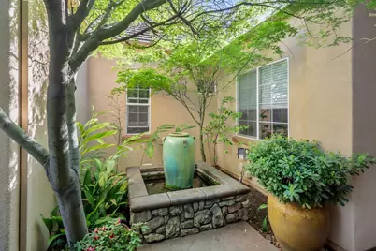
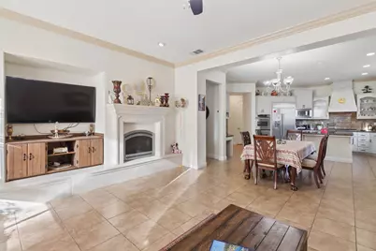
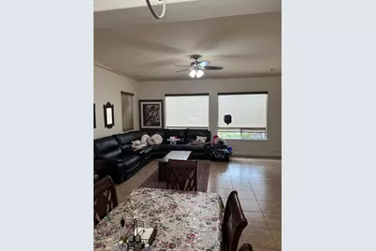
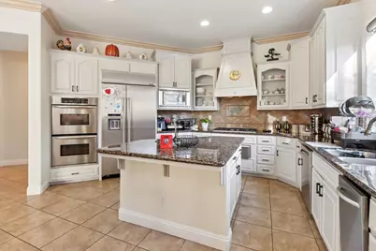
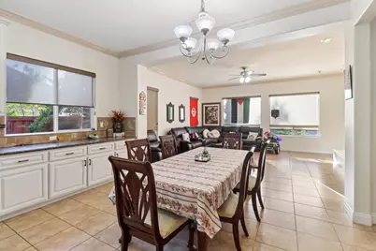
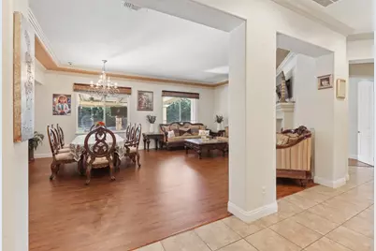
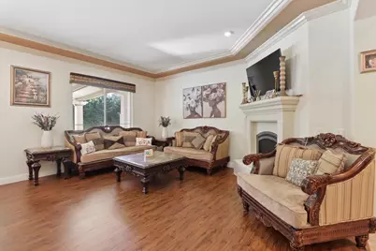
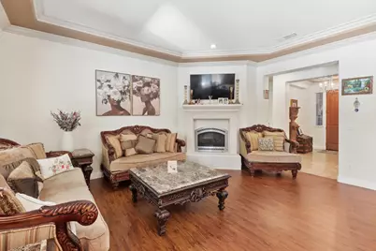
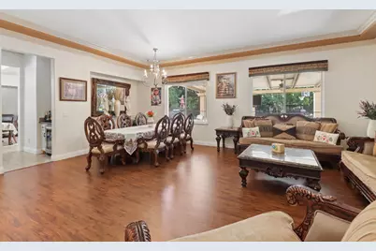
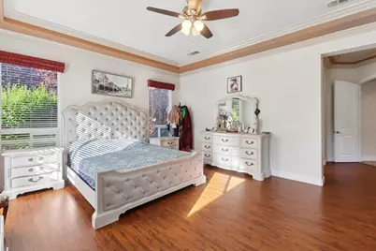
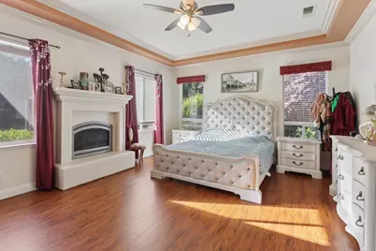
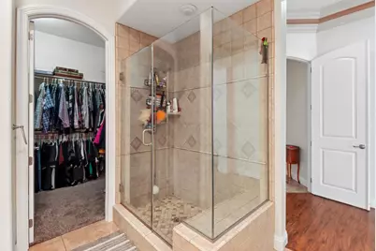
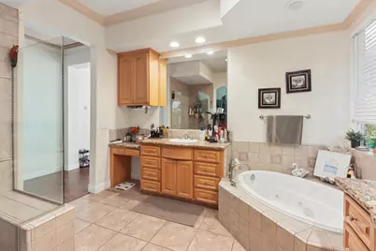
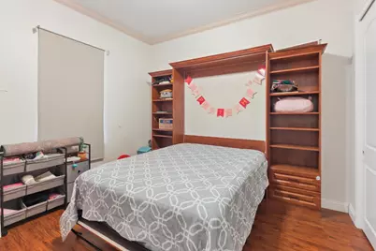
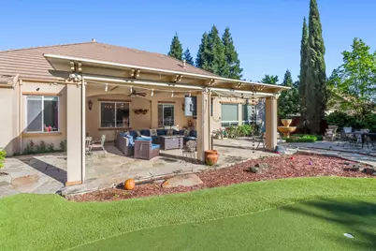
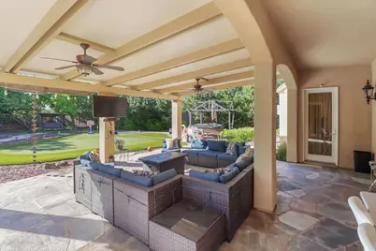
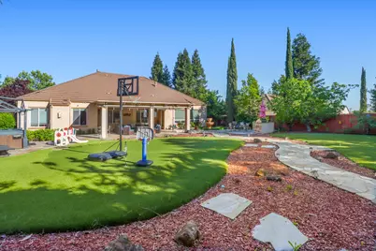
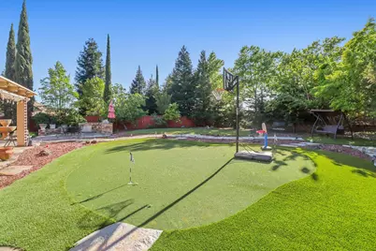
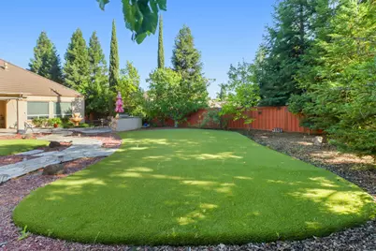
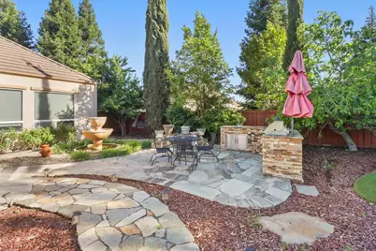
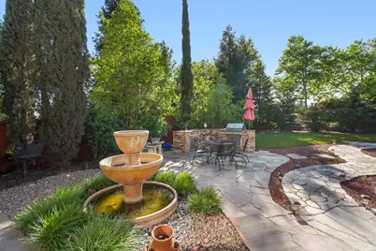
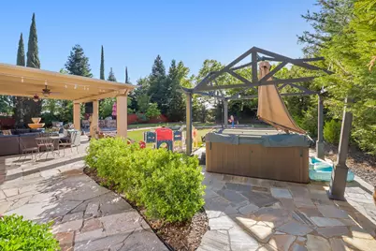
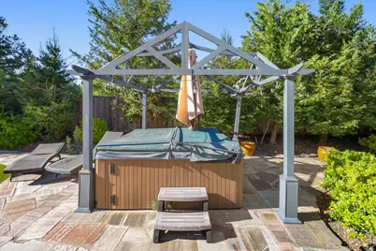
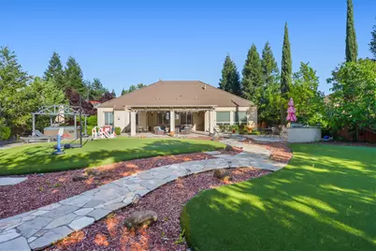
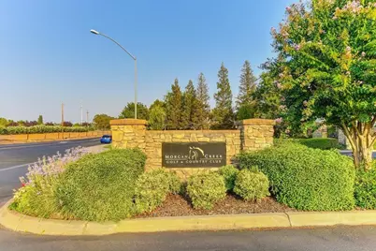
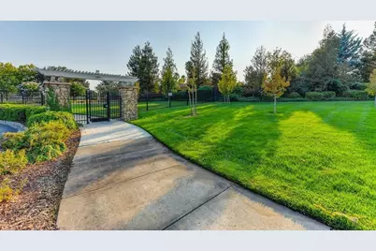
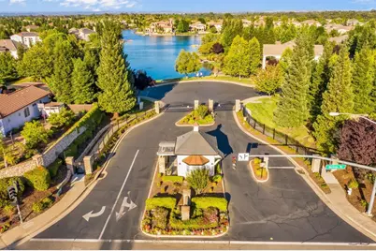
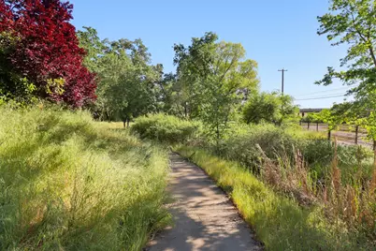
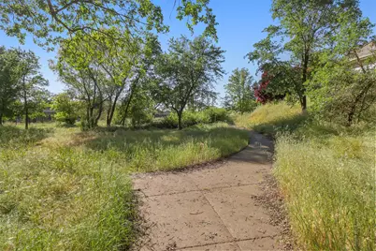
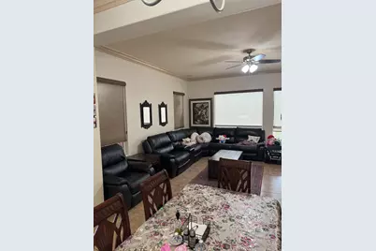
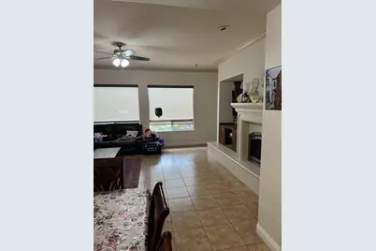
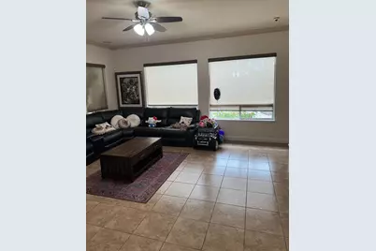
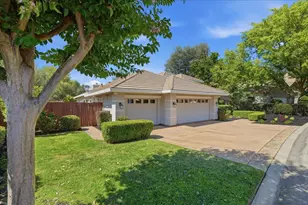
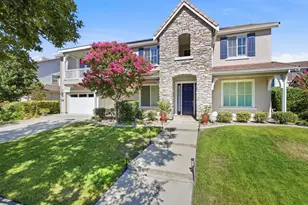
Just Listed! Fantastic home in the premier golf course community of Morgan Creek. This beautiful 4 bedroom 2.5 bathroom single story home with over 3,000+ sq ft features a gourmet kitchen and is an entertainer's dream with granite countertops, dual gas ovens, warming oven, kitchen island and built in refrigerator. There are high end features and finishes throughout the home including granite countertops and tile flooring as well as newer laminate flooring in the living and dining rooms and bedrooms and there are 3 fireplaces. The luxury primary suite is very spacious and inviting and there is a jetted bath tub and dual vanities in the primary bathroom suite. Step outside to the gorgeous backyard that is nearly a half acre and features a spacious covered patio, built in BBQ island and putting greens. Enjoy a round of golf at Morgan Creek Golf and Country Club. With great schools, a serene lake and beautiful walking trails this community has everything you could ask for. Hurry, this home won't last long!
Full Property Details
Full Property Details for 8900 Belford Ct
General
- Price: $999,000
- HOA FEE: $318/month
- Status: Active
- Type: Single Family
- Source: METROLIST_Cali
- MLS ID: 226040658
- Updated: 4/22/2026
- Added to Site: 49 day(s) ago
Interior
- Rooms/Areas: Master Bathroom, Master Bedroom, Dining Room, Family Room, Kitchen, Living Room
- Fireplace: Yes
- Number of Fireplaces: 3
- Fireplace(s): Living Room, Master Bedroom, Family Room, Gas Log
- Appliances: Gas Cook Top, Built-In Gas Oven, Built-In Refrigerator, Hood Over Range, Compactor, Ice Maker, Dishwasher, Disposal, Microwave, Double Oven, Warming Drawer, Wine Refrigerator
- Flooring: Laminate, Tile, Wood
Rooms
Bathrooms
- Total Bathrooms: 3
- Full Bathrooms: 2
- Half Bathrooms: 1
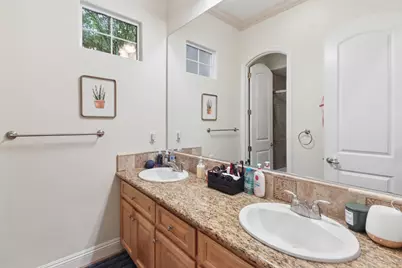
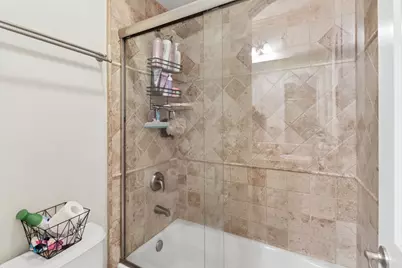
- Bathroom Features: Bidet, Shower Stall(s), Double Sinks, Jetted Tub, Walk-In Closet
- Primary Bathroom: Bidet, Shower Stall(s), Double Sinks, Jetted Tub, Walk-In Closet
Bedrooms
- Total Bedrooms: 4
Other Rooms
- Kitchen: Butlers Pantry, Pantry Closet, Granite Counter, Island w/Sink, Kitchen/Family Combo
- Dining Room: Dining/Living Combo, Formal Area
- Laundry: Cabinets, Sink, Gas Hook-Up, Inside Area, Inside Room
Additional Information
- Shared Amenities: Playground, Golf Course, Trails, Lake, Other, Park
Exterior
- Exterior Features: Kitchen, Built-In Barbeque, Fire Pit
Parking
- Garage: Yes
- Garage Spaces: 3
- Parking: Attached
Location
- County: Placer
- Subdivision: Morgan Creek Village
- Cross Streets: Waterstone Drive
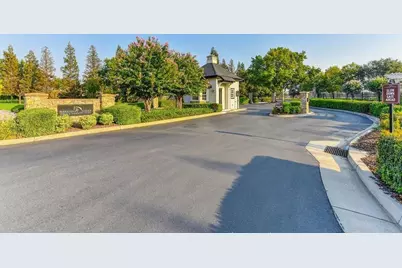
- Driving Directions: Take Walerga Road to Waterstone Drive, drive up to the gate and go right on Waterstone Drive to Belford Court. Property is on the corner.
School Information
- School District: Placer
- Elem School District: Dry Creek Joint
- Midd School District: Dry Creek Joint
- High School District: Roseville Joint
Community
- Association: Yes
- Home Owners Assn.: 1
- Assoc. Fees Include: Other
Heating & Cooling
- Cooling Type: Ceiling Fan(s), Central
- Heating Type: Central
- Heating Fuel: Central
Utilities
- Sewer: Public Sewer
- Water: Public
- Utility Description: Public, Sewer In & Connected, Natural Gas Available
Structural Information
- Architectural Style: One Story Mediterranean, Contemporary
- Construction: Stucco, Frame, Wood
- Basement: Yes
- Foundation: Slab
- Roof: Tile
- Windows: Dual Pane Full
- Stories/Levels: 1
- Square Feet: 3,059
- Sq. Ft. Source: Assessor Auto-Fill
- Year Built: 2005
Additional Structures
- Other Structures: Pergola
Lot Features
- Property View: Woods
- Lot Size (Acres): 0.4681
- Lot Size (Sq. Ft.): 20,390
- Irrigation System: Other
- Topography: Level
- Zoning: RS-AG-B-40
- Lot Description: Auto Sprinkler F&R, Corner, Cul-De-Sac, Gated Community, Shape Regular
Financial Considerations
- Association Fee: $318
- Assoc Fee Freq.: Monthly
Disclosures and Reports
- Special Conditions: None
- APN: 029-270-006-000
Listed by RE/MAX Gold Sierra Oaks

Get Pre-Approved Today
Schools
Schools serving 8900 Belford Ct
School Districts:Dry Creek Joint Elementary School District, Roseville Joint Union High School District
| Name | Grades | Distance |
|---|---|---|
Creekview Ranch 8779 Cook Riolo Road, Roseville, CA 95747 | K-8 | 1.6 mi |
Oakmont High School 1710 Cirby Way, Roseville, CA 95661 | 9-12 | 5.7 mi |
Disclaimer:
School attendance boundaries provided by ATTOM Data Solutions and are for reference only. Contact the school directly to verify enrollment eligibility.
Price & Sales History for 8900 Belford Ct
Date
Details
Price
Change
Source
4/13/2026
Price Reduced
$999,000
-4.77%
MLS
4/09/2026
Listed
$1,049,000
—
MLS
Disclaimer: Historical sales information is derived from public records provided by the county offices. Information is not guaranteed and should be independently verified.
Tax History
Tax History for 8900 Belford Ct
Year
Property Taxes
Change
Tax Assessment
Change
2025
$10,804
-1%
$809,295
2%
2023
$10,870
—
$793,427
2%
2023
$10,870
1%
$777,870
2%
2022
$10,803
—
$762,619
2%
2021
$10,834
-5%
$747,666
1%
2020
$11,402
—
$740,000
1%
2019
$11,347
38%
$734,400
54%
2018
$8,202
1%
$476,467
2%
2017
$8,115
2%
$467,125
2%
2016
$7,952
1%
$457,967
2%
2015
$7,843
1%
$451,089
2%
2014
$7,768
-3%
$442,254
—
2013
$7,970
—
$440,257
—
Disclaimer: Historical tax information is derived from public records provided by the county offices. Information is not guaranteed and should be independently verified.
Estimate the Cost
Estimate the Cost for 8900 Belford Ct
8900 Belford Court, Roseville, CA 95747 (MLS# 226040658) is a Single Family property with 4 bedrooms, 2 full bathrooms and 1 partial bathroom. 8900 Belford Court is currently listed for $999,000 and was received on April 09, 2026. Want to learn more about 8900 Belford Court? Do you have questions about finding other Single Family real estate for sale in Roseville? You can browse all Roseville real estate or contact a Coldwell Banker agent to request more information.