This is a carousel with tiles that activate property listing cards. Use the previous and next buttons to navigate.
1/48
$649,000 Just Listed
This is a carousel with tiles that activate property listing cards. Use the previous and next buttons to navigate.
1/48
Property Description
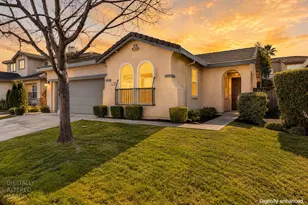
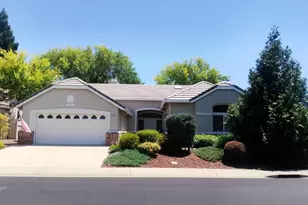
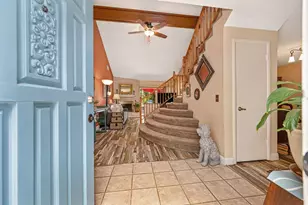
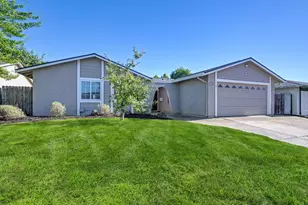
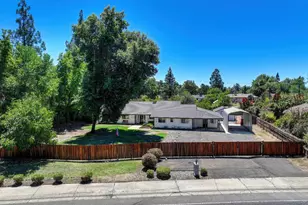
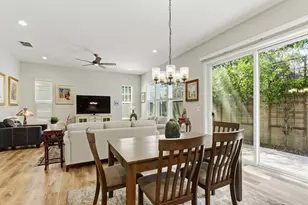
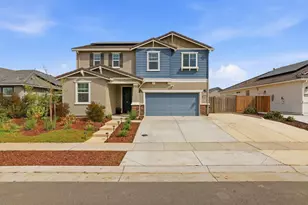
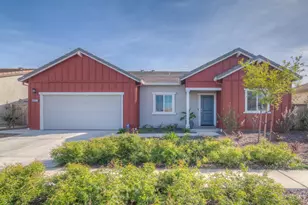
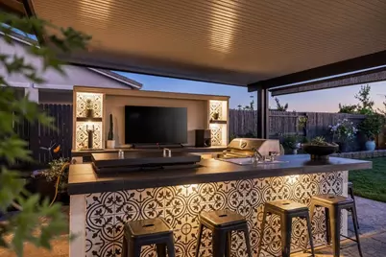
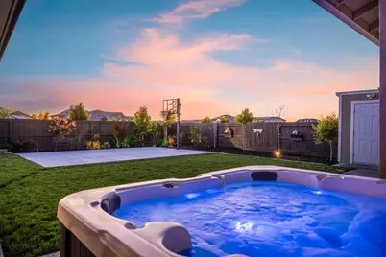
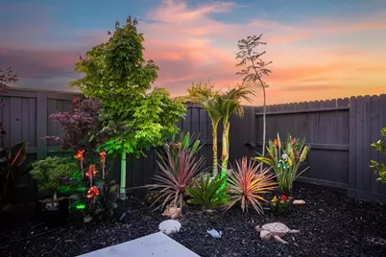
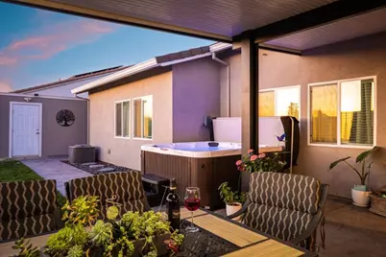
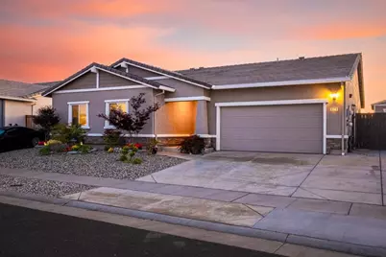
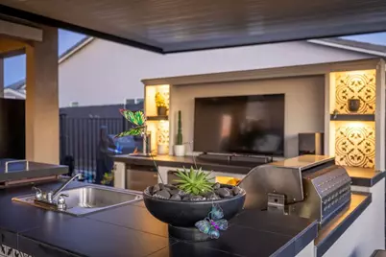
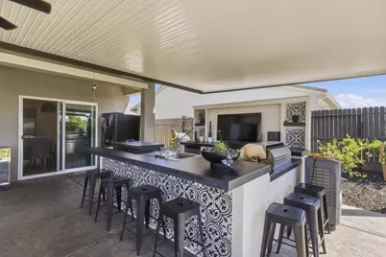
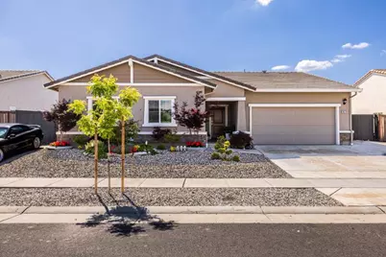
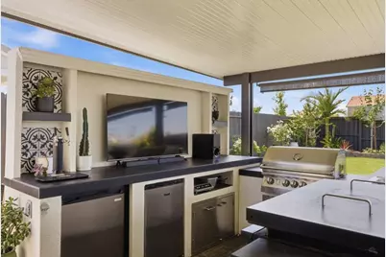
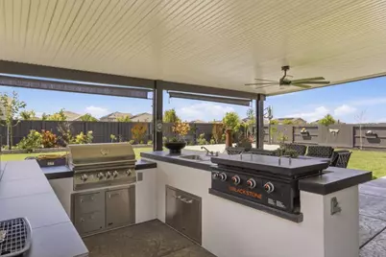
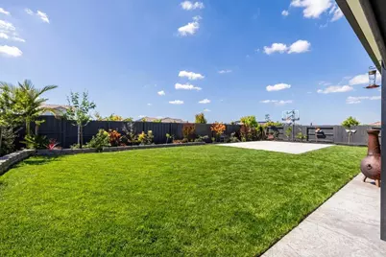
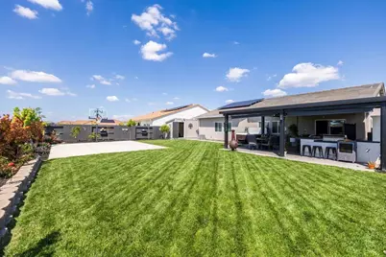
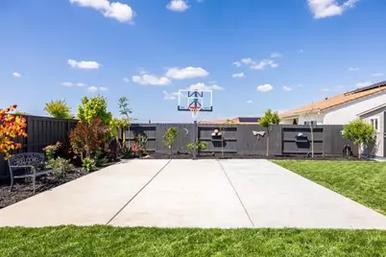
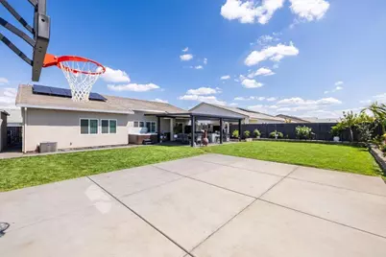
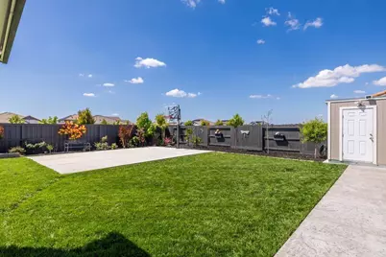
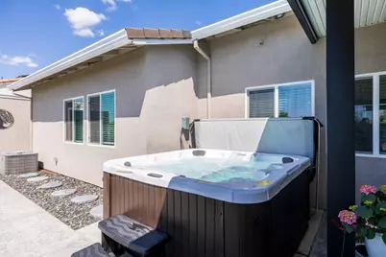
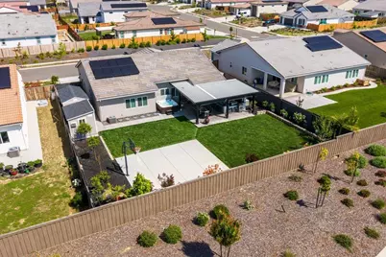
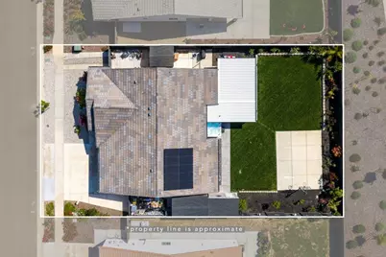
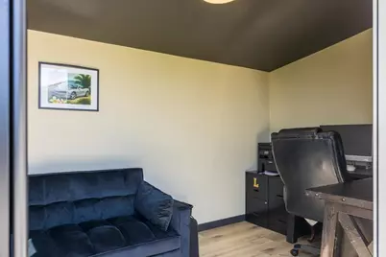
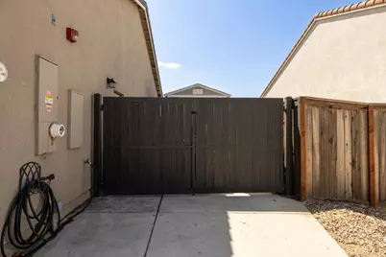
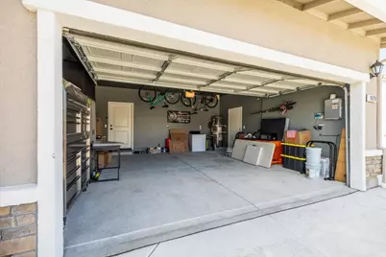
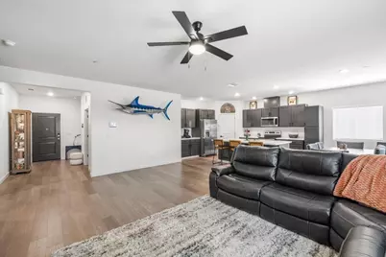
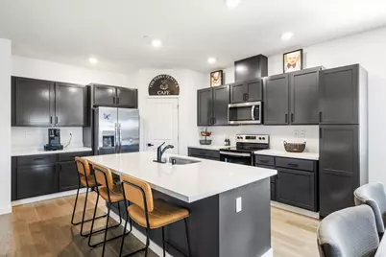
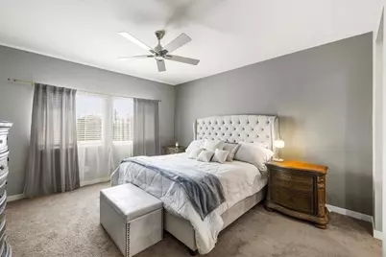
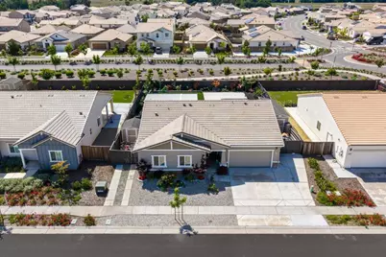
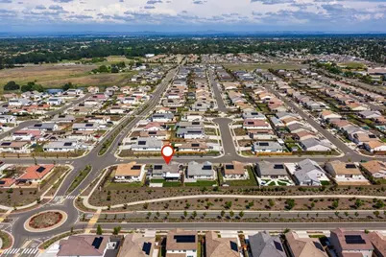
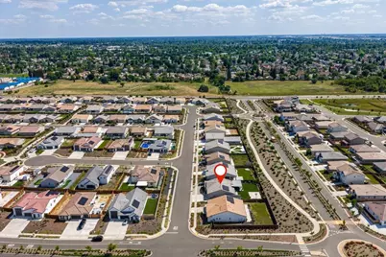
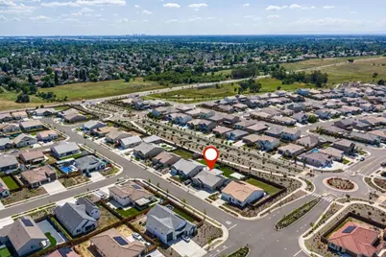
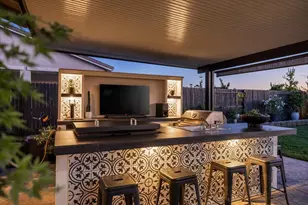
Won't last long! Welcome to Mason Trails Living - Where Comfort Meets Outdoor Luxury This beautifully maintained 3-bedroom, 2-bath home offering 1,845 sq ft sits on a spacious 9,379 sq ft lot in the highly desirable Mason Trails neighborhood just steps from scenic nature trails, parks, top-rated schools, and convenient shopping. Inside, you'll find an open-concept floor plan designed for both everyday living and entertaining. The spacious primary suite features a large walk-in closet and a well-appointed bathroom complete with an oversized shower and built-in seating. Step outside into your private backyard oasis perfectly designed for relaxation and entertaining. Enjoy a full outdoor kitchen equipped with a BBQ propane grill, flat top grill, refrigerator, kegerators, sink, TV, and bar seating for eight. The backyard also features a large covered patio with stamped concrete, an oversized ceiling fan a lush green lawn, basketball court, vibrant landscaping, and no rear neighbors for added privacy. Additional highlights include Parking for up to 4 vehicles Two extended driveways with RV access on both sides. Finished 10x8 shed with interior and power. Maintenance front yard with a serene Japanese garden design Dog run and extra outdoor water access points for convenience This home offers the perfect blend of functionality, comfort, and resort-style outdoor living and exceptional opportunity in one of the area's most sought-after communities.
Full Property Details
Full Property Details for 9570 Preservation St
General
- Price: $649,000
- HOA FEE: $136/month
- Status: Active
- Type: Single Family
- Source: METROLIST_Cali
- MLS ID: 226096098
- Updated: 7/30/2026
- Added to Site: 2 day(s) ago
Interior
- Rooms/Areas: Primary Bathroom, Primary Bedroom, Primary Bedrooms 2+, Dining Room, Family Room, Kitchen, Laundry, Living Room
- Appliances: Dishwasher, Disposal, Microwave, Electric Cook Top, Electric Water Heater, Free Standing Electric Oven, Free Standing Electric Range
- Flooring: Carpet, Laminate
Rooms
Bathrooms
- Total Bathrooms: 2
- Full Bathrooms: 2
- Bathroom Features: Shower Stall(s), Double Sinks
- Primary Bathroom: Shower Stall(s), Double Sinks
Bedrooms
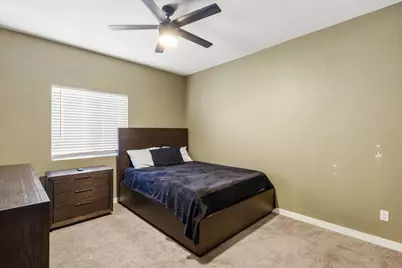
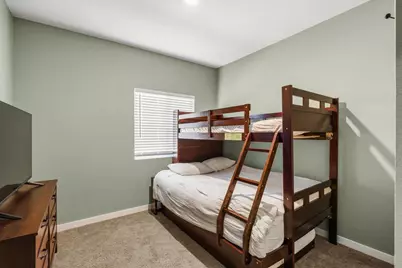
- Total Bedrooms: 3
- Primary Bedroom: Ground Floor, Walk-In Closet
Other Rooms
- Kitchen: Breakfast Area, Pantry Closet, Island, Island w/Sink, Kitchen/Family Combo
- Dining Room: Dining/Family Combo
- Laundry: Cabinets, Inside Room
Additional Information
- Shared Amenities: Trails
Exterior
- Exterior Features: Kitchen, Built-In Barbeque, Covered Courtyard, Dog Run
Parking
- Garage: Yes
- Garage Spaces: 2
- Parking: RV Access, RV Storage, Garage Facing Front, Uncovered Parking Spaces 2+
Location
- County: Placer
- Cross Streets: Tiller Way
- Driving Directions: Walerga to Tiller Way to Preservation st.
- Direction Faces: East
School Information
- School District: Placer
- Elem School District: Western Placer
- Midd School District: Western Placer
- High School District: Western Placer
Community
- Association: Yes
- Home Owners Assn.: 1
- Assoc. Fees Include: 0
Heating & Cooling
- Cooling Type: Central
- Heating Type: Central
- Heating Fuel: Central
Utilities
- Sewer: Public Sewer
- Water: Public
- Cable Available: Yes
- Utility Description: Cable Available, Public, Electric, Internet Available
Structural Information
- Architectural Style: One Story Contemporary
- Construction: Brick, Stucco, Wood
- Basement: Yes
- Foundation: Slab
- Roof: Tile
- Stories/Levels: 1
- Square Feet: 1,845
- Sq. Ft. Source: Assessor Auto-Fill
- Year Built: 2023
Additional Structures
- Other Structures: Shed(s), Storage, Kennel/Dog Run
Lot Features
- Lot Size (Acres): 0.2153
- Lot Size (Sq. Ft.): 9,378
- Street/Road Desc.: Paved
- Road Maintenance: Public Maintained Road
- Irrigation System: None
- Topography: Level
- Zoning: r1
- Lot Description: Auto Sprinkler F&R, Landscape Back, Landscape Front
- Fencing (Description): Back Yard, Wood
Financial Considerations
- Association Fee: $136
- Assoc Fee Freq.: Monthly
Disclosures and Reports
- Special Conditions: None
- APN: 023-560-092-000
Listed by Jeff O'Brien Realty
Get Pre-Approved Today
Schools
Schools serving 9570 Preservation St
School District:Center Joint Unified School District
| Name | Grades | Distance |
|---|---|---|
Wilson C. Riles Middle School 4747 PFE Road, Roseville, CA 95747 | 7-8 | 0.3 mi |
Center High 3111 Center Court Lane, Antelope, CA 95843 | 9-12 | 1.2 mi |
Disclaimer:
School attendance boundaries provided by ATTOM Data Solutions and are for reference only. Contact the school directly to verify enrollment eligibility.
Price & Sales History for 9570 Preservation St
Date
Details
Price
Change
Source
7/30/2026
Listed
$649,000
13.86%
MLS
1/23/2024
Sold
$570,000
—
Public Record
Disclaimer: Historical sales information is derived from public records provided by the county offices. Information is not guaranteed and should be independently verified.
Tax History
Tax History for 9570 Preservation St
Year
Property Taxes
Change
Tax Assessment
Change
2025
$9,867
—
$593,028
2%
2025
$9,867
122%
$581,400
10%
2023
$4,454
—
$526,900
256%
2023
$4,454
780%
$147,900
288%
2022
$506
—
$38,148
—
Disclaimer: Historical tax information is derived from public records provided by the county offices. Information is not guaranteed and should be independently verified.
Estimate the Cost
Estimate the Cost for 9570 Preservation St
9570 Preservation St, Roseville, CA 95747 (MLS# 226096098) is a Single Family property with 3 bedrooms and 2 full bathrooms. 9570 Preservation St is currently listed for $649,000 and was received on July 30, 2026. Want to learn more about 9570 Preservation St? Do you have questions about finding other Single Family real estate for sale in Roseville? You can browse all Roseville real estate or contact a Coldwell Banker agent to request more information.