This is a carousel with tiles that activate property listing cards. Use the previous and next buttons to navigate.
1/45
$850,000 Just Listed
This is a carousel with tiles that activate property listing cards. Use the previous and next buttons to navigate.
1/45
Property Description
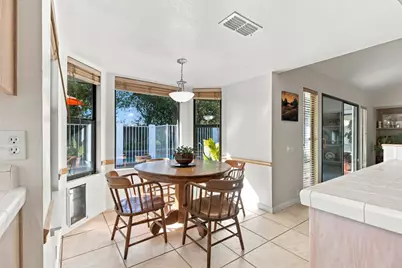
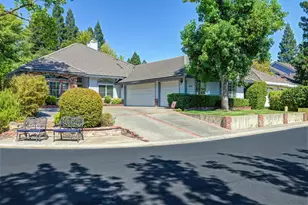
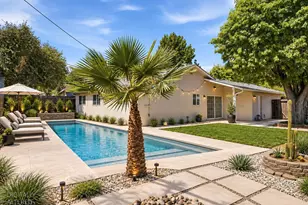
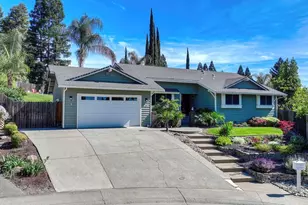
Some homes simply offer moreand this one delivers in all the right places! 989 Keith Drive is a distinctive semi-custom, single-level former model home in desirable Kensington Estates. Offering approximately 2,600 SF, 4 bedrooms, 3 baths & an 8,947 SF homesite, this thoughtfully designed home combines spacious living, exceptional flexibility and numerous valuable updates. A 'standout' feature is the two primary suites, each with its own full bath, offering an ideal arrangement for multi-generational living, guests or simply added privacy. The spacious floor plan features vaulted ceilings and a family room with a gas-log fireplace, creating an inviting setting for everyday living and entertaining. The kitchen is designed for both function and convenience, with a walk-in pantry, self-cleaning double ovens, built-in microwave, newer gas cooktop and new hood, plus a cold-drink mini refrigerator. The adjacent laundry room includes cabinetry and a sink, with washer & dryer included. Numerous major improvements provide peace of mind, including a 50-year roof installed in 2013 and a 2021 American Standard HVAC system with warranty coverage through August 2030. The home also features a newer water heater, whole-house fan, central vacuum and solar tubes in two bathrooms and the laundry room. Dry-rot repairs were completed in 2026, and most rooms have been freshly painted. Outside, enjoy your own private retreat with an in-ground, resurfaced, solar-heated pool with solar pool heating installed in 2013 and a newer pool sweep. The spacious 3-car garage features built-in cabinetry and a convenient drop-down ladder providing additional storage access. Additional recent touches include white LED can lighting throughout, updated bathroom light fixtures, new door hardware and crown molding in the office and powder bath. And one of the best features of all: NO HOA! A rare opportunity to own a former model home with the space and flexibility of two primary suites, significant major-system updates, a private pool and the convenience of truly comfortable single-level living.
Full Property Details
Full Property Details for 989 Keith Dr
General
- Price: $850,000
- Status: Active
- Type: Single Family
- Source: METROLIST_Cali
- MLS ID: 226106805
- Updated: 10/9/2026
- Added to Site: 1 day(s) ago
Interior
- Rooms/Areas: Primary Bedrooms 2+, Den, Office, Dining Room, Family Room, Storage, Kitchen, Laundry, Living Room
- Interior Features: Cathedral Ceiling, Formal Entry, Wet Bar
- Fireplace: Yes
- Number of Fireplaces: 1
- Fireplace(s): Family Room, Gas Log, Gas Piped
- Appliances: Built-In Electric Oven, Gas Cook Top, Gas Plumbed, Gas Water Heater, Hood Over Range, Dishwasher, Disposal, Microwave, Double Oven, Plumbed For Ice Maker
- Flooring: Carpet, Tile
Rooms
Bathrooms
- Total Bathrooms: 3
- Full Bathrooms: 2
- Half Bathrooms: 1
- Bathroom Features: Shower Stall(s), Double Sinks, Granite, Low-Flow Shower(s), Low-Flow Toilet(s), Tub, Window
- Primary Bathroom: Shower Stall(s), Double Sinks, Granite, Low-Flow Shower(s), Low-Flow Toilet(s), Tub, Window
Bedrooms
- Total Bedrooms: 4
- Primary Bedroom: Ground Floor, Outside Access, Walk-In Closet 2+, Sitting Area
Other Rooms
- Kitchen: Breakfast Area, Ceramic Counter, Pantry Closet, Kitchen/Family Combo, Tile Counter
- Dining Room: Breakfast Nook, Dining/Family Combo, Dining/Living Combo, Formal Area
- Laundry: Cabinets, Dryer Included, Sink, Gas Hook-Up, Ground Floor, Washer Included, Inside Area, Inside Room
Additional Information
- Pool: Yes
- Pool Description: Built-In, On Lot, Pool Sweep, Gunite Construction, Solar Heat
- Equipment: Central Vac Plumbed, Central Vacuum
Parking
- Garage: Yes
- Garage Spaces: 3
- Parking: Attached, Garage Facing Front
Location
- County: Placer
- Subdivision: Kenwood Estates
- Cross Streets: Kensington Drive
- Driving Directions: Sunrise Blvd, west on Kensington, left on Keith.
- Direction Faces: North
School Information
- School District: Placer
- Elem School District: Roseville City
- Midd School District: Roseville City
- High School District: Roseville Joint
Community
- Pets Allowed: Yes
Heating & Cooling
- Cooling Type: Ceiling Fan(s), Central, Whole House Fan
- Heating Type: Central, Natural Gas
- Heating Fuel: Central, Natural Gas
Utilities
- Sewer: Public Sewer
- Water: Public
- Cable Available: Yes
- Utility Description: Cable Available, Electric, Internet Available, Underground Utilities, Natural Gas Connected
Structural Information
- Architectural Style: One Story Ranch
- Construction: Cement Siding, Frame, Wood Siding
- Basement: Yes
- Foundation: Slab
- Roof: Shingle
- Windows: Bay Window(s), Dual Pane Full, Window Coverings, Window Screens
- Stories/Levels: 1
- Square Feet: 2,600
- Sq. Ft. Source: Owner
- Year Built: 1988
Additional Structures
- Other Structures: Shed(s)
Lot Features
- Lot Size (Acres): 0.2054
- Lot Size (Sq. Ft.): 8,947
- Lot Dimensions: 74 x 120
- Street/Road Desc.: Asphalt
- Road Maintenance: Public Maintained Road
- Irrigation System: None
- Topography: Level
- Zoning: Residential
- Lot Description: Private, Curb(s)/Gutter(s), Shape Regular, Grass Artificial, Street Lights, Landscape Back, Landscape Front
- Fencing (Description): Back Yard, Wood
Disclosures and Reports
- Special Conditions: None
- APN: 471-300-043-000
Listed by GUIDE Real Estate

Get Pre-Approved Today
Schools
Schools serving 989 Keith Dr
School Districts:Roseville Joint Union High School District, Roseville City Elementary School District
| Name | Grades | Distance |
|---|---|---|
George Sargeant Elementary School 1200 Ridgecrest Way, Roseville, CA 95661 | K-5 | 2.1 mi |
Warren T. Eich Middle School 1509 Sierra Gardens Drive, Roseville, CA 95661 | 6-8 | 1.4 mi |
Oakmont High School 1710 Cirby Way, Roseville, CA 95661 | 9-12 | 1 mi |
Disclaimer:
School attendance boundaries provided by ATTOM Data Solutions and are for reference only. Contact the school directly to verify enrollment eligibility.
Price & Sales History for 989 Keith Dr
Date
Details
Price
Change
Source
10/09/2026
Listed
$850,000
184.76%
MLS
10/09/1998
Sold
$298,500
—
Public Record
Disclaimer: Historical sales information is derived from public records provided by the county offices. Information is not guaranteed and should be independently verified.
Tax History
Tax History for 989 Keith Dr
Year
Property Taxes
Change
Tax Assessment
Change
2025
$4,783
—
$477,291
2%
2025
$4,783
3%
$467,933
2%
2023
$4,627
—
$458,759
2%
2023
$4,627
—
$449,765
2%
2022
$4,642
2%
$440,947
2%
2021
$4,534
—
$432,302
1%
2020
$4,520
1%
$427,871
2%
2019
$4,459
4%
$419,483
2%
2018
$4,289
1%
$411,259
2%
2017
$4,242
-1%
$403,196
2%
2016
$4,274
2%
$395,291
2%
2015
$4,190
—
$389,354
2%
2014
$4,203
—
$381,728
—
2013
$4,188
—
$380,004
—
Disclaimer: Historical tax information is derived from public records provided by the county offices. Information is not guaranteed and should be independently verified.
Estimate the Cost
Estimate the Cost for 989 Keith Dr
989 Keith Drive, Roseville, CA 95661 (MLS# 226106805) is a Single Family property with 4 bedrooms, 2 full bathrooms and 1 partial bathroom. 989 Keith Drive is currently listed for $850,000 and was received on October 09, 2026. Want to learn more about 989 Keith Drive? Do you have questions about finding other Single Family real estate for sale in Roseville? You can browse all Roseville real estate or contact a Coldwell Banker agent to request more information.