This is a carousel with tiles that activate property listing cards. Use the previous and next buttons to navigate.
1/38
$495,000 Just Listed
This is a carousel with tiles that activate property listing cards. Use the previous and next buttons to navigate.
1/38
Property Description
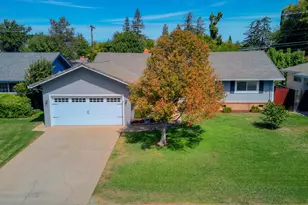
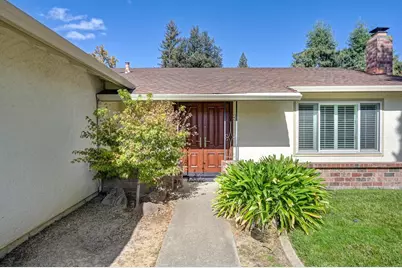
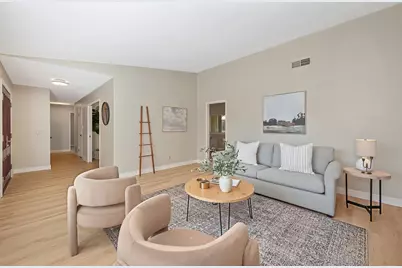
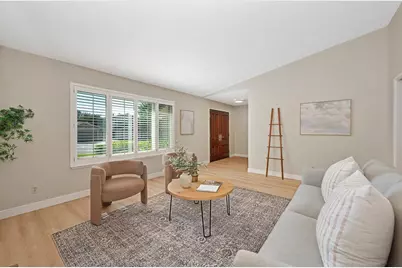
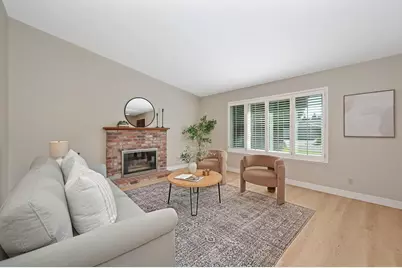
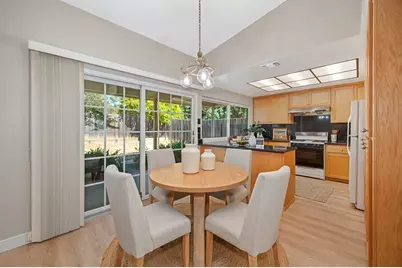
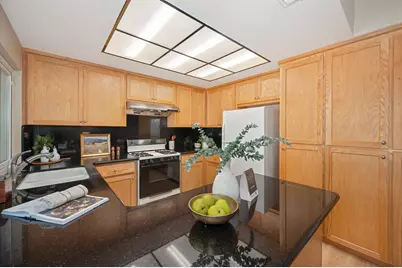
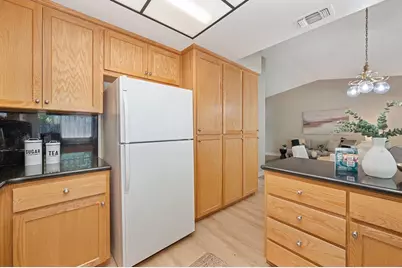
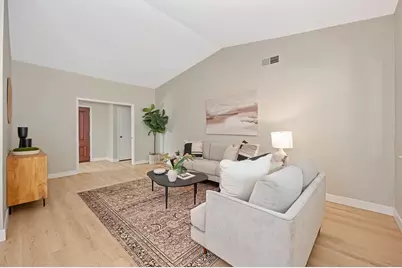
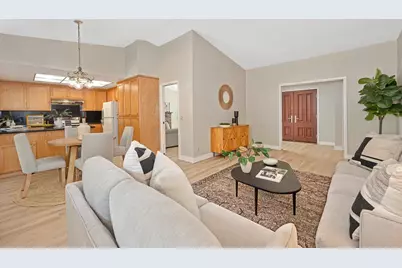
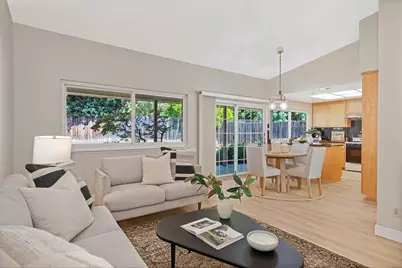
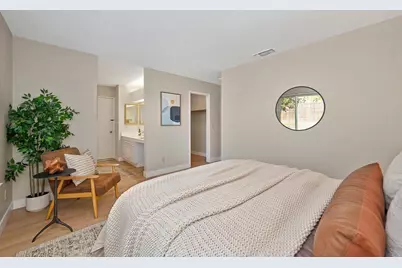
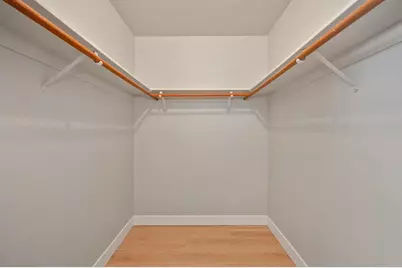
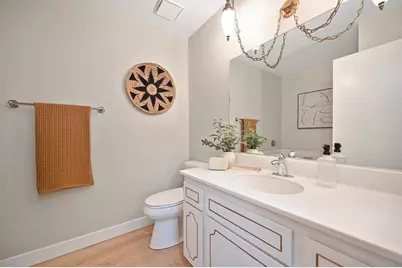
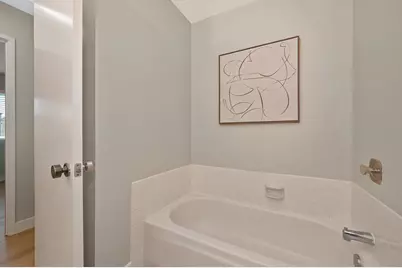
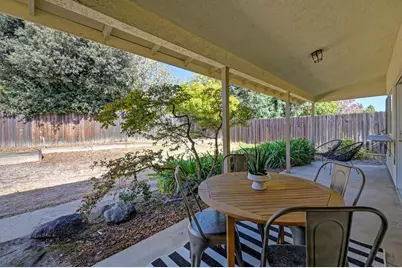
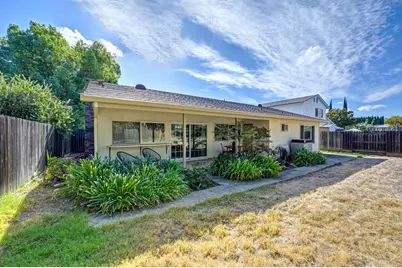
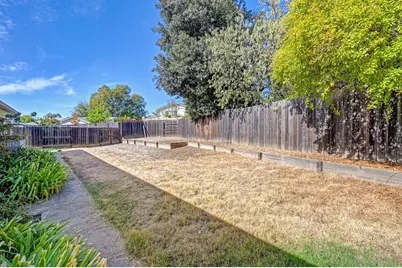
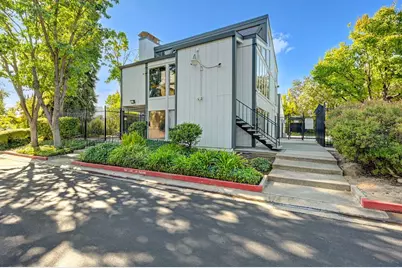
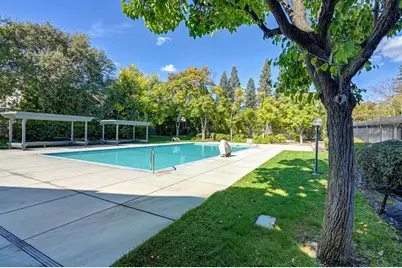
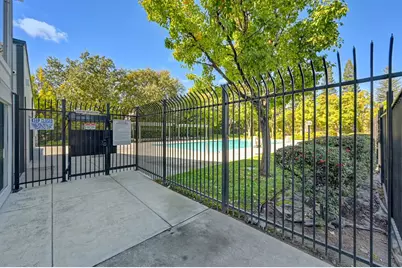
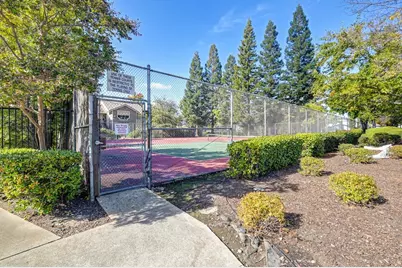
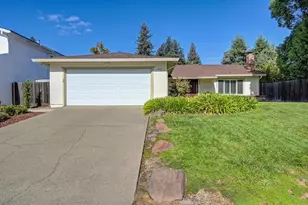
Welcome to 5823 Esrig Way - where comfort, charm, and easy living come together! This 3-bedroom, 2-bathroom home with a 2-car garage beautifully blends classic character with a warm, modern feel, offering a wonderful place to settle in and call your own. Brand new luxury vinyl plank (LVP) flooring and modern block baseboards are perfectly complemented by fresh, two-tone interior paint. As you enter through the stunning double front door, you will discover a spacious living room featuring elegant plantation shutters and a cozy wood-burning fireplace - the perfect spot to unwind, gather with loved ones, or relax with a good book. The soaring vaulted ceilings create a bright, open atmosphere in the main great room. The kitchen flows effortlessly into the living space, featuring a convenient breakfast bar peninsula that's ideal for casual meals, morning coffee, or chatting with guests while preparing dinner. When it's time to recharge, retreat to the comfortable primary bedroom, complete with a private ensuite bathroom and a generous walk-in closet. Outside, the backyard is ready for you to enjoy your own private oasis. Relax under the covered patio, fire up the grill for outdoor dining, soak up the sunshine, or get creative with a personal garden. Dual pane windows, updated HVAC and water heater along with the attached garage adds everyday convenience. Just a block away the nearby Greentree Clubhouse amenities offer access to a recreation area, refreshing swimming pool, tennis courts and more. Best of all, you are just minutes away from local shopping, dining, and schools!
Full Property Details
Full Property Details for 5823 Esrig Way
General
- Price: $495,000
- HOA FEE: $69/month
- Status: Active
- Type: Single Family
- Source: METROLIST_Cali
- MLS ID: 226133011
- Updated: 10/29/2026
- Added to Site: 1 day(s) ago
Interior
- Rooms/Areas: Family Room, Living Room
- Interior Features: Cathedral Ceiling
- Fireplace: Yes
- Number of Fireplaces: 1
- Fireplace(s): Living Room, Wood Burning
- Appliances: Free Standing Gas Range, Dishwasher, Disposal
- Flooring: Luxury Vinyl Plank
Rooms
Bathrooms
- Total Bathrooms: 2
- Full Bathrooms: 2
- Bathroom Features: Shower Stall(s), Tile, Outside Access
- Primary Bathroom: Shower Stall(s), Tile, Outside Access
Bedrooms
- Total Bedrooms: 3
- Primary Bedroom: Walk-In Closet
Other Rooms
- Kitchen: Breakfast Area, Pantry Cabinet, Granite Counter
- Dining Room: Dining/Family Combo
- Laundry: In Garage
Additional Information
- Shared Amenities: Barbeque, Pool, Clubhouse, Recreation Facilities, Game Court Exterior, Tennis Courts
- Pool: Yes
- Pool Description: Common Facility
Parking
- Garage: Yes
- Garage Spaces: 2
- Parking: Attached, Garage Facing Front
Location
- County: Sacramento
- Cross Streets: Muldrow
- Driving Directions: Manzanita to Muldrow to Esrig
School Information
- School District: Sacramento
- Elem School District: San Juan Unified
- Midd School District: San Juan Unified
- High School District: San Juan Unified
Community
- Association: Yes
- Home Owners Assn.: 1
- Assoc. Fees Include: Pool
- Pets Allowed: Yes
Heating & Cooling
- Cooling Type: Central
- Heating Type: Central
- Heating Fuel: Central
Utilities
- Sewer: Public Sewer
- Water: Public, Meter on Site
- Utility Description: Electric, Natural Gas Connected
Structural Information
- Architectural Style: Ranch
- Construction: Brick, Stucco, Wood
- Basement: Yes
- Foundation: Slab
- Roof: Composition
- Windows: Dual Pane Full
- Stories/Levels: 1
- Square Feet: 1,469
- Sq. Ft. Source: Assessor Auto-Fill
- Year Built: 1978
Lot Features
- Lot Size (Acres): 0.15
- Lot Size (Sq. Ft.): 6,534
- Road Maintenance: Public Maintained Road
- Irrigation System: Meter on Site
- Zoning: RD-5
- Lot Description: Auto Sprinkler F&R, Low Maintenance
- Fencing (Description): Back Yard, Wood
Financial Considerations
- Association Fee: $69
- Assoc Fee Freq.: Monthly
Disclosures and Reports
- Special Conditions: None
- APN: 230-0622-003-0000
Listed by GUIDE Real Estate
Get Pre-Approved Today
Schools
Schools serving 5823 Esrig Way
School District:San Juan Unified School District
| Name | Grades | Distance |
|---|---|---|
Cameron Ranch Elementary School 4333 Hackberry Lane, Carmichael, CA 95608 | K-5 | 0.8 mi |
Winston Churchill Middle School 4900 Whitney Avenue, Carmichael, CA 95608 | 6-8 | 2.3 mi |
Mira Loma High School 4000 Edison Avenue, Sacramento, CA 95821 | 9-12 | 2.7 mi |
Disclaimer:
School attendance boundaries provided by ATTOM Data Solutions and are for reference only. Contact the school directly to verify enrollment eligibility.
Price & Sales History for 5823 Esrig Way
Date
Details
Price
Change
Source
10/29/2026
Listed
$495,000
—
MLS
Disclaimer: Historical sales information is derived from public records provided by the county offices. Information is not guaranteed and should be independently verified.
Tax History
Tax History for 5823 Esrig Way
Year
Property Taxes
Change
Tax Assessment
Change
2025
$1,612
—
$143,181
2%
2025
$1,612
4%
$140,374
2%
2023
$1,554
—
$137,622
2%
2023
$1,554
1%
$134,925
2%
2022
$1,544
2%
$132,280
2%
2021
$1,517
2%
$129,687
1%
2020
$1,488
2%
$128,358
2%
2019
$1,457
1%
$125,842
2%
2018
$1,439
1%
$123,376
2%
2017
$1,424
7%
$120,957
2%
2016
$1,330
2%
$118,586
2%
2015
$1,306
2%
$116,806
2%
2014
$1,278
-1%
$114,519
—
2013
$1,292
—
$114,002
—
Disclaimer: Historical tax information is derived from public records provided by the county offices. Information is not guaranteed and should be independently verified.
Estimate the Cost
Estimate the Cost for 5823 Esrig Way
5823 Esrig Way, Sacramento, CA 95841 (MLS# 226133011) is a Single Family property with 3 bedrooms and 2 full bathrooms. 5823 Esrig Way is currently listed for $495,000 and was received on October 29, 2026. Want to learn more about 5823 Esrig Way? Do you have questions about finding other Single Family real estate for sale in Sacramento? You can browse all Sacramento real estate or contact a Coldwell Banker agent to request more information.