This is a carousel with tiles that activate property listing cards. Use the previous and next buttons to navigate.
1/81
$1,150,000 Sale Pending
This is a carousel with tiles that activate property listing cards. Use the previous and next buttons to navigate.
1/81
Property Description
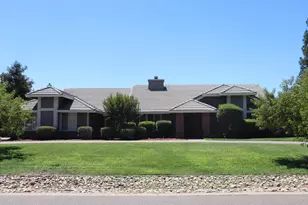
Set on approximately 0.748 acres in the sought-after Silver Springs Ranch Estates, this single-story residence offers 5 bedrooms and 3 bathrooms with a flexible, well-planned layout. A versatile room sits just off the entry, while the main living area opens up to a comfortable living room with a fireplace, seamlessly connecting to the kitchen and formal dining space with views of the expansive backyard. The kitchen is designed for both everyday use and entertaining, featuring granite countertops, full-height backsplash, stainless steel appliances, a dining bar/breakfast nook, pantry closet, and ample cabinetry for all your storage needs. The primary suite includes outdoor access and a spacious ensuite with dual sinks, a walk-in shower with seating, and a large walk-in closet. Additional features include a finished attached 4-car garage with epoxy flooring, utility sink, extensive counter space, and built-in storage. The property also offers a detached garage conversion with a bedroom, full bathroom, and living area. Buyer to verify potential for ADU permitting. The generous backyard presents a range of possibilities, including space for a pool, RV parking, or additional outdoor enhancements. Located near scenic ponds and walking trails, with convenient access to nearby amenities, this property combines space, function, and a peaceful setting.
Full Property Details
Full Property Details for 8111 Stallion Way
General
- Price: $1,150,000
- HOA FEE: $110/month
- Status: Pending
- Type: Single Family
- Source: METROLIST_Cali
- MLS ID: 226051894
- Updated: 5/18/2026
- Added to Site: 28 day(s) ago
Interior
- Fireplace: Yes
- Number of Fireplaces: 1
- Fireplace(s): Living Room, Gas Piped
- Appliances: Free Standing Refrigerator, Gas Cook Top, Dishwasher, Disposal, Microwave, Double Oven, Plumbed For Ice Maker
- Flooring: Carpet, Tile, Wood
Rooms
Bathrooms
- Total Bathrooms: 3
- Full Bathrooms: 3
- Bathroom Features: Shower Stall(s), Double Sinks, Walk-In Closet, Window
- Primary Bathroom: Shower Stall(s), Double Sinks, Walk-In Closet, Window
Bedrooms
- Total Bedrooms: 5
- Primary Bedroom: Walk-In Closet, Outside Access
Other Rooms
- Kitchen: Breakfast Area, Pantry Cabinet, Granite Counter, Island w/Sink, Kitchen/Family Combo
- Dining Room: Breakfast Nook, Formal Room, Dining Bar
- Laundry: Cabinets, Inside Room
Additional Information
- Shared Amenities: None
Parking
- Garage: Yes
- Garage Spaces: 4
- Parking: Attached, RV Access, Covered, RV Storage, Garage Facing Side
Location
- County: Sacramento
- Cross Streets: Excelsior Rd
- Driving Directions: From Excelsior Road, turn onto Stallion Way
School Information
- School District: Sacramento
- Elem School District: Elk Grove Unified
- Midd School District: Elk Grove Unified
- High School District: Elk Grove Unified
Community
- Association: Yes
- Home Owners Assn.: 1
- Assoc. Fees Include: 0
Heating & Cooling
- Cooling Type: Ceiling Fan(s), Central
- Heating Type: Central, Fireplace(s)
- Heating Fuel: Central, Fireplace(s)
Utilities
- Sewer: Public Sewer
- Water: Public
- Utility Description: Cable Connected, Public, Electric, Natural Gas Connected
Structural Information
- Architectural Style: Mediterranean
- Construction: Stone, Stucco, Frame
- Basement: Yes
- Foundation: Slab
- Roof: Tile
- Stories/Levels: 1
- Square Feet: 3,037
- Sq. Ft. Source: Assessor Auto-Fill
- Year Built: 2004
Additional Structures
- Other Structures: Guest House
Lot Features
- Lot Size (Acres): 0.748
- Lot Size (Sq. Ft.): 32,583
- Irrigation System: Public District
- Zoning: AR-1
- Lot Description: Curb(s)/Gutter(s), Landscape Back, Landscape Front, Other
Financial Considerations
- Association Fee: $110
- Assoc Fee Freq.: Monthly
Disclosures and Reports
- Special Conditions: None
- APN: 123-0220-006-0000
Listed by KW Sac Metro
Get Pre-Approved Today
Schools
Schools serving 8111 Stallion Way
School District:Elk Grove Unified School District
| Name | Grades | Distance |
|---|---|---|
Pleasant Grove Elementary School 10160 Pleasant Grove School Road, Elk Grove, CA 95624 | K-6 | 2.5 mi |
Katherine L. Albiani Middle School 9140 Bradshaw Road, Elk Grove, CA 95624 | 7-8 | 3.4 mi |
Pleasant Grove High School 9531 Bond Road, Elk Grove, CA 95624 | 9-12 | 3.6 mi |
Disclaimer:
School attendance boundaries provided by ATTOM Data Solutions and are for reference only. Contact the school directly to verify enrollment eligibility.
Price & Sales History for 8111 Stallion Way
Date
Details
Price
Change
Source
4/30/2026
Listed
$1,150,000
44.65%
MLS
8/08/2019
Sold
$795,000
—
Public Record
Disclaimer: Historical sales information is derived from public records provided by the county offices. Information is not guaranteed and should be independently verified.
Tax History
Tax History for 8111 Stallion Way
Year
Property Taxes
Change
Tax Assessment
Change
2024
$9,445
3%
$869,444
2%
2023
$9,208
—
$852,397
2%
2023
$9,208
2%
$835,684
2%
2022
$9,051
1%
$819,299
2%
2021
$8,952
1%
$803,235
1%
2020
$8,832
48%
$795,000
52%
2019
$5,965
3%
$523,578
2%
2018
$5,808
2%
$513,313
2%
2017
$5,710
5%
$503,249
2%
2016
$5,428
2%
$493,382
2%
2015
$5,329
2%
$485,972
2%
2014
$5,243
—
$476,453
—
2013
$5,254
—
$474,300
—
Disclaimer: Historical tax information is derived from public records provided by the county offices. Information is not guaranteed and should be independently verified.
Estimate the Cost
Estimate the Cost for 8111 Stallion Way
8111 Stallion Way, Sacramento, CA 95830 (MLS# 226051894) is a Single Family property with 5 bedrooms and 3 full bathrooms. 8111 Stallion Way is currently listed for $1,150,000 and was received on April 30, 2026. Want to learn more about 8111 Stallion Way? Do you have questions about finding other Single Family real estate for sale in Sacramento? You can browse all Sacramento real estate or contact a Coldwell Banker agent to request more information.