This is a carousel with tiles that activate property listing cards. Use the previous and next buttons to navigate.
1/1
$1,415,000
This is a carousel with tiles that activate property listing cards. Use the previous and next buttons to navigate.
1/1
Property Description
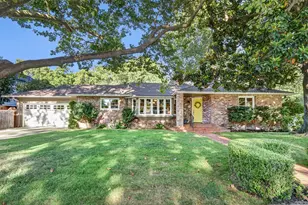
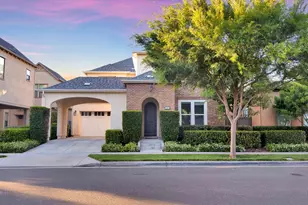
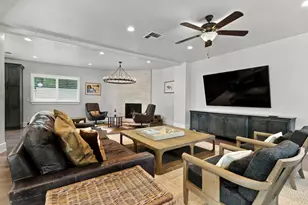
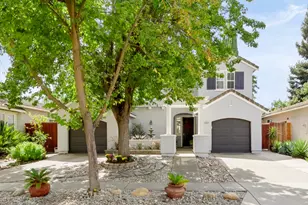
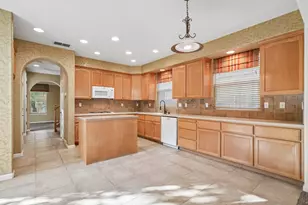
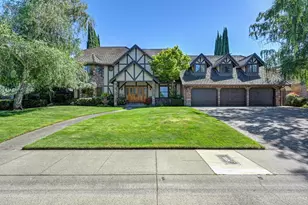
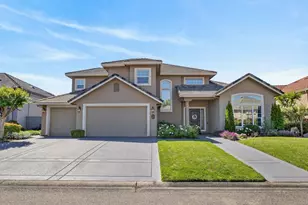
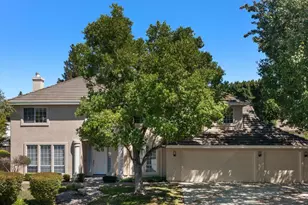
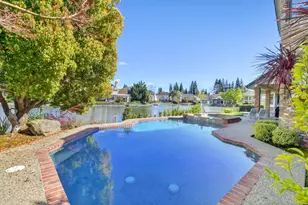
A truly custom Riverlake residence, thoughtfully designed and constructed with exceptional craftsmanship and no expense spared. Quality is showcased throughout the home, from the handcrafted interior doors and detailed window sills to the beautiful patina copper gutters and downspouts. The distinctive U-shaped floor plan captures peaceful courtyard views and features lush landscaping, wrought-iron accents, rustic wood elements, four handcrafted fireplaces, European cabinetry, and gorgeous travertine and hardwood flooring. A convenient elevator provides easy access throughout the home. The chef's kitchen is designed to impress with a massive granite island, a professional Wolf range, Sub-Zero refrigeration, and premium Miele appliances. The luxurious primary suite offers a private retreat with radiant heated floors, a spa-inspired steam shower, and an elegant vintage soaking tub. The backyard is an entertainer's dream and feels like a private resort. Enjoy a gorgeous swimming pool with a cascading waterfall, a relaxing, expansive covered flagstone patio, and a spacious outdoor kitchen, perfect for entertaining or unwinding in complete comfort. Additional bonus rooms and generous storage provide flexibility and convenience. With its high-end materials, carefully selected finishes, and remarkable attention to detail, this extraordinary Riverlake estate offers a rare combination of luxury, comfort, and timeless custom design.
Full Property Details
Full Property Details for 922 Shore Breeze Dr
General
- Sold For: $1,415,000
- HOA FEE: $121/month
- Status: Closed
- Type: Single Family
- Source: METROLIST_Cali
- MLS ID: 226097140
- Added to Site: 59 day(s) ago
Interior
- Fireplace: Yes
- Number of Fireplaces: 4
- Fireplace(s): Living Room, Primary Bedroom, Dining Room, Family Room
- Flooring: Carpet, Stone, Tile, Wood
Rooms
Bathrooms
- Total Bathrooms: 5
- Full Bathrooms: 4
- Half Bathrooms: 1
Bedrooms
- Total Bedrooms: 3
- Optional Bedroom: 4
Other Rooms
- Kitchen: Pantry Closet, Granite Counter, Island, Kitchen/Family Combo
- Dining Room: Dining Bar, Formal Area
- Laundry: Cabinets, Inside Area, Inside Room
Additional Information
- Shared Amenities: Other
- Pool: Yes
- Pool Description: Built-In, On Lot
Parking
- Garage: Yes
- Garage Spaces: 3
- Parking: Garage Facing Front
Location
- County: Sacramento
- Cross Streets: Shore View Drive
- Driving Directions: Shore View Dr to Shore Breeze Dr
School Information
- School District: Sacramento
Community
- Association: Yes
- Home Owners Assn.: 1
- Assoc. Fees Include: MaintenanceGrounds
Heating & Cooling
- Cooling Type: Ceiling Fan(s), Central, Whole House Fan, Multi-Zone
- Heating Type: Radiant Floor, Fireplace(s), Multi-Zone, Natural Gas
- Heating Fuel: Radiant Floor, Fireplace(s), MultiZone, Natural Gas
Utilities
- Sewer: Public Sewer
- Water: Public
- Utility Description: Cable Available, Public, Internet Available
Structural Information
- Architectural Style: Mediterranean, Contemporary
- Construction: Concrete, Stucco, Frame
- Basement: Yes
- Foundation: Concrete, Slab
- Roof: Tile
- Stories/Levels: 2
- Square Feet: 4,013
- Sq. Ft. Source: Assessor Auto-Fill
- Year Built: 2007
Lot Features
- Lot Size (Acres): 0.19
- Lot Size (Sq. Ft.): 8,276
- Irrigation System: Public District
- Zoning: R1
- Lot Description: Auto Sprinkler F&R, Curb(s), Curb(s)/Gutter(s), Gated Community, Landscape Back, Landscape Front
Financial Considerations
- Association Fee: $121
- Assoc Fee Freq.: Monthly
Disclosures and Reports
- Special Conditions: None
- APN: 031-1330-067-0000
Listed by LPT Realty Inc.
Sold by Windermere Signature Properties LP

Get Pre-Approved Today
Schools
Schools serving 922 Shore Breeze Dr
School District:Sacramento City Unified School District
| Name | Grades | Distance |
|---|---|---|
Matsuyama Elementary School 7680 Windbridge Drive, Sacramento, CA 95831 | K-6 | 0.8 mi |
Sam Brannan Middle School 5301 Elmer Way, Sacramento, CA 95822 | 7-8 | 3.4 mi |
John F. Kennedy High School, Sacramento, CA 6715 Gloria Drive, Sacramento, CA 95831 | 9-12 | 1.9 mi |
Disclaimer:
School attendance boundaries provided by ATTOM Data Solutions and are for reference only. Contact the school directly to verify enrollment eligibility.
Price & Sales History for 922 Shore Breeze Dr
Date
Details
Price
Change
Source
8/31/2026
Sold
$1,415,000
2.91%
MLS
8/03/2026
Listed
$1,375,000
—
MLS
Disclaimer: Historical sales information is derived from public records provided by the county offices. Information is not guaranteed and should be independently verified.
922 Shore Breeze Drive, Sacramento, CA 95831 (MLS# 226097140) is a Single Family property that was sold at $1,415,000 on August 31, 2026. Want to learn more about 922 Shore Breeze Drive? Do you have questions about finding other Single Family real estate for sale in Sacramento Downtown? You can browse all Sacramento Downtown real estate or contact a Coldwell Banker agent to request more information.